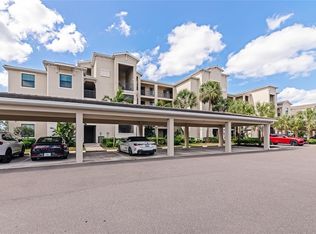
Short Sale. Third Party Approval Required / Live the resort life in Lakewood National! This meticulously maintained 3rd-floor condo puts you steps from an Arnold Palmer-designed golf course, resort-style pool, tennis, pickleball, fitness center, tiki bar, and clubhouse. Open-concept layout with tile floors, hard-surface counters, and a split-bedroom design for privacy. Sip your morning coffee on the balcony overlooking golf, water, and nature views. Perfect as a seasonal escape, full-time home, or investment. Golf, glam, and good living — all in one address! Plus, you're perfectly positioned with Tampa, Sarasota, and Fort Myers airports all within driving distance, Disney and other theme parks less than 2 hours away, and the world-famous Siesta Key Beach just under 45 minutes from your door. Baseball fans will love being close to Grapefruit League spring training action, including the Yankees in Tampa and the Rays in nearby Port Charlotte.
For sale
Price cut: $50K (8/29)
$219,900
18008 GAWTHROP DRIVE #302, BRADENTON, FL 34211
2beds
1,142sqft
Condominium
Built in 2021
-- sqft lot
$211,700 Zestimate®
$193/sqft
$1,250/mo HOA
What's special
Resort-style poolHard-surface countersOpen-concept layoutTiki barFitness centerTile floorsSplit-bedroom design for privacy
- 47 days
- 319
- 14
Zillow last checked:
Listing updated:
Listed by:
Kristen Hertel 941-928-2356,
NEXTHOME EXCELLENCE 941-893-4505
Source: Stellar MLS,MLS#: A4699743 Originating MLS: Sarasota - Manatee
Originating MLS: Sarasota - Manatee
Facts & features
Interior
Bedrooms & bathrooms
- Bedrooms: 2
- Bathrooms: 2
- Full bathrooms: 2
Primary bedroom
- Features: Walk-In Closet(s)
- Level: First
- Area: 154 Square Feet
- Dimensions: 14x11
Bedroom 2
- Features: Built-in Closet
- Level: First
- Area: 120 Square Feet
- Dimensions: 12x10
Dining room
- Level: First
- Area: 130 Square Feet
- Dimensions: 13x10
Kitchen
- Level: First
- Area: 154 Square Feet
- Dimensions: 14x11
Living room
- Level: First
- Area: 224 Square Feet
- Dimensions: 16x14
Heating
- Electric
Cooling
- Central Air
Appliances
- Included: Dishwasher, Dryer, Microwave, Range, Refrigerator, Washer
- Laundry: Inside, Laundry Room
Features
- Eating Space In Kitchen, Living Room/Dining Room Combo, Open Floorplan, Split Bedroom
- Flooring: Carpet, Tile
- Has fireplace: No
Interior area
- Total structure area: 1,246
- Total interior livable area: 1,142 sqft
Video & virtual tour
Property
Parking
- Total spaces: 1
- Parking features: Ground Level, Off Street
- Carport spaces: 1
Features
- Levels: One
- Stories: 1
- Patio & porch: Deck, Enclosed, Rear Porch
- Exterior features: Other, Sidewalk, Sprinkler Metered, Tennis Court(s)
- Pool features: Heated, In Ground
- Has spa: Yes
- Spa features: Heated, In Ground
Lot
- Size: 0.91 Acres
Details
- Parcel number: 581692909
- Zoning: RES
- Special conditions: Short Sale
Construction
Type & style
- Home type: Condo
- Property subtype: Condominium
Materials
- Stucco
- Foundation: Slab
- Roof: Tile
Condition
- New construction: No
- Year built: 2021
Utilities & green energy
- Sewer: Public Sewer
- Water: Public
- Utilities for property: Cable Connected, Electricity Connected, Sewer Connected, Sprinkler Recycled, Water Connected
Community & HOA
Community
- Features: Association Recreation - Owned, Clubhouse, Community Mailbox, Fitness Center, Gated Community - Guard, Golf Carts OK, Golf, Irrigation-Reclaimed Water, Pool, Restaurant, Sidewalks, Tennis Court(s)
- Pet fee: $0 monthly
- Subdivision: TERRACE VII AT LAKEWOOD NATIONAL PH II
HOA
- Has HOA: Yes
- Services included: 24-Hour Guard, Insurance, Maintenance Structure, Maintenance Grounds, Manager, Pest Control, Pool Maintenance, Private Road, Recreational Facilities, Security, Sewer, Trash, Water
- HOA fee: $1,250 monthly
- HOA name: Icon Management/ Gina Plotkin
- HOA phone: 941-777-7021
- Second HOA name: Lakewood National Golf & Country Club
Location
- Region: Bradenton
Financial & listing details
- Price per square foot: $193/sqft
- Tax assessed value: $297,500
- Annual tax amount: $6,127
- Date on market: 7/13/2026
- Cumulative days on market: 48 days
- Listing terms: Cash,Conventional
- Ownership: Condominium
- Total actual rent: 0
- Electric utility on property: Yes
- Road surface type: Asphalt
Estimated market value
$211,700
$201,000 - $222,000
$2,319/mo
Price history
| Date | Event | Price |
|---|---|---|
| 8/29/2026 | Price change | $219,900-18.5%$193/sqft |
Source:  Stellar MLS #A4699743 Report a problem Stellar MLS #A4699743 Report a problem | ||
| 7/13/2026 | Listed for sale | $269,900$236/sqft |
Source: Stellar MLS #A4699743 Report a problem | ||
Public tax history
| Year | Property taxes | Tax assessment |
|---|---|---|
| 2025 | $6,382 -5.2% | $297,500 -2.4% |
| 2024 | $6,733 +3.4% | $304,920 +10% |
| 2023 | $6,511 +11.9% | $277,200 +10% |
| 2022 | $5,819 | $252,000 |
Find assessor info on the county website
Monthly payment
Est. payment
Payment breakdown
Explore the cost of this home by adjusting the details. Changes won't be saved.Climate risks
Neighborhood: 34211
- $309,9003 bd2 ba1.3k sqft18008 Gawthrop Dr #101, Bradenton, FL 34211New Construction
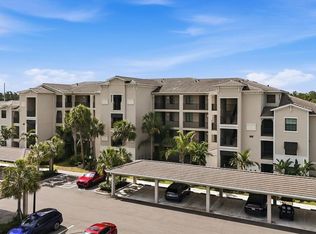
- $289,0002 bd2 ba1.1k sqft18008 Gawthrop Dr #401, Bradenton, FL 34211For Sale
- $267,0002 bd2 ba1.1k sqft18008 Gawthrop Dr #104, Bradenton, FL 34211Sold

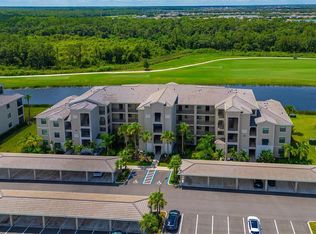
- $320,0002 bd2 ba1.1k sqft18008 Gawthrop Dr #106, Bradenton, FL 34211Sold
Similar homes
- $249,9002 bd2 ba1.1k sqft18114 GAWTHROP DRIVE #304, BRADENTON, FL 34211For Sale

 MLS ID #A4692628, Richard McQuillan, THE KEYES COMPANY - SARASOTA. Stellar MLS
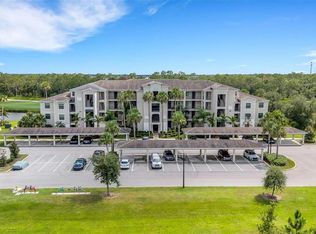
 - $275,0002 bd2 ba1.1k sqft17510 GAWTHROP DRIVE #204, BRADENTON, FL 34211For Sale
 MLS ID #C7527930, Tracy Martin, EPIQUE REALTY INC.. Stellar MLS
 - $275,0002 bd2 ba1.1k sqft17704 GAWTHROP DRIVE #205, BRADENTON, FL 34211For Sale
 MLS ID #A4691065, Nicole Smith, REAL BROKER, LLC. Stellar MLS
 - $290,0002 bd2 ba1.1k sqft17520 GAWTHROP DRIVE #305, LAKEWOOD RANCH, FL 34211For Sale
 MLS ID #A4702314, Vincent Vizzaccaro, PA, FINE PROPERTIES. Stellar MLS
 - $289,0002 bd2 ba1.1k sqft18008 GAWTHROP DRIVE #401, BRADENTON, FL 34211For SaleMLS ID #A4692118, Lauren Volpe, FINE PROPERTIES. Stellar MLS
- $299,9002 bd2 ba1.1k sqft17626 GAWTHROP DRIVE #106, BRADENTON, FL 34211For SaleMLS ID #A4703551, Sandi Dietrich, MICHAEL SAUNDERS & COMPANY. Stellar MLS
- $279,0002 bd2 ba1.1k sqft18114 GAWTHROP DRIVE #204, BRADENTON, FL 34211For SaleMLS ID #A4688182, Kristina Bregu, CORCORAN DWELLINGS REALTY. Stellar MLS
- $315,0002 bd2 ba1.1k sqft17902 GAWTHROP DRIVE #305, BRADENTON, FL 34211For SaleMLS ID #TB8518168, Adriana Ortega De Quagliato, FINE PROPERTIES. Stellar MLS
- $319,5002 bd2 ba1.1k sqft17810 GAWTHROP DRIVE #203, LAKEWOOD RANCH, FL 34211For SaleMLS ID #A4694643, Jeffrey Boudrie, BOUDRIE REAL ESTATE GROUP INC. Stellar MLS
- $309,9002 bd2 ba1.1k sqft17626 GAWTHROP DRIVE #202, BRADENTON, FL 34211For SaleMLS ID #A4697054, Rod Underdahl, PREFERRED SHORE LLC. Stellar MLS
- $299,0002 bd2 ba1.1k sqft18028 GAWTHROP DRIVE #403, BRADENTON, FL 34211For SaleMLS ID #A4689228, Tracy Goe, ZITELLI REALTY NETWORK LLC. Stellar MLS
- $320,0002 bd2 ba1.1k sqft18114 GAWTHROP DRIVE #106, BRADENTON, FL 34211For SaleMLS ID #A4684399, ALLEN Smith, IV, RE/MAX ALLIANCE GROUP. Stellar MLS
- $269,9002 bd2 ba1.1k sqft16814 VARDON TERRACE #106, BRADENTON, FL 34211For SaleMLS ID #A4687518, Patricia Hamilton, KELLER WILLIAMS ON THE WATER S. Stellar MLS
- $245,0002 bd2 ba1.1k sqft5601 BENTGRASS DRIVE #10-202, SARASOTA, FL 34235For SaleMLS ID #A4701922, Jessica Rangel Marrero, WRA BUSINESS & REAL ESTATE. Stellar MLS
- $298,9002 bd2 ba1.1k sqft17006 VARDON TERRACE #401, BRADENTON, FL 34211For SaleMLS ID #A4692436, Patricia Hamilton, KELLER WILLIAMS ON THE WATER S. Stellar MLS
- $319,0002 bd2 ba1.5k sqft7107 BOCA GROVE PLACE #104, LAKEWOOD RANCH, FL 34202For SaleMLS ID #A4703912, Joe Ebert, RE/MAX ALLIANCE GROUP. Stellar MLS
- $249,9002 bd2 ba1.3k sqft1003 FAIRWAYCOVE LANE #201, BRADENTON, FL 34212For SaleMLS ID #D6147271, Anne Gallant, RE FLORIDA HOMES. Stellar MLS
- $225,0002 bd2 ba1.3k sqft6713 STONE RIVER ROAD #206, BRADENTON, FL 34203For SaleMLS ID #A4639793, Sharon Viner, EXIT KING REALTY. Stellar MLS
- $230,0002 bd2 ba1.4k sqft5629 KEY LARGO COURT #B06, BRADENTON, FL 34203For SaleMLS ID #A4692020, Kathryn Newman, ALLISON JAMES ESTATES & HOMES. Stellar MLS
- $225,0002 bd2 ba1.1k sqft4207 CADDIE DRIVE E #104, BRADENTON, FL 34203For SaleMLS ID #A4668447, Ronnie DeWitt, RONNIE DEWITT AND ASSOCIATES. Stellar MLS
