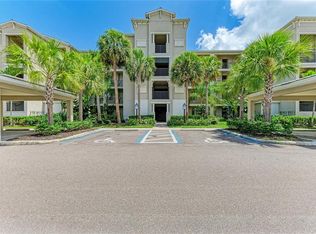
Under contract-accepting backup offers. Welcome to Lakewood National Golf Club, where resort-style living meets one of the largest and most desirable condo floor plans in the community. This rarely available first-floor residence offers three bedrooms, two bathrooms, and spacious living areas, all complemented by peaceful long water views from the screened lanai. Inside, you'll find an open, light-filled layout with tile flooring throughout the main living areas, a well-appointed kitchen featuring wood cabinetry, quartz countertops, and stainless steel appliances, plus fresh interior paint that gives the home a clean, move-in ready feel. The guest bedrooms have been updated with new carpeting, while the spacious primary suite offers a walk-in closet and an ensuite bath with quartz countertops and a walk-in shower. The first-floor location makes everyday living easy, with no stairs or elevators and convenient access to your covered parking space. Whether you're enjoying your morning coffee on the lanai or relaxing after a day on the course, the tranquil water view provides the perfect backdrop. Ownership includes access to Lakewood National's exceptional amenities, including 36 holes of Arnold Palmer-designed championship golf, a grand clubhouse, resort-style pool with lap lanes and poolside dining, fitness center, full-service spa, tennis, pickleball, satellite pools, and a vibrant calendar of social events. Located in the heart of Lakewood Ranch, this gated community continues to be one of the area's most sought-after destinations for full-time residents, seasonal owners, and investors alike. Be sure to explore the 3D virtual tour and see why this condo deserves a place at the top of your list.
Accepting backups
Price cut: $15K (7/31)
$309,900
18008 GAWTHROP DRIVE #101, LAKEWOOD RANCH, FL 34211
3beds
1,301sqft
Condominium
Built in 2021
-- sqft lot
$297,400 Zestimate®
$238/sqft
$1,330/mo HOA
What's special
Rarely available first-floor residenceThree bedroomsFresh interior paintQuartz countertopsTwo bathroomsOpen light-filled layoutSpacious primary suite
- 116 days |
- 263 |
- 9 |
Zillow last checked:
Listing updated:
Listed by:
Joe Murphy 941-780-3260,
COLDWELL BANKER REALTY 941-907-1033,
Justus Murphy 941-952-8333,
COLDWELL BANKER REALTY
Source: Stellar MLS,MLS#: A4691538 Originating MLS: Sarasota - Manatee
Originating MLS: Sarasota - Manatee
Facts & features
Interior
Bedrooms & bathrooms
- Bedrooms: 3
- Bathrooms: 2
- Full bathrooms: 2
Primary bedroom
- Features: Built-in Closet
- Level: First
Bedroom 2
- Features: Built-in Closet
- Level: First
Bedroom 3
- Features: Built-in Closet
- Level: First
Kitchen
- Level: First
Living room
- Level: First
Heating
- Central
Cooling
- Central Air
Appliances
- Included: Dishwasher, Disposal, Dryer, Electric Water Heater, Exhaust Fan, Freezer, Ice Maker, Microwave, Range, Refrigerator, Washer
- Laundry: Inside
Features
- Open Floorplan, Thermostat
- Flooring: Tile
- Doors: Sliding Doors
- Has fireplace: No
Interior area
- Total structure area: 1,436
- Total interior livable area: 1,301 sqft
Video & virtual tour
Property
Parking
- Total spaces: 1
- Parking features: Covered
- Carport spaces: 1
Features
- Levels: One
- Stories: 1
- Patio & porch: Patio, Screened
- Exterior features: Sidewalk
- Has view: Yes
- View description: Water, Pond
- Has water view: Yes
- Water view: Water,Pond
Lot
- Size: 1,385 Square Feet
Details
- Parcel number: 581692059
- Zoning: PDR
- Special conditions: None
Construction
Type & style
- Home type: Condo
- Property subtype: Condominium
Materials
- Block, Stucco
- Foundation: Slab
- Roof: Tile
Condition
- Completed
- New construction: Yes
- Year built: 2021
Utilities & green energy
- Sewer: Public Sewer
- Water: Public
- Utilities for property: Public
Community & HOA
Community
- Features: Clubhouse, Deed Restrictions, Fitness Center, Gated Community - Guard, Golf Carts OK, Golf, Irrigation-Reclaimed Water, Park, Playground, Pool, Restaurant, Sidewalks, Tennis Court(s)
- Security: Gated Community, Smoke Detector(s)
- Pet fee: $0 monthly
- Subdivision: LAKEWOOD NATIONAL
HOA
- Has HOA: Yes
- Amenities included: Clubhouse, Elevator(s), Fitness Center, Gated, Golf Course, Pickleball Court(s), Playground, Pool, Recreation Facilities, Security, Tennis Court(s)
- Services included: 24-Hour Guard, Maintenance Structure, Recreational Facilities
- HOA fee: $1,330 monthly
- HOA name: Tropical Isle Management Services
- Second HOA name: Lakewood National
Location
- Region: Bradenton
Financial & listing details
- Price per square foot: $238/sqft
- Tax assessed value: $314,500
- Annual tax amount: $7,296
- Date on market: 4/29/2026
- Cumulative days on market: 110 days
- Listing terms: Cash,Conventional,FHA,VA Loan
- Ownership: Fee Simple
- Total actual rent: 0
- Road surface type: Paved
Estimated market value
$297,400
$283,000 - $312,000
$2,621/mo
Price history
| Date | Event | Price |
|---|---|---|
| 8/11/2026 | Listed for sale | $309,900$238/sqft |
Source:  Stellar MLS #A4691538 Report a problem Stellar MLS #A4691538 Report a problem | ||
| 8/5/2026 | Contingent | $309,900$238/sqft |
Source: Stellar MLS #A4691538 Report a problem | ||
| 7/31/2026 | Price change | $309,900-4.6%$238/sqft |
Source: Stellar MLS #A4691538 Report a problem | ||
| 5/28/2026 | Price change | $324,900-6.9%$250/sqft |
Source: Stellar MLS #A4691538 Report a problem | ||
| 5/12/2026 | Price change | $349,000-5.4%$268/sqft |
Source: Stellar MLS #A4691538 Report a problem | ||
| 4/29/2026 | Listed for sale | $369,000+14.2%$284/sqft |
Source: Stellar MLS #A4691538 Report a problem | ||
| 12/1/2024 | Listing removed | $322,999$248/sqft |
Source: Stellar MLS #T3311651 Report a problem | ||
| 9/1/2024 | Listing removed | $2,500$2/sqft |
Source: Stellar MLS #A4620871 Report a problem | ||
| 8/29/2024 | Listed for rent | $2,500+13.6%$2/sqft |
Source: Stellar MLS #A4620871 Report a problem | ||
| 7/10/2024 | Listing removed | -- |
Source: Stellar MLS #A4597805 Report a problem | ||
| 4/26/2024 | Price change | $2,200-20%$2/sqft |
Source: Stellar MLS #A4597805 Report a problem | ||
| 3/5/2024 | Price change | $2,750-15.4%$2/sqft |
Source: Stellar MLS #A4597805 Report a problem | ||
| 1/31/2024 | Listed for rent | $3,250+25%$2/sqft |
Source: Stellar MLS #A4597805 Report a problem | ||
| 12/15/2023 | Listing removed | -- |
Source: Stellar MLS #A4527057 Report a problem | ||
| 12/1/2023 | Listing removed | -- |
Source: Stellar MLS #T3311651 Report a problem | ||
| 9/9/2023 | Price change | $2,600-5.5%$2/sqft |
Source: Stellar MLS #A4527057 Report a problem | ||
| 5/25/2023 | Price change | $2,750-8.3%$2/sqft |
Source: Stellar MLS #A4527057 Report a problem | ||
| 2/18/2023 | Listed for rent | $3,000$2/sqft |
Source: Stellar MLS #A4527057 Report a problem | ||
| 12/15/2021 | Listing removed | $322,999$248/sqft |
Source: Stellar MLS #T3311651 Report a problem | ||
| 6/15/2021 | Pending sale | $322,999$248/sqft |
Source: Stellar MLS #T3311651 Report a problem | ||
| 6/9/2021 | Listed for sale | $322,999$248/sqft |
Source: Stellar MLS #T3311651 Report a problem | ||
Public tax history
| Year | Property taxes | Tax assessment |
|---|---|---|
| 2025 | $6,632 -9.1% | $314,500 -12.9% |
| 2024 | $7,296 +2.6% | $361,250 +6.3% |
| 2023 | $7,113 +18.9% | $340,000 +29.5% |
| 2022 | $5,981 | $262,500 |
Find assessor info on the county website
Monthly payment
Est. payment
Payment breakdown
Explore the cost of this home by adjusting the details. Changes won't be saved.Climate risks
Neighborhood: 34211
Nearby schools
GreatSchools rating
- 8/10B.D. Gullett Elementary SchoolGrades: PK-5Distance: 4.6 mi
- 8/10Dr Mona Jain Middle SchoolGrades: 6-8Distance: 4.5 mi
- 6/10Lakewood Ranch High SchoolGrades: PK,9-12Distance: 5.2 mi
Schools provided by the listing agent
- Elementary: Gullett Elementary
- Middle: Dr Mona Jain Middle
- High: Lakewood Ranch High
Source: Stellar MLS. This data may not be complete. We recommend contacting the local school district to confirm school assignments for this home.
- $269,9002 bd2 ba1.1k sqft18008 Gawthrop Dr #302, Bradenton, FL 34211For Sale
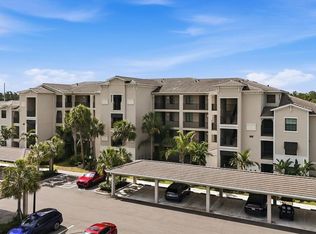
- $299,9002 bd2 ba1.1k sqft18008 Gawthrop Dr #401, Bradenton, FL 34211For Sale
- $267,0002 bd2 ba1.1k sqft18008 Gawthrop Dr #104, Bradenton, FL 34211Sold

- $320,0002 bd2 ba1.1k sqft18008 Gawthrop Dr #106, Bradenton, FL 34211Sold
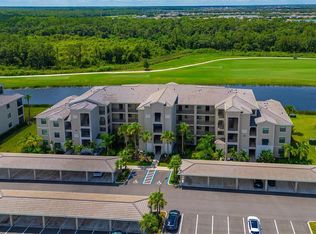
- $375,0003 bd2 ba1.2k sqft18008 Gawthrop Dr #308, Bradenton, FL 34211Sold
- $2,5002 bd2 ba1.1k sqft18008 Gawthrop Dr #402, Bradenton, FL 34211For Rent
- $277,8002 bd2 ba1.1k sqft18008 Gawthrop Dr #102, Bradenton, FL 34211Off Market
- $288,5002 bd2 ba1.2k sqft18008 Gawthrop Dr #107, Bradenton, FL 34211Off Market
A local agent can set up tours, give advice and negotiate with sellers.
A local lender can help you make sure your offer is ready when you are.
Similar homes
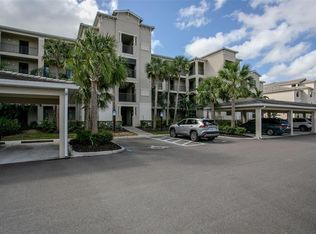
- $299,0002 bd2 ba1.1k sqft18028 GAWTHROP DRIVE #403, BRADENTON, FL 34211For Sale
 MLS ID #A4689228, Tracy Goe, ZITELLI REALTY NETWORK LLC. Stellar MLS
 - $320,0002 bd2 ba1.1k sqft18114 GAWTHROP DRIVE #106, BRADENTON, FL 34211For Sale
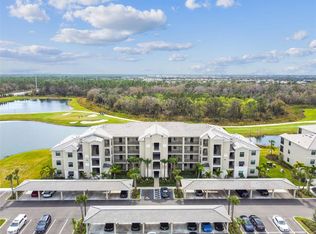 MLS ID #A4684399, ALLEN Smith, IV, RE/MAX ALLIANCE GROUP. Stellar MLS
 - $275,0002 bd2 ba1.1k sqft17510 GAWTHROP DRIVE #204, BRADENTON, FL 34211For Sale
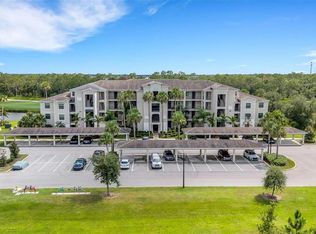 MLS ID #C7527930, Tracy Martin, EPIQUE REALTY INC.. Stellar MLS
 - $319,9003 bd3 ba1.8k sqft15126 LYLA TERRACE, LAKEWOOD RANCH, FL 34211For Sale
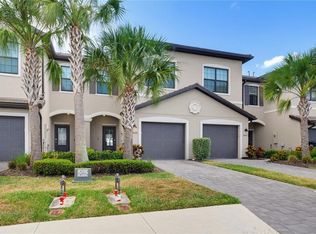 MLS ID #A4697879, Alec Sessa, THE O'HARA GROUP FL LLC. Stellar MLS
 - $324,9003 bd3 ba1.9k sqft15210 SUNNY DAY DRIVE, BRADENTON, FL 34211For SaleMLS ID #A4698405, Olga Kogan, COMPASS FLORIDA LLC. Stellar MLS
- $329,0003 bd2 ba1.2k sqft19140 SCALLOP LOOP #108, LAKEWOOD RANCH, FL 34211For SaleMLS ID #A4697265, Adam Cuffaro, MICHAEL SAUNDERS & COMPANY. Stellar MLS
- $319,0003 bd3 ba1.3k sqft16637 BERGAMO PLACE, BRADENTON, FL 34211For SaleMLS ID #TB8517087, Maria Anderson, FIVE STAR REAL ESTATE OF FLORIDA LLC. Stellar MLS
- $327,0003 bd2 ba1.5k sqft6417 ROSEFINCH COURT #102, LAKEWOOD RANCH, FL 34202For SaleMLS ID #TB8500935, Haydee Carpintero, LPT REALTY, LLC. Stellar MLS
- $289,9903 bd3 ba1.3k sqft14251 LILAC SKY TERRACE, BRADENTON, FL 34211For SaleMLS ID #A4701441, Joe Murphy, COLDWELL BANKER REALTY. Stellar MLS
- $350,0002 bd2 ba1.2k sqft4919 BOSTON COMMON GLEN, BRADENTON, FL 34211For SaleMLS ID #TB8501662, Christopher Hounchell, REALTY EXPERTS. Stellar MLS
- $305,0003 bd3 ba1.7k sqft4307 VIA PIEDRA CIRCLE #6-102, SARASOTA, FL 34233For SaleMLS ID #A4684964, Valerie Padur, PREFERRED SHORE LLC. Stellar MLS
- $239,0003 bd2 ba1.3k sqft8911 MANOR LOOP #204, LAKEWOOD RANCH, FL 34202For SaleMLS ID #A4665736, Livya Hament, PREFERRED SHORE LLC. Stellar MLS
- $289,0002 bd2 ba1.1k sqft7911 GRAND ESTUARY TRAIL #104, BRADENTON, FL 34212For SaleMLS ID #O6366187, Sarah Wampler, REDFIN CORPORATION. Stellar MLS
- $279,9002 bd2 ba1.3k sqft915 FAIRWAYCOVE LANE #101, BRADENTON, FL 34212For SaleMLS ID #A4693958, Etta Carter, COLDWELL BANKER REALTY. Stellar MLS
- $259,9002 bd3 ba1.2k sqft16570 SAN NICOLA PLACE, BRADENTON, FL 34211For SaleMLS ID #TB8518908, Ellie Lambert, REAL BROKER, LLC. Stellar MLS
- $250,0002 bd2 ba1.3k sqft6870 FAIRVIEW TERRACE, BRADENTON, FL 34203For SaleMLS ID #A4698758, Lynda Wagner, WAGNER REALTY. Stellar MLS
- $329,0002 bd2 ba1.1k sqft1010 TIDEWATER SHORES LOOP #304, BRADENTON, FL 34208For SaleMLS ID #A4665351, Raymond Turner, TURNER REAL ESTATE NETWORK. Stellar MLS
- $253,5002 bd2 ba1.3k sqft6611 STONE RIVER ROAD #102, BRADENTON, FL 34203For SaleMLS ID #A4686117, Christine Claxton, EXP REALTY LLC. Stellar MLS
- $229,9993 bd3 ba1.2k sqft208 CAPE HARBOUR LOOP #108, BRADENTON, FL 34212For SaleMLS ID #A4694091, Ryan Miller, HARRY ROBBINS ASSOC INC. Stellar MLS
- $334,9002 bd2 ba1.2k sqft8750 OLDE HICKORY AVENUE #9308, SARASOTA, FL 34238For SaleMLS ID #A4692835, Ashley Nevadomski, WILLIAM RAVEIS - FLORIDA LLC. Stellar MLS
