Virtually Staged. Located in desirable Central Park at Lakewood Ranch, this thoughtfully designed 2-bedroom + office home offers a bright, open-concept layout ideal for everyday living and entertaining. The split-bedroom floor plan provides privacy, while the dedicated office with French doors creates the perfect work-from-home space. The kitchen is well-appointed with stainless steel appliances, a gas range, breakfast bar, pantry, decorative lighting, and convenient washer and dryer closet. Natural light flows throughout the home highlighting the luxury vinyl flooring in the main living areas and arched architectural details. The spacious primary suite features a walk-in closet, stand-up shower and separate water closet. Additional interior features include ceiling fans, recessed kitchen lighting, ample storage, and a whole-house water filtration system. Outside you’ll find an oversized screened lanai designed for Florida living, complete with a BBQ grill and dedicated gas line perfect for hosting gatherings. The landscaped yard is enhanced with irrigation, gutters, and mature Areca palms for added privacy. Additional highlights include hurricane shutters, a two-car garage, and close proximity to community amenities including parks, playgrounds, and tennis courts. Enjoy the best of Lakewood Ranch living in this move-in ready home with comfort, functionality, and style.
For sale
Price cut: $21K (6/24)
$358,900
4919 Boston Common Gln, Bradenton, FL 34211
2beds
1,293sqft
:
Get pre-qualified$2,560/mo
Single Family Residence
Built in 2012
6,260 Square Feet Lot
$346,900 Zestimate®
$278/sqft
$208/mo HOA
What's special
Two-car garageBreakfast barGas rangeCeiling fansBright open-concept layoutAmple storageSpacious primary suite
- 92 days |
- 812 |
- 54 |
Zillow last checked:
Listing updated:
Listed by:
Christopher Hounchell 727-642-9107,
REALTY EXPERTS 727-888-1000
Source: Stellar MLS,MLS#: TB8501662 Originating MLS: Suncoast Tampa
Originating MLS: Suncoast Tampa
Facts & features
Interior
Bedrooms & bathrooms
- Bedrooms: 2
- Bathrooms: 2
- Full bathrooms: 2
Primary bedroom
- Features: Ceiling Fan(s), En Suite Bathroom, Water Closet/Priv Toilet, Walk-In Closet(s)
- Level: First
- Area: 195 Square Feet
- Dimensions: 13x15
Kitchen
- Features: Breakfast Bar, Pantry, Storage Closet
- Level: First
- Area: 182 Square Feet
- Dimensions: 13x14
Living room
- Features: Ceiling Fan(s)
- Level: First
- Area: 300 Square Feet
- Dimensions: 15x20
Heating
- Central
Cooling
- Central Air
Appliances
- Included: Dishwasher, Dryer, Microwave, Range, Refrigerator, Washer, Water Filtration System
- Laundry: Laundry Closet
Features
- Ceiling Fan(s), Open Floorplan, Split Bedroom, Walk-In Closet(s)
- Flooring: Carpet, Luxury Vinyl
- Doors: Sliding Doors
- Windows: Blinds, Window Treatments
- Has fireplace: No
Interior area
- Total structure area: 1,902
- Total interior livable area: 1,293 sqft
Video & virtual tour
Property
Parking
- Total spaces: 2
- Parking features: Driveway, Garage Door Opener, Off Street
- Attached garage spaces: 2
- Has uncovered spaces: Yes
Features
- Levels: One
- Stories: 1
- Patio & porch: Rear Porch, Screened
- Exterior features: Irrigation System, Rain Gutters, Sidewalk
Lot
- Size: 6,260 Square Feet
- Features: Landscaped, Sidewalk
- Residential vegetation: Trees/Landscaped
Details
- Parcel number: 579635309
- Zoning: PDMU
- Special conditions: None
Construction
Type & style
- Home type: SingleFamily
- Property subtype: Single Family Residence
Materials
- Block, Stucco
- Foundation: Slab
- Roof: Shingle
Condition
- Completed
- New construction: No
- Year built: 2012
Utilities & green energy
- Sewer: Public Sewer
- Water: Public
- Utilities for property: BB/HS Internet Available, Cable Available, Electricity Connected, Natural Gas Available, Phone Available, Sewer Connected, Water Connected
Community & HOA
Community
- Features: Gated Community - No Guard, Park, Playground, Sidewalks, Tennis Court(s)
- Pet fee: $0 monthly
- Subdivision: CENTRAL PARK SUBPHASE A-2A
HOA
- Has HOA: Yes
- Amenities included: Gated, Park, Playground, Tennis Court(s)
- Services included: Maintenance Grounds, Manager, Recreational Facilities
- HOA fee: $208 monthly
- HOA name: Maddyson Saladino
- HOA phone: 754-778-8948
Location
- Region: Bradenton
Financial & listing details
- Price per square foot: $278/sqft
- Tax assessed value: $309,454
- Annual tax amount: $5,493
- Date on market: 4/25/2026
- Cumulative days on market: 93 days
- Listing terms: Cash,Conventional,FHA,VA Loan
- Ownership: Fee Simple
- Total actual rent: 0
- Electric utility on property: Yes
- Road surface type: Paved, Asphalt
Estimated market value
$346,900
$330,000 - $364,000
$2,378/mo
Price history
| Date | Event | Price |
|---|---|---|
| 6/24/2026 | Price change | $358,900-5.5%$278/sqft |
Source:  Stellar MLS #TB8501662 Report a problem Stellar MLS #TB8501662 Report a problem | ||
| 4/25/2026 | Listed for sale | $379,900-8.7%$294/sqft |
Source: Stellar MLS #TB8501662 Report a problem | ||
| 9/16/2024 | Listing removed | $2,550$2/sqft |
Source: Stellar MLS #A4602424 Report a problem | ||
| 8/1/2024 | Price change | $2,550-7.3%$2/sqft |
Source: Stellar MLS #A4602424 Report a problem | ||
| 4/30/2024 | Price change | $2,750-5.2%$2/sqft |
Source: Stellar MLS #A4602424 Report a problem | ||
| 3/6/2024 | Listed for rent | $2,900+3.6%$2/sqft |
Source: Stellar MLS #A4602424 Report a problem | ||
| 5/22/2023 | Listing removed | -- |
Source: Stellar MLS #A4568869 Report a problem | ||
| 4/29/2023 | Listed for rent | $2,800$2/sqft |
Source: Stellar MLS #A4568869 Report a problem | ||
| 4/29/2023 | Listing removed | -- |
Source: Zillow Rentals Report a problem | ||
| 4/27/2023 | Price change | $2,800-6.7%$2/sqft |
Source: Zillow Rentals Report a problem | ||
| 4/6/2023 | Listed for rent | $3,000$2/sqft |
Source: Zillow Rentals Report a problem | ||
| 3/7/2022 | Sold | $416,000+5.3%$322/sqft |
Source: Public Record Report a problem | ||
| 1/28/2022 | Pending sale | $395,000$305/sqft |
Source: Stellar MLS #A4523238 Report a problem | ||
| 1/26/2022 | Listed for sale | $395,000+77.1%$305/sqft |
Source: Stellar MLS #A4523238 Report a problem | ||
| 12/13/2017 | Sold | $223,000-0.9%$172/sqft |
Source: Public Record Report a problem | ||
| 11/15/2017 | Pending sale | $225,000$174/sqft |
Source: Sarasota/Siesta Key #A4193705 Report a problem | ||
| 8/10/2017 | Listed for sale | $225,000+38.6%$174/sqft |
Source: KELLER WILLIAMS CLASSIC GROUP #A4193705 Report a problem | ||
| 10/3/2012 | Sold | $162,299$126/sqft |
Source: Public Record Report a problem | ||
Public tax history
| Year | Property taxes | Tax assessment |
|---|---|---|
| 2025 | $5,493 -9.9% | $309,454 -12.7% |
| 2024 | $6,100 +10% | $354,661 +1.5% |
| 2023 | $5,547 +58.1% | $349,339 +66% |
| 2022 | $3,510 +3.1% | $210,410 +6.2% |
| 2021 | $3,405 -8.4% | $198,155 +1.4% |
| 2020 | $3,716 +0.8% | $195,419 +2% |
| 2019 | $3,687 | $191,657 +4.2% |
| 2018 | $3,687 -11.4% | $183,853 +24.1% |
| 2017 | $4,159 +39.6% | $148,109 +2.1% |
| 2016 | $2,979 | $145,063 +0.7% |
| 2015 | $2,979 | $144,055 +0.8% |
| 2014 | $2,979 +2% | $142,912 +1.5% |
| 2013 | $2,921 +292003% | $140,800 +1120.2% |
| 2012 | $1 | $11,539 |
Find assessor info on the county website
Monthly payment
Est. payment
Payment breakdown
Explore the cost of this home by adjusting the details. Changes won't be saved.Climate risks
Neighborhood: 34211
Nearby schools
GreatSchools rating
- 8/10B.D. Gullett Elementary SchoolGrades: PK-5Distance: 0.8 mi
- 8/10Dr Mona Jain Middle SchoolGrades: 6-8Distance: 0.9 mi
- 6/10Lakewood Ranch High SchoolGrades: PK,9-12Distance: 0.9 mi
Schools provided by the listing agent
- Elementary: Gullett Elementary
- Middle: Dr Mona Jain Middle
- High: Lakewood Ranch High
Source: Stellar MLS. This data may not be complete. We recommend contacting the local school district to confirm school assignments for this home.
- $402,8003 bd2 ba1.8k sqft4923 Boston Common Gln, Bradenton, FL 34211Off Market
- $317,5302 bd2 ba1.2k sqft4915 Boston Common Gln, Bradenton, FL 34211Sold
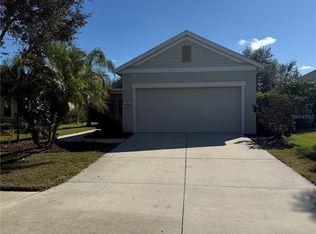
- $349,1002 bd2 ba1.1k sqft4911 Boston Common Gln, Lakewood Ranch, FL 34211Off Market
- $367,8003 bd2 ba1.5k sqft4927 Boston Common Gln, Bradenton, FL 34211Off Market
- $425,0002 bd2 ba1.1k sqft4911 Boston Common Gln, Bradenton, FL 34211Sold
- $422,1003 bd2 ba1.9k sqft5020 Newport News Cir, Bradenton, FL 34211Off Market
- $440,9003 bd2 ba1.8k sqft5020 Newport News Cir, Lakewood Ranch, FL 34211Off Market
- $353,1003 bd2 ba1.5k sqft4907 Boston Common Gln, Bradenton, FL 34211Off Market
A local agent can set up tours, give advice and negotiate with sellers.
A local lender can help you make sure your offer is ready when you are.
Similar homes
- $299,9003 bd3 ba1.6k sqft12411 Trailhead Dr, Bradenton, FL 34211For Sale

 MLS ID #O6423644, Robert Salmons, ENTERA REALTY LLC. Stellar MLS
 - $389,5003 bd3 ba1.7k sqft5553 Pleasantview Ct, Lakewood Ranch, FL 34211For Sale
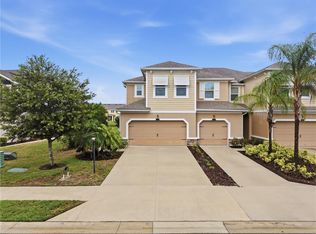 MLS ID #A4699058, John Yilmaz, PREMIER PROPERTIES OF SRQ LLC. Stellar MLS
 - $365,0003 bd2 ba1.4k sqft15724 Sunny Day Dr, Bradenton, FL 34211For Sale
 MLS ID #TB8526626, Jeffrey Borham, PA, EXP REALTY LLC. Stellar MLS
 - $327,0003 bd2 ba1.5k sqft6417 Rosefinch Ct Unit 102, Lakewood Ranch, FL 34202For Sale
 MLS ID #TB8500935, Haydee Carpintero, LPT REALTY, LLC. Stellar MLS
 - $375,0003 bd3 ba1.7k sqft11960 Sky Acres Ter, Bradenton, FL 34211For SaleMLS ID #A4680098, Sean Averso, COMPASS FLORIDA LLC. Stellar MLS
- $379,9004 bd3 ba1.9k sqft15031 Skip Jack Loop, Lakewood Ranch, FL 34202For SaleMLS ID #O6398597, Mark D'Italia, PROPERTY LOGIC RE. Stellar MLS
- $324,9003 bd2 ba1.3k sqft18008 Gawthrop Dr #101, Bradenton, FL 34211New ConstructionMLS ID #A4691538, Joe Murphy, COLDWELL BANKER REALTY. Stellar MLS
- $359,9903 bd2 ba1.7k sqft4107 Pine Meadow Dr, Parrish, FL 34219For SaleMLS ID #O6415590, Jeff Jones, MARK SPAIN REAL ESTATE. Stellar MLS
- $403,0003 bd2 ba1.8k sqft431 158th St E, Bradenton, FL 34212For SaleMLS ID #A4677281, Anita Jones, MICHAEL SAUNDERS & COMPANY. Stellar MLS
- $375,0003 bd2 ba1.8k sqft9799 50th Street Cir E, Parrish, FL 34219For SaleMLS ID #A4695533, Loren Roye, THE KEYES COMPANY - SARASOTA. Stellar MLS
- $389,9003 bd2 ba1.6k sqft15517 Rose Grove Dr, Bradenton, FL 34212For SaleMLS ID #A4690944, Patricia Ronderos, FINE PROPERTIES. Stellar MLS
- $325,0003 bd2 ba1.2k sqft7317 Eleanor Cir #176, Sarasota, FL 34243For SaleMLS ID #A4697996, Toni Zarghami, KW COASTAL LIVING III. Stellar MLS
- $339,0002 bd2 ba1.5k sqft14632 Barefoot Ln, Parrish, FL 34219For SaleMLS ID #A4692883, Alysa Casorla, EXIT KING REALTY. Stellar MLS
- $345,0003 bd2 ba1.5k sqft10945 High Noon Trl, Parrish, FL 34219For SaleMLS ID #TB8517496, Virginia Kelleher, DALTON WADE INC. Stellar MLS
- $319,0003 bd3 ba1.3k sqft16637 Bergamo Pl, Lakewood Ranch, FL 34211For SaleMLS ID #TB8517087, Maria Anderson, FIVE STAR REAL ESTATE OF FLORIDA LLC. Stellar MLS
- $365,0004 bd2 ba1.8k sqft12210 Kingsley Trl, Parrish, FL 34219For SaleMLS ID #A4693407, Kate Germinal, GERMINAL X REAL ESTATE AUTHORITY. Stellar MLS
- $339,9993 bd2 ba1.3k sqft17131 11th Ter E, Bradenton, FL 34212For SaleMLS ID #A4696178, Kristy Sommers, MICHAEL SAUNDERS & COMPANY. Stellar MLS
- $279,9002 bd2 ba1.2k sqft4804 Forest Creek Trl, Parrish, FL 34219For SaleMLS ID #TB8523327, Raymond Thomas, STAR BAY REALTY CORP.. Stellar MLS
- $379,0002 bd2 ba1.5k sqft4431 Fern Dr, Bradenton, FL 34208For SaleMLS ID #A4697074, Melinda Sanchez, PLLC, COLDWELL BANKER REALTY. Stellar MLS
- $339,0002 bd2 ba1.6k sqft5689 Evergreen Dr #18, Sarasota, FL 34233For SaleMLS ID #A4699799, Alex Etchison, COLDWELL BANKER SARASOTA CENT.. Stellar MLS
