Welcome to this stunning 2-bedroom, 2-bathroom villa in the highly sought-after Center Gate Village! Recently and completely remodeled, this home boasts modern finishes and a fresh, contemporary design throughout. From the updated kitchen with sleek countertops and new appliances to the stylish bathrooms featuring elegant fixtures, no detail has been overlooked. The spacious living areas provide a bright and inviting atmosphere, while the private patio provides a perfect spot for relaxation. With everything updated to perfection, this villa offers the ultimate in comfort and convenience, all within a prime location. Not to mention the large 2-car garage, and sparkling community pool! Come see it today!
Pending
$339,000
5689 EVERGREEN DRIVE #18, SARASOTA, FL 34233
2beds
1,601sqft
Villa
Built in 1980
-- sqft lot
$319,100 Zestimate®
$212/sqft
$454/mo HOA
What's special
Modern finishesPrivate patioRecently and completely remodeledNew appliancesSparkling community poolStylish bathroomsBright and inviting atmosphere
- 34 days |
- 302 |
- 14 |
Likely to sell faster than
Zillow last checked:
Listing updated:
Listed by:
Alex Etchison 941-323-4248,
COLDWELL BANKER SARASOTA CENT. 941-487-5600
Source: Stellar MLS,MLS#: A4699799 Originating MLS: Sarasota - Manatee
Originating MLS: Sarasota - Manatee
Facts & features
Interior
Bedrooms & bathrooms
- Bedrooms: 2
- Bathrooms: 2
- Full bathrooms: 2
Primary bedroom
- Features: Ceiling Fan(s), En Suite Bathroom, Granite Counters, Handicapped Accessible, Shower No Tub, Walk-In Closet(s)
- Level: First
Bedroom 1
- Features: Ceiling Fan(s), Built-in Closet
- Level: First
Primary bathroom
- Features: Ceiling Fan(s), Granite Counters, Makeup/Vanity Space, Shower No Tub, Walk-In Closet(s)
- Level: First
Bathroom 2
- Features: Tub With Shower, No Closet
- Level: First
Balcony porch lanai
- Features: Ceiling Fan(s)
- Level: First
Dining room
- Features: Ceiling Fan(s)
- Level: First
Kitchen
- Features: Bar, Breakfast Bar, Pantry, Granite Counters, No Closet
- Level: First
Laundry
- Features: Storage Closet
- Level: First
Living room
- Features: Bar, Ceiling Fan(s)
- Level: First
Heating
- Central, Electric
Cooling
- Central Air
Appliances
- Included: Convection Oven, Dishwasher, Disposal, Dryer, Freezer, Ice Maker, Microwave, Refrigerator, Washer
- Laundry: Laundry Room
Features
- Ceiling Fan(s), Eating Space In Kitchen, Living Room/Dining Room Combo, Open Floorplan, Solid Surface Counters, Thermostat
- Flooring: Tile, Vinyl
- Doors: Sliding Doors
- Has fireplace: No
Interior area
- Total structure area: 2,277
- Total interior livable area: 1,601 sqft
Video & virtual tour
Property
Parking
- Total spaces: 2
- Parking features: Garage - Attached
- Attached garage spaces: 2
- Details: Garage Dimensions: 20x23
Accessibility
- Accessibility features: Customized Wheelchair Accessible
Features
- Levels: One
- Stories: 1
- Patio & porch: Enclosed, Patio
- Exterior features: Private Mailbox, Rain Gutters
- Has view: Yes
- View description: Park/Greenbelt
Lot
- Features: Near Golf Course, Near Public Transit
Details
- Parcel number: 0066112018
- Zoning: RMF1
- Special conditions: None
Construction
Type & style
- Home type: SingleFamily
- Property subtype: Villa
Materials
- Block, Stucco
- Foundation: Slab
- Roof: Shingle
Condition
- New construction: No
- Year built: 1980
Utilities & green energy
- Sewer: Public Sewer
- Water: Public
- Utilities for property: Public
Community & HOA
Community
- Features: Buyer Approval Required, Clubhouse, Deed Restrictions, Pool
- Pet fee: $0 monthly
- Senior community: Yes
- Subdivision: CENTER GATE VILLAGE 4
HOA
- Has HOA: Yes
- Amenities included: Pool
- Services included: Cable TV, Common Area Taxes, Community Pool, Reserve Fund, Maintenance Structure, Maintenance Grounds, Manager, Pool Maintenance, Private Road
- HOA fee: $454 monthly
- HOA name: Marisa Bonaccorso
- HOA phone: 941-444-7090
- Second HOA name: Center Gate Maintenance and Property Owners Assoc.
Location
- Region: Sarasota
Financial & listing details
- Price per square foot: $212/sqft
- Tax assessed value: $217,700
- Annual tax amount: $3,106
- Date on market: 7/14/2026
- Cumulative days on market: 31 days
- Listing terms: Cash,Conventional,FHA
- Ownership: Fee Simple
- Total actual rent: 0
- Road surface type: Asphalt
Estimated market value
$319,100
$303,000 - $335,000
$2,391/mo
Price history
| Date | Event | Price |
|---|---|---|
| 8/9/2026 | Pending sale | $339,000$212/sqft |
Source:  Stellar MLS #A4699799 Report a problem Stellar MLS #A4699799 Report a problem | ||
| 7/14/2026 | Listed for sale | $339,000-12.9%$212/sqft |
Source: Stellar MLS #A4699799 Report a problem | ||
| 1/1/2026 | Listing removed | $389,000$243/sqft |
Source: Stellar MLS #A4647878 Report a problem | ||
| 9/29/2025 | Listing removed | $2,300$1/sqft |
Source: Stellar MLS #A4661117 Report a problem | ||
| 8/5/2025 | Listed for rent | $2,300$1/sqft |
Source: Stellar MLS #A4661117 Report a problem | ||
| 6/20/2025 | Price change | $389,000-2.5%$243/sqft |
Source: Stellar MLS #A4647878 Report a problem | ||
| 4/7/2025 | Listed for sale | $399,000+56.5%$249/sqft |
Source: Stellar MLS #A4647878 Report a problem | ||
| 12/11/2023 | Sold | $255,000-8.9%$159/sqft |
Source: Stellar MLS #A4589006 Report a problem | ||
| 11/16/2023 | Pending sale | $279,900$175/sqft |
Source: Stellar MLS #A4589006 Report a problem | ||
| 11/9/2023 | Listed for sale | $279,900$175/sqft |
Source: Stellar MLS #A4589006 Report a problem | ||
Public tax history
| Year | Property taxes | Tax assessment |
|---|---|---|
| 2025 | $3,180 +2.4% | $217,700 +1.6% |
| 2024 | $3,107 -8.7% | $214,300 -13% |
| 2023 | $3,402 +125.6% | $246,400 +101.2% |
| 2022 | $1,508 +1.9% | $122,488 +3% |
| 2021 | $1,480 +0.8% | $118,920 +1.4% |
| 2020 | $1,468 +4.7% | $117,278 +2.3% |
| 2019 | $1,402 | $114,641 +1.9% |
| 2018 | $1,402 +3.4% | $112,503 +2.1% |
| 2017 | $1,356 +1.1% | $110,189 -26.5% |
| 2016 | $1,341 | $150,000 +19% |
| 2015 | $1,341 | $126,100 +20.4% |
| 2014 | $1,341 +0.8% | $104,751 |
| 2013 | $1,330 +2.6% | $104,751 +1.7% |
| 2012 | $1,296 +4.6% | $103,000 +3% |
| 2011 | $1,239 -7.2% | $100,000 -3.6% |
| 2010 | $1,335 +2.3% | $103,700 0% |
| 2009 | $1,304 | $103,725 +0.1% |
| 2008 | $1,304 -7.6% | $103,621 +3% |
| 2007 | $1,411 | $100,603 +2.5% |
| 2006 | -- | $98,149 +3% |
| 2005 | -- | $95,290 +3% |
| 2004 | $1,423 -0.1% | $92,515 +1.9% |
| 2003 | $1,424 -0.9% | $90,790 +2.4% |
| 2002 | $1,437 +6.8% | $88,662 +1.6% |
| 2001 | $1,345 +3.8% | $87,266 +3% |
| 2000 | $1,296 | $84,724 |
Find assessor info on the county website
Monthly payment
Est. payment
Payment breakdown
Explore the cost of this home by adjusting the details. Changes won't be saved.Climate risks
Neighborhood: Bee Ridge
Nearby schools
GreatSchools rating
- 10/10Ashton Elementary SchoolGrades: PK-5Distance: 1.2 mi
- 9/10Sarasota Middle SchoolGrades: 6-8Distance: 1.5 mi
- 5/10Sarasota High SchoolGrades: 9-12Distance: 4.8 mi
Schools provided by the listing agent
- Elementary: Ashton Elementary
- Middle: Sarasota Middle
- High: Sarasota High
Source: Stellar MLS. This data may not be complete. We recommend contacting the local school district to confirm school assignments for this home.
- $330,0002 bd2 ba1.4k sqft4210 Center Gate Ln #1, Sarasota, FL 34233Sold

- $325,0003 bd2 ba1.7k sqft5617 Evergreen Dr #27, Sarasota, FL 34233For Sale

- $260,0002 bd2 ba1.6k sqft5609 Evergreen Dr #28, Sarasota, FL 34233Sold
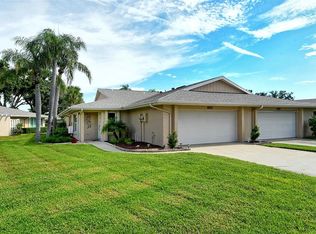
- $339,0002 bd2 ba1.7k sqft4216 Center Gate Ln #4, Sarasota, FL 34233Sold
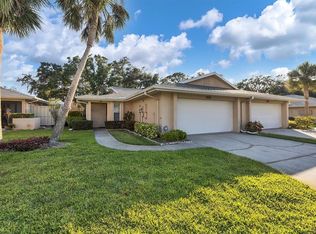
- $232,9002 bd2 ba1.7k sqft4218 Center Gate Ln #5, Sarasota, FL 34233Off Market
- $280,0002 bd2 ba1.6k sqft4220 Center Gate Ln #6, Sarasota, FL 34233Off Market
- $237,7002 bd2 ba1.6k sqft4222 Center Gate Ln #7, Sarasota, FL 34233Off Market
- $241,6002 bd2 ba1.4k sqft4224 Center Gate Ln, Sarasota, FL 34233Off Market
A local agent can set up tours, give advice and negotiate with sellers.
A local lender can help you make sure your offer is ready when you are.
Similar homes
- $349,0002 bd2 ba1.1k sqft2654 GRAND CAYMAN STREET, SARASOTA, FL 34231For Sale

 MLS ID #A4694859, Mary Birkhold, PREFERRED SHORE LLC. Stellar MLS
 - $389,9003 bd2 ba1.5k sqft2046 OLD TREVOR WAY, SARASOTA, FL 34232For Sale
 MLS ID #O6428573, Steven Koleno, BEYCOME OF FLORIDA LLC. Stellar MLS
 - $349,0003 bd2 ba1.2k sqft1636 BROOKHOUSE DRIVE #230, SARASOTA, FL 34231For Sale
 MLS ID #A4687045, Judy Limekiller, COLDWELL BANKER SARASOTA CENT.. Stellar MLS
 - $350,0002 bd2 ba988 sqft1915 COLLEEN STREET, SARASOTA, FL 34231For Sale
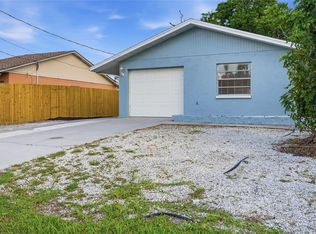 MLS ID #A4699301, Baily Block, SELLSTATE VISION REALTY. Stellar MLS
 - $259,9002 bd1 ba1.1k sqft4444 NARRAGANSET TRAIL #96, SARASOTA, FL 34233For SaleMLS ID #A4666353, Christy Walters, REALTY BY DESIGN LLC. Stellar MLS
- $300,0003 bd2 ba1.3k sqft2817 HAWTHORNE STREET, SARASOTA, FL 34239For SaleMLS ID #O6413863, Michael Mcgee, MAINSTAY BROKERAGE LLC. Stellar MLS
- $365,0003 bd1 ba1.1k sqft2348 DOUD STREET, SARASOTA, FL 34231For SaleMLS ID #A4696579, Benjamin Smith, DALTON WADE INC. Stellar MLS
- $289,9002 bd2 ba1.1k sqft5823 TIDEWOOD AVENUE #19, SARASOTA, FL 34231For SaleMLS ID #A4702263, Tony Andrews, ANDREWS & ASSOCIATES REALTY. Stellar MLS
- $234,7882 bd2 ba1k sqft6947 WOODWIND DRIVE #77, SARASOTA, FL 34231For SaleMLS ID #C7528338, Sandra Kerr, MARINA PARK REALTY LLC. Stellar MLS
- $285,0002 bd1 ba801 sqft5541 KENSINGTON STREET, SARASOTA, FL 34232For SaleMLS ID #GC542602, Zachary Greenberg, COASTAL REAL ESTATE PROFESSIONALS LLC. Stellar MLS
- $347,0002 bd2 ba1.4k sqft1317 CYPRESS AVENUE, VENICE, FL 34285For SaleMLS ID #D6148310, Pamela Civitillo, COLDWELL BANKER SUNSTAR REALTY. Stellar MLS
- $259,9002 bd2 ba1.1k sqft5797 SUMMER SIDE LANE #7A, SARASOTA, FL 34231For SaleMLS ID #A4701861, Larisa Trexler, RE/MAX ALLIANCE GROUP. Stellar MLS
- $359,0002 bd2 ba1.7k sqft316 WEXFORD TERRACE #167, VENICE, FL 34293For SaleMLS ID #N6144790, Tiffany Habedank, EVOLVE REAL ESTATE. Stellar MLS
- $450,0002 bd2 ba1.4k sqft6742 BOWLINE DRIVE, SARASOTA, FL 34231For SaleMLS ID #A4685028, Michelle Pino, BRIGHT REALTY. Stellar MLS
- $274,9002 bd2 ba1.3k sqft7146 STRAND CIRCLE, BRADENTON, FL 34203For SaleMLS ID #A4702407, Patrick Beedie, JR, ESTAVAL. Stellar MLS
- $414,9004 bd2 ba1.8k sqft1097 WILLIS AVENUE, SARASOTA, FL 34232For SaleMLS ID #A4685461, Rachel Tritschler, RE/MAX ALLIANCE GROUP. Stellar MLS
- $370,0003 bd2 ba1.8k sqft3766 BALLANTRAE DRIVE #22D, SARASOTA, FL 34238For SaleMLS ID #A4695468, Mark Midyett, KELLER WILLIAMS ON THE WATER S. Stellar MLS
- $360,0002 bd2 ba1.5k sqft2165 LAKEWOOD DRIVE, NOKOMIS, FL 34275For SaleMLS ID #A4677625, Toni Zarghami, KW COASTAL LIVING III. Stellar MLS
- $349,0002 bd2 ba1.2k sqft559 MOUNT VERNON DRIVE, VENICE, FL 34293For SaleMLS ID #D6148337, Carla Stiver, PA, RE/MAX ALLIANCE GROUP. Stellar MLS
- $355,0002 bd1 ba1.1k sqft1150 52ND STREET, SARASOTA, FL 34234For SaleMLS ID #O6400956, Daniel Robinson, HOUWZER INC. Stellar MLS
