Virtually Staged. Enjoy relaxed Florida living in this charming 2 bedroom, 2 bathroom waterfront home set on a generous lot just under half an acre in the established Sorrento East neighborhood, just minutes from Nokomis Beach. A brand-new roof just completed, featuring a third nail, adds immediate value and peace of mind, while the peaceful water view creates a serene backdrop for everyday living. Inside, fresh paint on the interior creates a bright, crisp feel ready to make it your own. The inviting layout is filled with natural light and accented by plantation shutters and warm wood flooring in the main living areas and bedrooms. The living and dining spaces flow into a light-filled Florida room, where sliding glass doors frame calming water views and open to the outdoor entertaining area. The kitchen features white cabinetry, stainless steel appliances, ample counter space, and a window overlooking the backyard and water, making it both functional and welcoming. Both bedrooms are well-proportioned, each with access to a full bathroom, offering flexibility for guests or everyday living. A separate flex space just off the laundry area adds valuable versatility and has been used as a home office, hobby room, or additional storage. Hurricane shutters provide added protection, and a wood-burning fireplace brings warmth and character to the living space. Energy efficiency is enhanced with solar panels currently leased at approximately $65 per month, helping keep electric bills extremely low. The lease has been in place for three years and offers a buyout option for the new owner. Outside, the spacious driveway offers ample room to park an RV, boat, or all the toys you choose to bring, while the expansive backyard invites relaxation with a paver patio, firepit overlooking the water, and space to enjoy the tranquil setting. The large lot provides privacy and flexibility, all within a quiet, well-established community close to beaches, shopping, and dining. **THIS PROPERTY QUALIFIES FOR A 1% LENDER INCENTIVE IF USING PREFERRED LENDER. INQUIRE FOR MORE DETAILS.**
For sale
$360,000
2165 LAKEWOOD DRIVE, NOKOMIS, FL 34275
2beds
1,556sqft
Single Family Residence
Built in 1969
0.43 Acres Lot
$-- Zestimate®
$231/sqft
$-- HOA
What's special
Peaceful water viewOutdoor entertaining areaWaterfront homeFirepit overlooking the waterWood-burning fireplaceBright crisp feelPlantation shutters
- 229 days
- 611
- 34
Zillow last checked:
Listing updated:
Listed by:
Toni Zarghami 941-248-2147,
KW COASTAL LIVING III 941-900-4151,
Stacey Borelli 941-219-0451,
KW COASTAL LIVING III
Source: Stellar MLS,MLS#: A4677625 Originating MLS: Sarasota - Manatee
Originating MLS: Sarasota - Manatee
Facts & features
Interior
Bedrooms & bathrooms
- Bedrooms: 2
- Bathrooms: 2
- Full bathrooms: 2
Primary bedroom
- Features: Ceiling Fan(s), Built-in Closet
- Level: First
- Area: 180 Square Feet
- Dimensions: 12x15
Bedroom 2
- Features: Ceiling Fan(s), Built-in Closet
- Level: First
- Area: 144 Square Feet
- Dimensions: 12x12
Primary bathroom
- Features: Shower No Tub, Single Vanity
- Level: First
- Area: 156 Square Feet
- Dimensions: 12x13
Bathroom 2
- Features: Single Vanity, Tub With Shower
- Level: First
- Area: 40 Square Feet
- Dimensions: 5x8
Dining room
- Features: Ceiling Fan(s)
- Level: First
- Area: 140 Square Feet
- Dimensions: 10x14
Family room
- Features: Ceiling Fan(s)
- Level: First
- Area: 252 Square Feet
- Dimensions: 12x21
Foyer
- Level: First
- Area: 20 Square Feet
- Dimensions: 4x5
Kitchen
- Level: First
- Area: 112 Square Feet
- Dimensions: 8x14
Laundry
- Features: Ceiling Fan(s)
- Level: First
- Area: 144 Square Feet
- Dimensions: 12x12
Living room
- Features: Ceiling Fan(s)
- Level: First
- Area: 266 Square Feet
- Dimensions: 14x19
Heating
- Central, Electric
Cooling
- Central Air
Appliances
- Included: Dishwasher, Dryer, Microwave, Range, Refrigerator, Washer
- Laundry: Inside, Laundry Room
Features
- Ceiling Fan(s), Solid Surface Counters, Thermostat
- Flooring: Laminate, Terrazzo, Tile
- Doors: Outdoor Grill, Sliding Doors
- Windows: Window Treatments, Hurricane Shutters
- Has fireplace: Yes
- Fireplace features: Family Room, Wood Burning
Interior area
- Total structure area: 1,980
- Total interior livable area: 1,556 sqft
Video & virtual tour
Property
Parking
- Total spaces: 1
- Parking features: Driveway
- Attached garage spaces: 1
- Has uncovered spaces: Yes
Features
- Levels: One
- Stories: 1
- Patio & porch: Front Porch, Patio
- Exterior features: Fire Pit, Lighting, Outdoor Grill, Private Mailbox, Rain Gutters
- Fencing: Fenced,Vinyl
- Has view: Yes
- View description: Trees/Woods, Water, Pond
- Has water view: Yes
- Water view: Water,Pond
- Waterfront features: Pond
Lot
- Size: 0.43 Acres
- Features: In County, Landscaped, Oversized Lot
- Residential vegetation: Trees/Landscaped
Details
- Parcel number: 0163130015
- Zoning: RSF2
- Special conditions: None
Construction
Type & style
- Home type: SingleFamily
- Property subtype: Single Family Residence
Materials
- Block, Stucco
- Foundation: Slab
- Roof: Shingle
Condition
- New construction: No
- Year built: 1969
Utilities & green energy
- Electric: Photovoltaics Third-Party Owned
- Sewer: Septic Tank
- Water: Public
- Utilities for property: BB/HS Internet Available, Cable Available, Electricity Available, Public, Sewer Available, Water Available
Green energy
- Energy generation: Solar
Community & HOA
Community
- Security: Security System, Smoke Detector(s)
- Pet fee: $0 monthly
- Subdivision: LAKE IN THE WOODS
HOA
- Has HOA: No
Location
- Region: Nokomis
Financial & listing details
- Price per square foot: $231/sqft
- Tax assessed value: $275,800
- Annual tax amount: $610
- Date on market: 1/15/2026
- Cumulative days on market: 215 days
- Listing terms: Cash,Conventional
- Ownership: Fee Simple
- Total actual rent: 0
- Electric utility on property: Yes
- Road surface type: Paved
Estimated market value
Not available
Estimated sales range
Not available
Not available
Price history
| Date | Event | Price |
|---|---|---|
| 6/18/2026 | Listed for sale | $360,000$231/sqft |
Source:  Stellar MLS #A4677625 Report a problem Stellar MLS #A4677625 Report a problem | ||
| 6/4/2026 | Pending sale | $360,000$231/sqft |
Source: Stellar MLS #A4677625 Report a problem | ||
| 4/21/2026 | Price change | $360,000-2.7%$231/sqft |
Source: Stellar MLS #A4677625 Report a problem | ||
| 2/25/2026 | Price change | $370,000-1.3%$238/sqft |
Source: Stellar MLS #A4677625 Report a problem | ||
| 1/15/2026 | Listed for sale | $375,000+38.1%$241/sqft |
Source: Stellar MLS #A4677625 Report a problem | ||
| 4/27/2020 | Sold | $271,500-1.2%$174/sqft |
Source: Public Record Report a problem | ||
| 4/23/2020 | Listed for sale | $274,900$177/sqft |
Source: PREMIER SOTHEBYS INTL REALTY #N6106361 Report a problem | ||
| 3/14/2020 | Pending sale | $274,900$177/sqft |
Source: Premier Sotheby's International Realty #N6106361 Report a problem | ||
| 3/6/2020 | Price change | $274,900-1.6%$177/sqft |
Source: Premier Sotheby's International Realty #N6106361 Report a problem | ||
| 2/25/2020 | Price change | $279,500-1.9%$180/sqft |
Source: Premier Sotheby's International Realty #N6106361 Report a problem | ||
| 1/9/2020 | Price change | $284,900-1.6%$183/sqft |
Source: Premier Sotheby's International Realty #N6106361 Report a problem | ||
| 10/9/2019 | Price change | $289,500-1%$186/sqft |
Source: Premier Sotheby's International Realty #N6106361 Report a problem | ||
| 7/16/2019 | Listed for sale | $292,500+127.2%$188/sqft |
Source: PREMIER SOTHEBYS INTL REALTY #N6106361 Report a problem | ||
| 3/31/2017 | Sold | $128,750-52.3%$83/sqft |
Source: EXIT Realty solds #8230519205662969205 Report a problem | ||
| 2/6/2017 | Pending sale | $269,900$173/sqft |
Source: KELLER WILLIAMS REALTY SELECT #A4173136 Report a problem | ||
| 12/30/2016 | Listed for sale | $269,900+107.6%$173/sqft |
Source: KELLER WILLIAMS REALTY SELECT #A4173136 Report a problem | ||
| 6/2/2009 | Sold | $130,000-6.5%$84/sqft |
Source: Public Record Report a problem | ||
| 3/27/2009 | Listed for sale | $139,000$89/sqft |
Source: Listhub #A3905408 Report a problem | ||
Public tax history
| Year | Property taxes | Tax assessment |
|---|---|---|
| 2025 | $611 +60.5% | $247,484 +2.9% |
| 2024 | $380 +11.1% | $240,509 +3% |
| 2023 | $342 +6.1% | $233,504 +3% |
| 2022 | $323 -0.4% | $226,703 +3% |
| 2021 | $324 -85.9% | $220,100 +13.3% |
| 2020 | $2,307 | $194,268 |
Find assessor info on the county website
Monthly payment
Est. payment
Payment breakdown
Explore the cost of this home by adjusting the details. Changes won't be saved.Climate risks
Neighborhood: 34275
Nearby schools
Schools provided by the listing agent
- Elementary: Laurel Nokomis Elementary
- Middle: Laurel Nokomis Middle
- High: Venice Senior High
Source: Stellar MLS. This data may not be complete. We recommend contacting the local school district to confirm school assignments for this home.


Similar homes
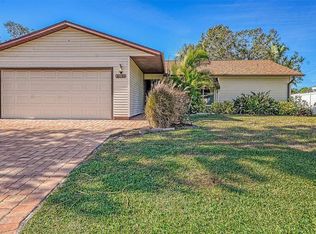
- $439,9002 bd2 ba1.2k sqft402 KETCH WAY #402, NOKOMIS, FL 34275For Sale

 MLS ID #TB8519490, Douglas Addeo, COMMUNITY REALTY ASSOCIATES. Stellar MLS
 - $385,0002 bd2 ba1k sqft1840 RITA STREET, SARASOTA, FL 34231For Sale
 MLS ID #A4703660, Ania McGinty, COMPASS FLORIDA LLC. Stellar MLS
 - $379,9002 bd2 ba851 sqft1205 TARPON CENTER DRIVE #C1, VENICE, FL 34285For Sale
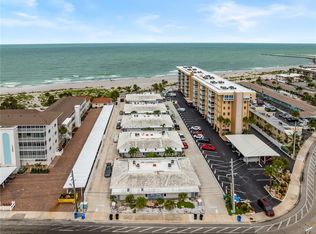 MLS ID #N6145207, Buck Settles, SETTLES REAL ESTATE LLC. Stellar MLS
 - $349,0002 bd2 ba1.2k sqft559 MOUNT VERNON DRIVE, VENICE, FL 34293For Sale
 MLS ID #D6148337, Carla Stiver, PA, RE/MAX ALLIANCE GROUP. Stellar MLS
 - $337,0002 bd2 ba1.4k sqft1317 CYPRESS AVENUE, VENICE, FL 34285For SaleMLS ID #D6148310, Pamela Civitillo, COLDWELL BANKER SUNSTAR REALTY. Stellar MLS
- $355,0003 bd2 ba1.5k sqft3670 SUNSET BEACH DRIVE, VENICE, FL 34293For SaleMLS ID #A4693029, Carolyn Carino, LLC, KELLER WILLIAMS ON THE WATER S. Stellar MLS
- $349,0002 bd2 ba1.4k sqft412 W SHADE DRIVE, VENICE, FL 34293For SaleMLS ID #O6429981, Steven Koleno, BEYCOME OF FLORIDA LLC. Stellar MLS
- $250,0002 bd2 ba1.1k sqft216 FAIR WINDS DRIVE #216, NOKOMIS, FL 34275For SaleMLS ID #TB8483450, Kyle Noseworthy, REALTY EXPERTS. Stellar MLS
- $350,0002 bd2 ba1.4k sqft2480 MANASOTA BEACH ROAD, ENGLEWOOD, FL 34223For SaleMLS ID #D6147587, Leslie Brown PA, KW COASTAL LIVING. Stellar MLS
- $349,0003 bd2 ba1.2k sqft1636 BROOKHOUSE DRIVE #230, SARASOTA, FL 34231For SaleMLS ID #A4687045, Judy Limekiller, COLDWELL BANKER SARASOTA CENT.. Stellar MLS
- $324,9002 bd2 ba988 sqft1915 COLLEEN STREET, SARASOTA, FL 34231For SaleMLS ID #A4699301, Baily Block, SELLSTATE VISION REALTY. Stellar MLS
- $298,9002 bd1 ba1.4k sqft1509 BANYAN DRIVE, VENICE, FL 34293For SaleMLS ID #A4704192, Susan Beaver, LLC, LPT REALTY, LLC. Stellar MLS
- $359,9003 bd2 ba1.1k sqft5005 BEE RIDGE ROAD, SARASOTA, FL 34233For SaleMLS ID #TB8517363, Krisztina Juhasz, REDFIN CORPORATION. Stellar MLS
- $265,0002 bd2 ba1.5k sqft883 SHAMROCK BOULEVARD #9, VENICE, FL 34293For SaleMLS ID #N6145460, Rene Richardson, COLDWELL BANKER REALTY. Stellar MLS
- $349,9002 bd2 ba967 sqft5988 MARIGOLD ROAD, VENICE, FL 34293For SaleMLS ID #N6145346, Danielle Clark, EXIT KING REALTY. Stellar MLS
- $299,9002 bd2 ba851 sqft1205 TARPON CENTER DRIVE #E2, VENICE, FL 34285For SaleMLS ID #A4702017, Scott Fader, JOSEPH WALTER REALTY LLC. Stellar MLS
- $434,0002 bd2 ba1.7k sqft1226 PINE NEEDLE ROAD, VENICE, FL 34285For SaleMLS ID #N6144696, Karen Snow, COLDWELL BANKER REALTY. Stellar MLS
- $330,0003 bd2 ba1.1k sqft643 MOBILE ROAD, VENICE, FL 34293For SaleMLS ID #A4696790, Kevin Tai, PREFERRED SHORE LLC. Stellar MLS
- $459,0002 bd2 ba1.4k sqft3274 SAVAGE ROAD, SARASOTA, FL 34231For SaleMLS ID #A4703273, Laura Rode, KW COASTAL LIVING III. Stellar MLS
- $375,0002 bd2 ba1.4k sqft2126 RIVERBLUFF PARKWAY #V323, SARASOTA, FL 34231For SaleMLS ID #A4697397, Alicia Winters, COLDWELL BANKER REALTY. Stellar MLS
