Welcome to your slice of paradise at 3670 Sunset Beach Drive! This beautifully updated three-bedroom, two-bathroom home perfectly blends modern comfort with the laid-back charm of coastal living. Ideally located just minutes from Venice’s world-famous Gulf beaches, vibrant downtown dining and shopping, and endless local attractions, this home puts the very best of Florida right at your doorstep. Inside, you’ll find thoughtful upgrades throughout, including a new AC system with all-new ductwork (2022), stylish kitchen appliances (2023), a brand-new water heater (2025), and an upgraded electrical panel with a generator plug added in 2025 for extra peace of mind. Topping it all off is a brand-new roof, making this home truly move-in ready. Step outside to a spacious backyard designed for entertaining, relaxing, and enjoying the Florida sunshine year-round. Conveniently located near Sarasota and I-75, this home offers easy access to beaches, shopping, dining, and travel while still providing the comfort of a peaceful neighborhood setting. Opportunities like this don’t come along often — don’t miss your chance to own this Venice gem!
For sale
Price cut: $10K (7/17)
$355,000
3670 SUNSET BEACH DRIVE, VENICE, FL 34293
3beds
1,596sqft
Single Family Residence
Built in 1979
9,000 Square Feet Lot
$-- Zestimate®
$222/sqft
$-- HOA
What's special
Brand-new roofStylish kitchen appliances
- 124 days
- 477
- 27
Zillow last checked:
Listing updated:
Listed by:
Carolyn Carino, LLC 941-374-8522,
KELLER WILLIAMS ON THE WATER S 941-803-7522
Source: Stellar MLS,MLS#: A4693029 Originating MLS: Sarasota - Manatee
Originating MLS: Sarasota - Manatee
Facts & features
Interior
Bedrooms & bathrooms
- Bedrooms: 3
- Bathrooms: 2
- Full bathrooms: 2
Primary bedroom
- Features: Walk-In Closet(s)
- Level: First
- Area: 182 Square Feet
- Dimensions: 14x13
Bedroom 2
- Features: Built-in Closet
- Level: First
- Area: 120 Square Feet
- Dimensions: 12x10
Bedroom 3
- Features: Built-in Closet
- Level: First
- Area: 120 Square Feet
- Dimensions: 12x10
Bonus room
- Features: No Closet
- Level: First
- Area: 266 Square Feet
- Dimensions: 19x14
Dining room
- Level: First
- Area: 144 Square Feet
- Dimensions: 12x12
Great room
- Level: First
- Area: 160 Square Feet
- Dimensions: 20x8
Kitchen
- Level: First
- Area: 99 Square Feet
- Dimensions: 11x9
Heating
- Central
Cooling
- Central Air
Appliances
- Included: Dishwasher, Dryer, Range, Range Hood, Refrigerator, Washer
- Laundry: Inside, Laundry Room
Features
- Ceiling Fan(s), Eating Space In Kitchen, High Ceilings, Living Room/Dining Room Combo, Split Bedroom, Thermostat, Walk-In Closet(s)
- Flooring: Ceramic Tile
- Doors: French Doors
- Has fireplace: No
Interior area
- Total structure area: 1,956
- Total interior livable area: 1,596 sqft
Property
Parking
- Parking features: Driveway
- Has uncovered spaces: Yes
Features
- Levels: One
- Stories: 1
- Patio & porch: Covered, Enclosed, Screened
- Exterior features: Lighting, Private Mailbox, Private Yard
- Fencing: Fenced
Lot
- Size: 9,000 Square Feet
- Dimensions: 76 x 120
- Features: Landscaped
- Residential vegetation: Trees/Landscaped
Details
- Parcel number: 0451130037
- Zoning: RSF3
- Special conditions: None
Construction
Type & style
- Home type: SingleFamily
- Property subtype: Single Family Residence
Materials
- Cement Siding, Stucco
- Foundation: Slab
- Roof: Shingle
Condition
- New construction: No
- Year built: 1979
Utilities & green energy
- Sewer: Septic Tank
- Water: Well
- Utilities for property: BB/HS Internet Available, Cable Available, Electricity Connected, Water Connected
Community & HOA
Community
- Pet fee: $0 monthly
- Subdivision: SUNSET BEACH
HOA
- Has HOA: No
Location
- Region: Venice
Financial & listing details
- Price per square foot: $222/sqft
- Tax assessed value: $196,500
- Annual tax amount: $2,444
- Date on market: 5/9/2026
- Cumulative days on market: 124 days
- Listing terms: Cash,Conventional,FHA,VA Loan
- Ownership: Fee Simple
- Total actual rent: 0
- Electric utility on property: Yes
- Road surface type: Paved
Estimated market value
Not available
Estimated sales range
Not available
Not available
Price history
| Date | Event | Price |
|---|---|---|
| 7/17/2026 | Price change | $355,000-2.7%$222/sqft |
Source:  Stellar MLS #A4693029 Report a problem Stellar MLS #A4693029 Report a problem | ||
| 5/9/2026 | Listed for sale | $365,000+21.7%$229/sqft |
Source: Stellar MLS #A4693029 Report a problem | ||
| 5/12/2022 | Sold | $300,000+335.4%$188/sqft |
Source: Public Record Report a problem | ||
| 3/19/2009 | Listing removed | $68,900$43/sqft |
Source: NRT Florida #D5772394 Report a problem | ||
| 2/26/2009 | Listed for sale | $68,900-58.9%$43/sqft |
Source: NRT Florida #D5772394 Report a problem | ||
| 2/9/2009 | Sold | $167,600-20%$105/sqft |
Source: Public Record Report a problem | ||
| 1/20/2006 | Sold | $209,500+208.1%$131/sqft |
Source: Public Record Report a problem | ||
| 11/22/1993 | Sold | $68,000$43/sqft |
Source: Public Record Report a problem | ||
Public tax history
| Year | Property taxes | Tax assessment |
|---|---|---|
| 2025 | $2,444 -7.4% | $196,500 -8.5% |
| 2024 | $2,640 -9.7% | $214,700 -11.3% |
| 2023 | $2,923 +4.8% | $242,100 +52% |
| 2022 | $2,788 +18.6% | $159,321 +10% |
| 2021 | $2,352 +9.1% | $144,837 +10% |
| 2020 | $2,156 +12.3% | $131,670 +10% |
| 2019 | $1,920 | $119,700 -4.7% |
| 2018 | $1,920 -2.2% | $125,600 +11.9% |
| 2017 | $1,963 +18.3% | $112,253 +4% |
| 2016 | $1,659 -6.3% | $107,900 +12.9% |
| 2015 | $1,771 +11.4% | $95,600 +24.7% |
| 2014 | $1,590 +9.1% | $76,670 |
| 2013 | $1,457 +8.9% | $76,670 +10% |
| 2012 | $1,337 -6% | $69,700 -9.8% |
| 2011 | $1,422 -11.6% | $77,300 -12.8% |
| 2010 | $1,608 -19.2% | $88,600 -14.2% |
| 2009 | $1,991 | $103,300 -17.6% |
| 2008 | $1,991 -23.7% | $125,400 -27.9% |
| 2007 | $2,611 | $173,900 +134.1% |
| 2006 | -- | $74,283 +3% |
| 2005 | -- | $72,119 +3% |
| 2004 | $1,025 -3.5% | $70,018 +1.9% |
| 2003 | $1,063 -1.7% | $68,712 +2.4% |
| 2002 | $1,081 +6.3% | $67,102 +1.6% |
| 2001 | $1,016 +4.2% | $66,045 +3% |
| 2000 | $976 | $64,121 |
Find assessor info on the county website
Monthly payment
Est. payment
Payment breakdown
Explore the cost of this home by adjusting the details. Changes won't be saved.Climate risks
Neighborhood: 34293
Nearby schools
Schools provided by the listing agent
- Elementary: Venice Elementary
- Middle: Venice Area Middle
- High: Venice Senior High
Source: Stellar MLS. This data may not be complete. We recommend contacting the local school district to confirm school assignments for this home.
Similar homes
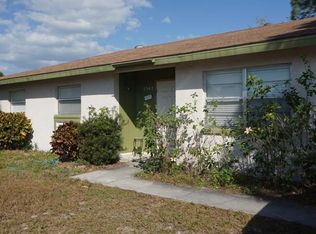
- $346,0004 bd2 ba1.3k sqft979 KIMBALL ROAD, VENICE, FL 34293For Sale
 MLS ID #N6144459, Jim Clausen, CENTURY 21 SCHMIDT REAL ESTATE. Stellar MLS
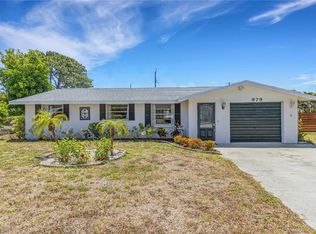
 - $319,0003 bd2 ba1.3k sqft3035 SHAMROCK DRIVE, VENICE, FL 34293For Sale
 MLS ID #A4682132, Brian Partie, PA, DOUGLAS ELLIMAN. Stellar MLS
 - $330,0003 bd2 ba1.1k sqft643 MOBILE ROAD, VENICE, FL 34293For Sale
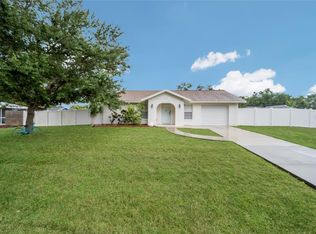 MLS ID #A4696790, Kevin Tai, PREFERRED SHORE LLC. Stellar MLS
 - $330,0002 bd2 ba1.3k sqft1786 COCONUT DRIVE, VENICE, FL 34293For Sale
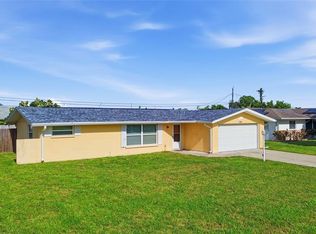 MLS ID #A4704445, Nikki Weiss, KW COASTAL LIVING III. Stellar MLS
 - $349,0002 bd2 ba1.2k sqft559 MOUNT VERNON DRIVE, VENICE, FL 34293For SaleMLS ID #D6148337, Carla Stiver, PA, RE/MAX ALLIANCE GROUP. Stellar MLS
- $347,9002 bd2 ba1.4k sqft2631 FIESTA DRIVE, VENICE, FL 34293For SaleMLS ID #D6147732, Debbie Jones, RE/MAX ALLIANCE GROUP. Stellar MLS
- $349,9002 bd2 ba967 sqft5988 MARIGOLD ROAD, VENICE, FL 34293For SaleMLS ID #N6145346, Danielle Clark, EXIT KING REALTY. Stellar MLS
- $285,0003 bd2 ba1.5k sqft411 PLANTATION ROAD, VENICE, FL 34293For SaleMLS ID #TB8543710, Casey Gibson, P.A., SIGNATURE REALTY ASSOCIATES. Stellar MLS
- $349,0002 bd2 ba1.4k sqft412 W SHADE DRIVE, VENICE, FL 34293For SaleMLS ID #O6429981, Steven Koleno, BEYCOME OF FLORIDA LLC. Stellar MLS
- $399,0003 bd2 ba1.2k sqft2240 GENTIAN ROAD, VENICE, FL 34293For SaleMLS ID #A4696421, Laura Rode, KW COASTAL LIVING III. Stellar MLS
- $395,0003 bd2 ba1.9k sqft4232 PANDORA ROAD, VENICE, FL 34293For SaleMLS ID #N6145301, Colleen Martens, EXP REALTY LLC. Stellar MLS
- $264,9003 bd2 ba1k sqft2830 SIESTA DRIVE, VENICE, FL 34293For SaleMLS ID #N6144564, Jim Clausen, CENTURY 21 SCHMIDT REAL ESTATE. Stellar MLS
- $500,0003 bd2 ba1.7k sqft3340 SUNSET BEACH DRIVE, VENICE, FL 34293For SaleMLS ID #N6142912, Kathleen Stansfield, EXIT KING REALTY. Stellar MLS
- $298,9002 bd1 ba1.4k sqft1509 BANYAN DRIVE, VENICE, FL 34293For SaleMLS ID #A4704192, Susan Beaver, LLC, LPT REALTY, LLC. Stellar MLS
- $337,0002 bd2 ba1.4k sqft1317 CYPRESS AVENUE, VENICE, FL 34285For SaleMLS ID #D6148310, Pamela Civitillo, COLDWELL BANKER SUNSTAR REALTY. Stellar MLS
- $329,0003 bd2 ba1.6k sqft1458 STRADA D ARGENTO, VENICE, FL 34292For SaleMLS ID #N6144952, Lore Miller, RESULTS REALTY GROUP LLC. Stellar MLS
- $499,9003 bd2 ba1.8k sqft365 SHAMROCK BOULEVARD, VENICE, FL 34293For SaleMLS ID #A4702591, Cory Van Ginhoven, REDFIN CORPORATION. Stellar MLS
- $430,0004 bd2 ba1.8k sqft24413 BANDONI PLACE, VENICE, FL 34293For SaleMLS ID #A4697643, Jeanne Egan, COLDWELL BANKER REALTY. Stellar MLS
- $325,0002 bd2 ba907 sqft1032 ELAINE STREET, VENICE, FL 34285For SaleMLS ID #D6148253, Laurie Sandoval, RE/MAX PALM REALTY OF VENICE. Stellar MLS
