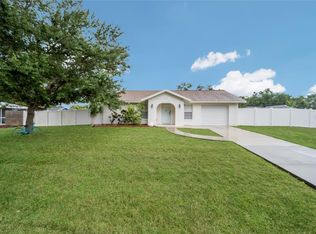
You will look no further after you see this gorgeous 2bed/possible 3 bedroom home. NEW ROOF & AC in 2024 which includes cleaning and sealing the duct work. New soffits & Fascia. Hot water heater and water filtration system are updated as well. There are also hurricane windows in this home for greater protection and peace of mind. The owner has paid attention to every detail in this home from the beautiful eco-friendly bamboo ceiling to the hand crafted grapevine hand rail. The kitchen features gorgeous quartz countertops, wood cabinets and all of the appliances which will make cooking a dream in this kitchen. Connected to the kitchen is a large dining area with doors opening to a beautiful tropical oasis with screened porch and hot tub for relaxing in with a glass of wine. The downstairs bathroom has been renovated and ready for its new owner. As you head up to the primary suite you will see the lovely grapevine banister and a little platform to decorate with all of your lovely collectables etc. The primary bedroom is huge with high ceilings, wood burning fireplace, En Suite bathroom and walk in closet. The shower has been all redone and is absolutely stunning. Make your appointment today to see this meticulous home and be sure to check out the 3D tour that is attached to this listing. Be sure to see the 3D tour that is attached to this listing.
For sale
Price cut: $2K (8/26)
$347,900
2631 FIESTA DRIVE, VENICE, FL 34293
2beds
1,484sqft
Single Family Residence
Built in 1987
8,000 Square Feet Lot
$334,500 Zestimate®
$234/sqft
$-- HOA
What's special
New soffits and fasciaEn suite bathroomHot tub for relaxingWood burning fireplaceBeautiful eco-friendly bamboo ceilingWood cabinetsScreened porch
- 90 days
- 413
- 34
Zillow last checked:
Listing updated:
Listed by:
Debbie Jones 941-228-2849,
RE/MAX ALLIANCE GROUP 941-429-3506
Source: Stellar MLS,MLS#: D6147732 Originating MLS: Port Charlotte
Originating MLS: Port Charlotte
Facts & features
Interior
Bedrooms & bathrooms
- Bedrooms: 2
- Bathrooms: 2
- Full bathrooms: 2
Rooms
- Room types: Utility Room
Primary bedroom
- Features: Ceiling Fan(s), En Suite Bathroom, Walk-In Closet(s)
- Level: Second
Bedroom 2
- Features: Built-in Closet
- Level: First
Primary bathroom
- Features: Dual Sinks, Shower No Tub
- Level: Second
Balcony porch lanai
- Level: First
Bonus room
- Features: No Closet
- Level: Second
Dining room
- Level: First
Kitchen
- Level: First
Living room
- Level: First
Heating
- Central, Electric
Cooling
- Central Air
Appliances
- Included: Dishwasher, Dryer, Microwave, Range, Refrigerator, Washer
- Laundry: Gas Dryer Hookup, Inside
Features
- Cathedral Ceiling(s), Ceiling Fan(s), PrimaryBedroom Upstairs, Solid Surface Counters, Solid Wood Cabinets, Stone Counters, Vaulted Ceiling(s), Walk-In Closet(s)
- Flooring: Ceramic Tile
- Doors: French Doors
- Windows: Window Treatments
- Has fireplace: Yes
- Fireplace features: Master Bedroom
Interior area
- Total structure area: 2,256
- Total interior livable area: 1,484 sqft
Video & virtual tour
Property
Parking
- Total spaces: 1
- Parking features: Garage - Attached
- Attached garage spaces: 1
Features
- Levels: Two
- Stories: 2
- Patio & porch: Rear Porch, Screened
- Exterior features: Lighting
- Has spa: Yes
- Spa features: In Ground
Lot
- Size: 8,000 Square Feet
- Dimensions: 80 x 100
Details
- Parcel number: 0436090107
- Zoning: RSF3
- Special conditions: None
Construction
Type & style
- Home type: SingleFamily
- Property subtype: Single Family Residence
Materials
- HardiPlank Type, Wood Frame
- Foundation: Slab
- Roof: Shingle
Condition
- New construction: No
- Year built: 1987
Utilities & green energy
- Sewer: Septic Tank
- Water: Well
- Utilities for property: Cable Available
Community & HOA
Community
- Pet fee: $0 monthly
- Subdivision: SOUTH VENICE
HOA
- Has HOA: No
Location
- Region: Venice
Financial & listing details
- Price per square foot: $234/sqft
- Tax assessed value: $252,300
- Annual tax amount: $1,833
- Date on market: 6/10/2026
- Cumulative days on market: 685 days
- Ownership: Fee Simple
- Total actual rent: 0
- Road surface type: Paved
Estimated market value
$334,500
$318,000 - $351,000
$2,095/mo
Price history
| Date | Event | Price |
|---|---|---|
| 8/26/2026 | Price change | $347,900-0.6%$234/sqft |
Source:  Stellar MLS #D6147732 Report a problem Stellar MLS #D6147732 Report a problem | ||
| 6/10/2026 | Listed for sale | $349,900-1.4%$236/sqft |
Source: Stellar MLS #D6147732 Report a problem | ||
| 5/18/2026 | Listing removed | $354,900$239/sqft |
Source: Stellar MLS #A4686621 Report a problem | ||
| 3/18/2026 | Listed for sale | $354,900$239/sqft |
Source: Stellar MLS #A4686621 Report a problem | ||
| 3/11/2026 | Listing removed | $354,900$239/sqft |
Source: Stellar MLS #A4622790 Report a problem | ||
| 2/16/2026 | Price change | $354,900-1.4%$239/sqft |
Source: Stellar MLS #A4622790 Report a problem | ||
| 1/22/2026 | Listed for sale | $359,900$243/sqft |
Source: Stellar MLS #A4622790 Report a problem | ||
| 1/11/2026 | Pending sale | $359,900$243/sqft |
Source: Stellar MLS #A4622790 Report a problem | ||
| 11/8/2025 | Price change | $359,900+0.3%$243/sqft |
Source: Stellar MLS #A4622790 Report a problem | ||
| 10/31/2025 | Price change | $359,000-1.6%$242/sqft |
Source: Stellar MLS #A4622790 Report a problem | ||
| 8/12/2025 | Price change | $365,000-3.7%$246/sqft |
Source: Stellar MLS #A4622790 Report a problem | ||
| 6/27/2025 | Price change | $379,000-2.3%$255/sqft |
Source: Stellar MLS #A4622790 Report a problem | ||
| 6/19/2025 | Price change | $388,000-0.3%$261/sqft |
Source: Stellar MLS #A4622790 Report a problem | ||
| 5/13/2025 | Price change | $389,000-0.3%$262/sqft |
Source: Stellar MLS #A4622790 Report a problem | ||
| 3/31/2025 | Price change | $390,000-1.3%$263/sqft |
Source: Stellar MLS #A4622790 Report a problem | ||
| 3/13/2025 | Price change | $395,000-1.2%$266/sqft |
Source: Stellar MLS #A4622790 Report a problem | ||
| 1/30/2025 | Price change | $399,999-6.8%$270/sqft |
Source: Stellar MLS #A4622790 Report a problem | ||
| 12/10/2024 | Price change | $429,000-2.3%$289/sqft |
Source: Stellar MLS #A4622790 Report a problem | ||
| 10/28/2024 | Price change | $439,000-2.2%$296/sqft |
Source: Stellar MLS #A4622790 Report a problem | ||
| 9/12/2024 | Listed for sale | $449,000+432.6%$303/sqft |
Source: Stellar MLS #A4622790 Report a problem | ||
| 12/1/1989 | Sold | $84,300$57/sqft |
Source: Agent Provided Report a problem | ||
Public tax history
| Year | Property taxes | Tax assessment |
|---|---|---|
| 2025 | $1,834 +2.2% | $148,635 +2.9% |
| 2024 | $1,794 +6.3% | $144,446 +3% |
| 2023 | $1,687 +23.9% | $140,239 +25.6% |
| 2022 | $1,362 +1% | $111,688 +3% |
| 2021 | $1,349 -0.3% | $108,435 +1.4% |
| 2020 | $1,353 +5.2% | $106,938 +2.3% |
| 2019 | $1,286 | $104,534 +11% |
| 2018 | $1,286 +13.1% | $94,154 +2.1% |
| 2017 | $1,136 +1.1% | $92,217 -25.3% |
| 2016 | $1,124 +1.2% | $123,400 +12.3% |
| 2015 | $1,111 -0.6% | $109,900 +25.4% |
| 2014 | $1,118 +0.4% | $87,665 |
| 2013 | $1,113 +2.5% | $87,665 +1.7% |
| 2012 | $1,086 -4% | $86,200 -4.8% |
| 2011 | $1,131 -12.8% | $90,500 -10.3% |
| 2010 | $1,298 +9.3% | $100,908 +2.7% |
| 2009 | $1,188 | $98,255 +0.1% |
| 2008 | $1,188 -9.9% | $98,157 +3% |
| 2007 | $1,318 | $95,298 +2.5% |
| 2006 | -- | $92,974 +3% |
| 2005 | -- | $90,266 +3% |
| 2004 | $1,326 -3.1% | $87,637 +1.9% |
| 2003 | $1,369 -0.6% | $86,003 +2.4% |
| 2002 | $1,377 +6.2% | $83,987 +1.6% |
| 2001 | $1,297 +4.6% | $82,664 +3% |
| 2000 | $1,239 | $80,256 |
Find assessor info on the county website
Monthly payment
Est. payment
Payment breakdown
Explore the cost of this home by adjusting the details. Changes won't be saved.Climate risks
Neighborhood: 34293
Similar homes
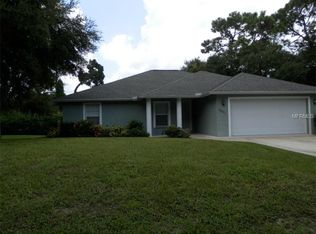
- $359,9003 bd2 ba1.8k sqft541 MORNINGSIDE ROAD, VENICE, FL 34293For Sale

 MLS ID #C7527445, Emily Rivera-Jackson, COLDWELL BANKER SUNSTAR REALTY. Stellar MLS
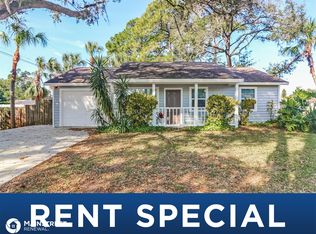
 - $349,9002 bd2 ba967 sqft5988 MARIGOLD ROAD, VENICE, FL 34293For Sale
 MLS ID #N6145346, Danielle Clark, EXIT KING REALTY. Stellar MLS
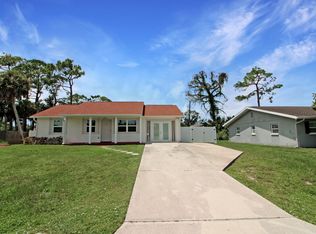
 - $350,0002 bd2 ba1.1k sqft927 Lemon Bay Dr, Venice, FL 34293For Sale By Owner
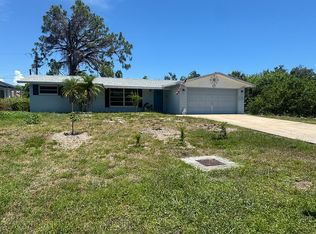
- $330,0003 bd2 ba1.1k sqft643 MOBILE ROAD, VENICE, FL 34293For Sale
 MLS ID #A4696790, Kevin Tai, PREFERRED SHORE LLC. Stellar MLS
 - $346,0004 bd2 ba1.3k sqft979 KIMBALL ROAD, VENICE, FL 34293For SaleMLS ID #N6144459, Jim Clausen, CENTURY 21 SCHMIDT REAL ESTATE. Stellar MLS
- $349,9002 bd2 ba1k sqft1510 NANTUCKET ROAD, VENICE, FL 34293For SaleMLS ID #N6145011, Wendy Cannizzaro, PA, COLDWELL BANKER REALTY. Stellar MLS
- $355,0003 bd2 ba1.5k sqft3670 SUNSET BEACH DRIVE, VENICE, FL 34293For SaleMLS ID #A4693029, Carolyn Carino, LLC, KELLER WILLIAMS ON THE WATER S. Stellar MLS
- $285,0003 bd2 ba1.5k sqft411 PLANTATION ROAD, VENICE, FL 34293For SaleMLS ID #TB8543710, Casey Gibson, P.A., SIGNATURE REALTY ASSOCIATES. Stellar MLS
- $330,0002 bd2 ba1.4k sqft181 SANDHURST DRIVE, VENICE, FL 34293For SaleMLS ID #A4685257, Lee Brewer, RE/MAX ALLIANCE GROUP. Stellar MLS
- $298,9002 bd1 ba1.4k sqft1509 BANYAN DRIVE, VENICE, FL 34293For SaleMLS ID #A4704192, Susan Beaver, LLC, LPT REALTY, LLC. Stellar MLS
- $395,0003 bd2 ba1.9k sqft4232 PANDORA ROAD, VENICE, FL 34293For SaleMLS ID #N6145301, Colleen Martens, EXP REALTY LLC. Stellar MLS
- $319,0003 bd2 ba1.3k sqft3035 SHAMROCK DRIVE, VENICE, FL 34293For SaleMLS ID #A4682132, Brian Partie, PA, DOUGLAS ELLIMAN. Stellar MLS
- $329,0003 bd2 ba1.6k sqft1458 STRADA D ARGENTO, VENICE, FL 34292For SaleMLS ID #N6144952, Lore Miller, RESULTS REALTY GROUP LLC. Stellar MLS
- $264,9003 bd2 ba1k sqft2830 SIESTA DRIVE, VENICE, FL 34293For SaleMLS ID #N6144564, Jim Clausen, CENTURY 21 SCHMIDT REAL ESTATE. Stellar MLS
- $499,9003 bd2 ba1.8k sqft365 SHAMROCK BOULEVARD, VENICE, FL 34293For SaleMLS ID #A4702591, Cory Van Ginhoven, REDFIN CORPORATION. Stellar MLS
- $350,0003 bd2 ba1.6k sqft1406 WOODCREST LANE, NORTH PORT, FL 34286For SaleMLS ID #C7529930, Christopher Grant, GRANT TEAM REAL ESTATE, LLC. Stellar MLS
- $265,0002 bd2 ba1.1k sqft901 PONDEROSA ROAD, VENICE, FL 34293For SaleMLS ID #D6146878, Leslie Brown PA, KW COASTAL LIVING. Stellar MLS
- $500,0003 bd2 ba1.7k sqft3340 SUNSET BEACH DRIVE, VENICE, FL 34293For SaleMLS ID #N6142912, Kathleen Stansfield, EXIT KING REALTY. Stellar MLS
- $385,0002 bd2 ba1.1k sqft540 BLACKBURN STREET, ENGLEWOOD, FL 34223For SaleMLS ID #C7530088, Tracy Martin, EPIQUE REALTY INC.. Stellar MLS
- $359,9002 bd2 ba1.3k sqft510 DONA DRIVE, NOKOMIS, FL 34275For SaleMLS ID #A4694243, Enrique Coletti, COLDWELL BANKER REALTY. Stellar MLS
