Welcome to this stunning South Venice retreat where curb appeal meets modern comfort. An attractive entrance featuring a tranquil fish pond, fountain, and manicured landscape leads you through a glass design front door into a home defined by high ceilings and an airy, spacious feel. The heart of the home is a chef’s dream kitchen, boasting solid wood cabinets, a tiled backsplash, LED lighting, and ample counter space with a breakfast bar open to the dining area and stainless steel appliances. The thoughtful layout offers an open-concept living, kitchen, and dining space, complemented by a separate cozy family room with a fireplace. With 1,948 sq ft under air, this 3-bedroom, 2-bathroom home includes a 2-car garage with a versatile bonus room in the attic. The primary suite serves as a private sanctuary with a granite-topped sink, tiled shower, and direct access to a tiled patio. A second bath features a relaxing jetted tub and granite counter sink. Outdoor living is effortless with a fenced yard, French doors, a patio with hot tub hookups, and a convenient storage shed. Major updates provide peace of mind and efficiency, including a newer roof and A/C, solar water heater, leaf guard gutters, and a Rainbird irrigation system. Complete with a screened garage and an RV parking pad or extra parking. Residents may optionally join annually, the South Venice Community Association for exclusive access to a private beach by ferry, community boat ramp, kayak launch, and clubhouse. This home is perfectly situated just minutes from Manasota and Venice beaches, shopping, and historic downtown Venice or Englewood. Buy your home in Paradise!!
For sale
$440,000
1137 PONDEROSA ROAD, VENICE, FL 34293
3beds
1,948sqft
Single Family Residence
Built in 1989
10,000 Square Feet Lot
$-- Zestimate®
$226/sqft
$6/mo HOA
What's special
Fenced yardScreened garageGranite counter sinkGranite-topped sinkHigh ceilingsFrench doorsCurb appeal
- 11 hours
- 528
- 34
Zillow last checked:
Listing updated:
Listed by:
Sabina Donato 941-726-7260,
PARADISE EXCLUSIVE REAL ESTATE 941-698-0303
Source: Stellar MLS,MLS#: N6145946 Originating MLS: Englewood
Originating MLS: Englewood
Facts & features
Interior
Bedrooms & bathrooms
- Bedrooms: 3
- Bathrooms: 2
- Full bathrooms: 2
Rooms
- Room types: Bonus Room
Primary bedroom
- Features: Walk-In Closet(s)
- Level: First
- Area: 247 Square Feet
- Dimensions: 13x19
Bedroom 1
- Features: Built-in Closet
- Level: First
- Area: 144 Square Feet
- Dimensions: 12x12
Bedroom 2
- Features: Built-in Closet
- Level: First
- Area: 144 Square Feet
- Dimensions: 12x12
Primary bathroom
- Features: Granite Counters, Shower No Tub, Walk-In Closet(s)
- Level: First
Bathroom 1
- Features: Bath w Spa/Hydro Massage Tub, Granite Counters, Tub With Shower
- Level: First
Dining room
- Features: Breakfast Bar
- Level: First
- Area: 80 Square Feet
- Dimensions: 10x8
Family room
- Level: First
- Area: 243 Square Feet
- Dimensions: 27x9
Kitchen
- Features: Breakfast Bar
- Level: First
- Area: 180 Square Feet
- Dimensions: 10x18
Laundry
- Level: First
- Area: 30 Square Feet
- Dimensions: 5x6
Living room
- Level: First
- Area: 273 Square Feet
- Dimensions: 21x13
Heating
- Central
Cooling
- Central Air
Appliances
- Included: Dishwasher, Disposal, Dryer, Electric Water Heater, Exhaust Fan, Microwave, Range, Refrigerator, Solar Hot Water Owned, Washer, Water Filtration System
- Laundry: Corridor Access, Laundry Room
Features
- Cathedral Ceiling(s), Ceiling Fan(s), Eating Space In Kitchen, High Ceilings, Living Room/Dining Room Combo, Open Floorplan, Primary Bedroom Main Floor, Solid Wood Cabinets, Split Bedroom, Thermostat, Walk-In Closet(s)
- Flooring: Carpet, Laminate, Tile
- Has fireplace: Yes
- Fireplace features: Family Room, Wood Burning
Interior area
- Total structure area: 10,000
- Total interior livable area: 1,948 sqft
Video & virtual tour
Property
Parking
- Total spaces: 2
- Parking features: Driveway, Garage Door Opener, Parking Pad
- Attached garage spaces: 2
- Has uncovered spaces: Yes
Features
- Levels: One
- Stories: 1
- Patio & porch: Patio
- Exterior features: Irrigation System, Lighting, Rain Gutters
- Fencing: Wood
Lot
- Size: 10,000 Square Feet
- Dimensions: 100 x 100
- Features: Landscaped
- Residential vegetation: Mature Landscaping, Trees/Landscaped
Details
- Additional structures: Shed(s)
- Parcel number: 0459130004
- Zoning: RSF3
- Special conditions: None
Construction
Type & style
- Home type: SingleFamily
- Architectural style: Florida
- Property subtype: Single Family Residence
Materials
- Brick, Wood Frame
- Foundation: Slab
- Roof: Shingle
Condition
- New construction: No
- Year built: 1989
Utilities & green energy
- Sewer: Septic Tank
- Water: Well
- Utilities for property: BB/HS Internet Available, Cable Connected, Electricity Connected, Sewer Connected, Sprinkler Well, Water Connected
Community & HOA
Community
- Features: Community Boat Ramp, Fishing, Water Access, Clubhouse, Park
- Security: Security System Owned
- Pet fee: $0 monthly
- Subdivision: SOUTH VENICE
HOA
- Has HOA: Yes
- Amenities included: Clubhouse, Park
- HOA fee: $6 monthly
Location
- Region: Venice
Financial & listing details
- Price per square foot: $226/sqft
- Annual tax amount: $1,751
- Date on market: 9/30/2026
- Listing terms: Cash,Conventional,FHA,VA Loan
- Ownership: Fee Simple
- Total actual rent: 0
- Electric utility on property: Yes
- Road surface type: Paved, Asphalt
Estimated market value
Not available
Estimated sales range
Not available
$2,888/mo
Price history
| Date | Event | Price |
|---|---|---|
| 9/30/2026 | Listed for sale | $440,000-2.2%$226/sqft |
Source:  Stellar MLS #N6145946 Report a problem Stellar MLS #N6145946 Report a problem | ||
| 7/31/2026 | Listing removed | $449,700$231/sqft |
Source: Stellar MLS #C7507504 Report a problem | ||
| 9/23/2025 | Listed for sale | $449,700-2.2%$231/sqft |
Source: Stellar MLS #C7507504 Report a problem | ||
| 3/25/2025 | Listed for sale | $459,900$236/sqft |
Source: Stellar MLS #C7507504 Report a problem | ||
Public tax history
Tax history is unavailable.
Monthly payment
Est. payment
Payment breakdown
Explore the cost of this home by adjusting the details. Changes won't be saved.Climate risks
Neighborhood: 34293
Nearby schools
Schools provided by the listing agent
- Elementary: Taylor Ranch Elementary
- Middle: Venice Area Middle
- High: Venice Senior High
Source: Stellar MLS. This data may not be complete. We recommend contacting the local school district to confirm school assignments for this home.
Similar homes
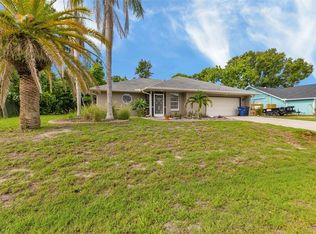
- $410,0003 bd2 ba1.4k sqft106 ALGIERS DRIVE, VENICE, FL 34293For Sale

 MLS ID #A4705422, Jim Comly, LPT REALTY, LLC. Stellar MLS
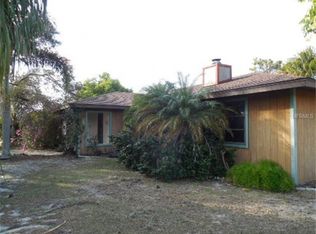
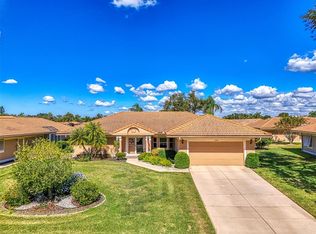
 - $419,0002 bd2 ba2.1k sqft3168 E VILLAGE DRIVE, VENICE, FL 34293For Sale
 MLS ID #N6141026, Betty Rucci, COLDWELL BANKER REALTY. Stellar MLS
 - $559,9003 bd2 ba2.1k sqft316 ROSELING CIRCLE, VENICE, FL 34293For Sale
 MLS ID #A4701705, Michael Trapani, Jr, PREFERRED SHORE LLC. Stellar MLS
 - $434,8003 bd2 ba2k sqft572 TOLEDO ROAD, NORTH PORT, FL 34287For Sale
 MLS ID #C7530287, Rhonda Gustitus, KW PEACE RIVER PARTNERS. Stellar MLS
 - $295,0002 bd2 ba1.5k sqft38 PEBBLE ROCK DRIVE, VENICE, FL 34293For SaleMLS ID #A4691117, Meagan Jones, ENGEL + VOELKERS SARASOTA. Stellar MLS
- $450,0003 bd2 ba1.8k sqft12004 SARTO LANE, NORTH PORT, FL 34287For SaleMLS ID #N6145400, Regina Melman, RE/MAX PALM REALTY OF VENICE. Stellar MLS
- $429,0003 bd2 ba1.8k sqft7888 EVINRUDE AVENUE, NORTH PORT, FL 34291For SaleMLS ID #D6145689, Chuck Allford, RE/MAX ALLIANCE GROUP. Stellar MLS
- $349,0002 bd2 ba1.3k sqft247 SOUTHAMPTON LANE #272, VENICE, FL 34293For SaleMLS ID #N6143873, Bill Sweeney, BERKSHIRE HATHAWAY HOMESERVICES FLORIDA REALTY. Stellar MLS
- $450,0003 bd2 ba1.6k sqft4841 CAMELOT STREET, NORTH PORT, FL 34288For SaleMLS ID #C7526336, Brian Helgemo, COMPASS FLORIDA. Stellar MLS
- $425,0003 bd2 ba1.9k sqft7270 PARAGON ROAD, NORTH PORT, FL 34291For SaleMLS ID #C7523019, Brian Helgemo, COMPASS FLORIDA. Stellar MLS
- $344,0003 bd2 ba1.7k sqft2761 RHUMBA TERRACE, NORTH PORT, FL 34286For SaleMLS ID #C7531212, Rhonda Gustitus, KW PEACE RIVER PARTNERS. Stellar MLS
- $319,0003 bd2 ba1.1k sqft1036 HOPE STREET, VENICE, FL 34285For SaleMLS ID #N6145847, Colleen Dilmore, WHITE SANDS REALTY GROUP FL. Stellar MLS
- $459,0002 bd2 ba2k sqft602 PORTIA STREET N, NOKOMIS, FL 34275For SaleMLS ID #A4680568, Sarah McGuire, WHITE SANDS REALTY GROUP FL. Stellar MLS
- $435,0003 bd2 ba1.6k sqft774 SPRING LAKE BOULEVARD NW, PORT CHARLOTTE, FL 33952For SaleMLS ID #C7530258, Jonna Dean, MARINA PARK REALTY LLC. Stellar MLS
- $449,0003 bd2 ba2.1k sqft7411 SNOW DRIVE, ENGLEWOOD, FL 34224For SaleMLS ID #D6147654, Nicole Mantha, KELLER WILLIAMS ISLAND LIFE REAL ESTATE. Stellar MLS
- $329,0003 bd2 ba1.6k sqft1458 STRADA D ARGENTO, VENICE, FL 34292For SaleMLS ID #N6144952, Lore Miller, RESULTS REALTY GROUP LLC. Stellar MLS
- $319,9003 bd2 ba1.6k sqft905 BARCLAY COURT, VENICE, FL 34293For SaleMLS ID #A4678789, Peter Lasalle, PREFERRED SHORE LLC. Stellar MLS
- $579,9004 bd2 ba2.3k sqft107 WAYFOREST DRIVE, VENICE, FL 34292For SaleMLS ID #A4702744, Lisa Marie Zambuto, RE/MAX ALLIANCE GROUP. Stellar MLS
- $469,9003 bd2 ba2.3k sqft8252 PARKSIDE DRIVE, ENGLEWOOD, FL 34224For SaleMLS ID #D6148340, Kathi Obendorfer, PA, RE/MAX PALM REALTY OF VENICE. Stellar MLS
- $449,9993 bd2 ba2.5k sqft1151 CREEK NINE DRIVE, NORTH PORT, FL 34291For SaleMLS ID #N6143356, Louise Clapp, POINTE OF PALMS REAL ESTATE. Stellar MLS
