If you have been searching for the perfect blend of a modern custom home, an established neighborhood, and a prime Venice location, this is the One! Thoughtfully designed and lovingly maintained, this custom 3-bedroom, 2-bath heated pool home sits in Gulf View Estates, one of Venice's beloved "Hidden Gem" communities, and delivers comfort, style, and everyday practicality few homes can match. The bright, open Great Room and Dining Room feature soaring ceilings, abundant natural light, and a "disappearing" sliding door that leads to the expansive, covered Lanai and sparkling 26 x 13 screened pool, framed by a mature hedge for year-round privacy and enjoyment. Your family Chef will enjoy this updated designer kitchen featuring quartz countertops with an oversized drop-in granite sink; cabinets with drawers, pull-outs, and lazy susans; a custom tile backsplash; under-counter lighting; and stainless steel appliances. A true split-bedroom floor plan ensures privacy for the owners and guests, with three generously sized bedrooms. The Primary Suite features two walk-in closets, a rare and highly desirable feature, and a fully updated en Suite bathroom with an oversized, curbless walk-in shower and a quartz double-sink vanity. Two guest bedrooms and the guest baths are tucked behind a pocket door for added privacy. The Laundry room, with a washer, dryer, and built-in laundry tub, features 2 storage closets and leads to the 2-car garage, which has a second laundry tub for outdoor use. Located in Gulf View Estates, a friendly, deed-restricted community with low HOA fees of just $350 annually, NO CDD FEES, and Flood Zone X. You're only 5 minutes from Manasota Key Beach and close to dining, shopping, golf, medical facilities, and entertainment, including Cool Today Park, home of the Atlanta Braves Spring Training. HVAC '2024; Roof 2015; Gutters with gutter guards (2021); new exterior paint (2026); irrigation on a private well; and much more! A great opportunity to grab a slice of Florida paradise!
For sale
$469,500
5880 TYLER ROAD, VENICE, FL 34293
3beds
1,893sqft
Single Family Residence
Built in 1995
8,000 Square Feet Lot
$-- Zestimate®
$248/sqft
$29/mo HOA
What's special
Expansive covered lanaiThree generously sized bedroomsOversized drop-in granite sinkAbundant natural lightQuartz countertopsUpdated designer kitchenSoaring ceilings
- 5 days
- 794
- 65
Likely to sell faster than
Zillow last checked:
Listing updated:
Listed by:
Sally Martell 407-947-3618,
MEDWAY REALTY 941-375-2456,
Eric Martell P.A 407-947-3617,
MEDWAY REALTY
Source: Stellar MLS,MLS#: N6146406 Originating MLS: Venice
Facts & features
Interior
Bedrooms & bathrooms
- Bedrooms: 3
- Bathrooms: 2
- Full bathrooms: 2
Rooms
- Room types: Florida Room, Dining Room, Utility Room
Primary bedroom
- Features: Ceiling Fan(s), Dual Sinks, En Suite Bathroom, Exhaust Fan, Rain Shower Head, Shower No Tub, Stone Counters, Walk-In Closet(s)
- Level: First
- Area: 192 Square Feet
- Dimensions: 12x16
Bedroom 2
- Features: Ceiling Fan(s), Built-in Closet
- Level: First
- Area: 144 Square Feet
- Dimensions: 12x12
Bedroom 3
- Features: Ceiling Fan(s), Built-in Closet
- Level: First
- Area: 144 Square Feet
- Dimensions: 12x12
Primary bathroom
- Features: Ceiling Fan(s), En Suite Bathroom, Linen Closet
- Level: First
Dining room
- Level: First
- Area: 169 Square Feet
- Dimensions: 13x13
Kitchen
- Features: Stone Counters
- Level: First
- Area: 204 Square Feet
- Dimensions: 17x12
Living room
- Features: Ceiling Fan(s)
- Level: First
- Area: 234 Square Feet
- Dimensions: 18x13
Heating
- Central, Electric
Cooling
- Central Air
Appliances
- Included: Dishwasher, Disposal, Dryer, Electric Water Heater, Microwave, Range, Refrigerator, Washer
- Laundry: Electric Dryer Hookup, Inside, Laundry Room
Features
- Ceiling Fan(s), Eating Space In Kitchen, Living Room/Dining Room Combo, Open Floorplan, Primary Bedroom Main Floor, Pull Down Stairs, Split Bedroom, Stone Counters, Vaulted Ceiling(s), Walk-In Closet(s)
- Flooring: Bamboo, Ceramic Tile, Laminate
- Doors: Double Entry, Sliding Doors, Sliding Doors
- Windows: Window Treatments
- Has fireplace: No
Interior area
- Total structure area: 2,558
- Total interior livable area: 1,893 sqft
Video & virtual tour
Property
Parking
- Parking features: Garage - Attached
- Has attached garage: Yes
Accessibility
- Accessibility features: Accessible Full Bath
Features
- Levels: One
- Stories: 1
- Patio & porch: Covered, Enclosed, Front Porch, Rear Porch, Screened
- Exterior features: Irrigation System, Rain Gutters
- Has private pool: Yes
- Pool features: In Ground, Deck, Gunite
Lot
- Size: 8,000 Square Feet
- Dimensions: 80 x 100
- Features: In County, Level
- Residential vegetation: Mature Landscaping, Trees/Landscaped
Details
- Parcel number: 0471070046
- Zoning: OUE2
- Special conditions: None
Construction
Type & style
- Home type: SingleFamily
- Architectural style: Custom
- Property subtype: Single Family Residence
Materials
- Block, Stucco
- Foundation: Slab
- Roof: Shingle
Condition
- Completed
- New construction: No
- Year built: 1995
Utilities & green energy
- Sewer: Public Sewer
- Water: Public
- Utilities for property: Electricity Connected, Fire Hydrant, Public, Sewer Connected, Sprinkler Well, Underground Utilities, Water Connected
Community & HOA
Community
- Features: Deed Restrictions
- Pet fee: $0 monthly
- Subdivision: GULF VIEW ESTATES UNIT 1
HOA
- Has HOA: Yes
- Amenities included: Fence Restrictions
- Services included: Common Area Taxes
- HOA fee: $29 monthly
- HOA name: Sunstate Management /Gina Fouquet
- HOA phone: 941-870-4920
Location
- Region: Venice
Financial & listing details
- Price per square foot: $248/sqft
- Tax assessed value: $333,800
- Annual tax amount: $3,064
- Date on market: 10/30/2026
- Cumulative days on market: 6 days
- Listing terms: Cash,Conventional,FHA,VA Loan
- Ownership: Fee Simple
- Total actual rent: 0
- Electric utility on property: Yes
- Road surface type: Paved, Asphalt
Estimated market value
Not available
Estimated sales range
Not available
Not available
Price history
| Date | Event | Price |
|---|---|---|
| 10/30/2026 | Listed for sale | $469,500+135.9%$248/sqft |
Source:  Stellar MLS #N6146406 Report a problem | ||
| 10/9/2015 | Sold | $199,000-5.2%$105/sqft |
Source: Public Record Report a problem | ||
| 8/21/2015 | Price change | $209,900-12.5%$111/sqft |
Source: RE/MAX ALLIANCE GROUP #N5904955 Report a problem | ||
| 8/17/2015 | Listed for sale | $239,900+33.3%$127/sqft |
Source: RE/MAX ALLIANCE GROUP #N5904955 Report a problem | ||
| 5/23/2002 | Sold | $180,000+65.1%$95/sqft |
Source: Public Record Report a problem | ||
| 8/5/1997 | Sold | $109,000$58/sqft |
Source: Public Record Report a problem | ||
Public tax history
| Year | Property taxes | Tax assessment |
|---|---|---|
| 2025 | $3,064 +4% | $247,756 +2.9% |
| 2024 | $2,947 +4.9% | $240,774 +3% |
| 2023 | $2,811 +1.2% | $233,761 +3% |
| 2022 | $2,777 +2% | $226,952 +3% |
| 2021 | $2,723 +0.1% | $220,342 +1.4% |
| 2020 | $2,721 +3.6% | $217,300 +2% |
| 2019 | $2,625 | $213,100 +0.8% |
| 2018 | $2,625 +2.3% | $211,449 +2.1% |
| 2017 | $2,566 +19.7% | $207,100 -4.1% |
| 2016 | $2,144 -32.9% | $215,900 +8.7% |
| 2015 | $3,196 +49.1% | $198,600 +22.2% |
| 2014 | $2,144 -1.4% | $162,469 |
| 2013 | $2,175 +2.7% | $162,469 +1.7% |
| 2012 | $2,119 +4.5% | $159,753 +3% |
| 2011 | $2,028 -2.5% | $155,100 -0.1% |
| 2010 | $2,079 -12.6% | $155,300 -3.8% |
| 2009 | $2,379 | $161,500 -14.7% |
| 2008 | $2,379 -3.3% | $189,232 +3% |
| 2007 | $2,460 | $183,720 +2.5% |
| 2006 | -- | $179,239 +3% |
| 2005 | -- | $174,018 +3% |
| 2004 | $2,545 -0.9% | $168,950 +1.9% |
| 2003 | $2,567 +7.3% | $165,800 +9.2% |
| 2002 | $2,393 +6.7% | $151,844 +1.6% |
| 2001 | $2,243 +3.4% | $149,453 +3% |
| 2000 | $2,169 | $145,100 |
Find assessor info on the county website
Monthly payment
Est. payment
Payment breakdown
Explore the cost of this home by adjusting the details. Changes won't be saved.Climate risks
Neighborhood: 34293
Nearby schools
Schools provided by the listing agent
- Elementary: Taylor Ranch Elementary
- Middle: Venice Area Middle
- High: Wellen Park High
Source: Stellar MLS. This data may not be complete. We recommend contacting the local school district to confirm school assignments for this home.

Similar homes
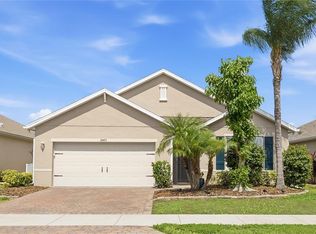
- $395,0004 bd2 ba1.8k sqft24413 BANDONI PLACE, VENICE, FL 34293For Sale
 MLS ID #A4697643, Jeanne Egan, COLDWELL BANKER REALTY. Stellar MLS
- $389,0003 bd2 ba1.5k sqft4240 SHAMROCK DRIVE, VENICE, FL 34293For Sale
 MLS ID #A4702340, E. John Roach, EXIT KING REALTY. Stellar MLS
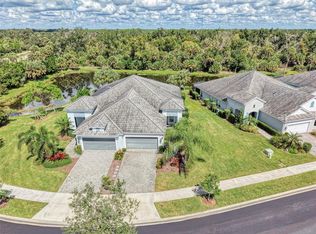
- $484,9002 bd2 ba1.6k sqft12404 PALATKA DRIVE, VENICE, FL 34293For Sale
 MLS ID #N6146223, Kim Wathen, KELLER WILLIAMS ISLAND LIFE REAL ESTATE. Stellar MLS
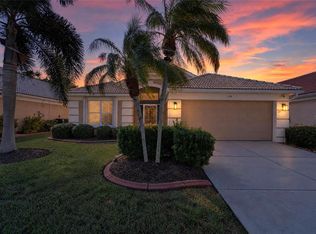
- $339,9003 bd2 ba1.5k sqft174 BRAEMAR AVENUE, VENICE, FL 34293For Sale
 MLS ID #TB8559355, Ken Jones, EXP REALTY LLC. Stellar MLS
- $449,9003 bd2 ba1.6k sqft2084 MATTAMY COURT, VENICE, FL 34292For SaleMLS ID #A4703919, Michael Johnson, KELLER WILLIAMS ISLAND LIFE REAL ESTATE. Stellar MLS
- $500,0003 bd2 ba2.3k sqft578 BOUNDARY BOULEVARD, ROTONDA WEST, FL 33947For SaleMLS ID #D6149512, Anthony Haynes, PROGRAM REALTY, LLC. Stellar MLS
- $499,9902 bd2 ba1.8k sqft19770 QUISTO STREET, VENICE, FL 34293For SaleMLS ID #A4681689, Jennifer Ford, FINE PROPERTIES. Stellar MLS
- $484,0004 bd2 ba2.3k sqft894 BOUNDARY BOULEVARD, ROTONDA WEST, FL 33947For SaleMLS ID #C7526138, Sharon Neuhofer, COLDWELL BANKER SUNSTAR REALTY. Stellar MLS
- $398,5002 bd2 ba2.1k sqft3168 E VILLAGE DRIVE, VENICE, FL 34293For SaleMLS ID #N6141026, Betty Rucci, COLDWELL BANKER REALTY. Stellar MLS
- $437,0003 bd2 ba1.6k sqft9845 HILLTOP DRIVE, VENICE, FL 34292For SaleMLS ID #N6145729, Val Sablowski, SHOWTIME REALTY. Stellar MLS
- $464,9003 bd2 ba1.7k sqft14394 SILVER LAKES CIRCLE, PORT CHARLOTTE, FL 33953For SaleMLS ID #C7532373, Brian Burget, PEACE HARBOR REAL ESTATE INC.. Stellar MLS
- $425,0003 bd2 ba1.7k sqft3960 LOG CABIN ROAD, NORTH PORT, FL 34291For SaleMLS ID #C7532631, Christopher Grant, GRANT TEAM REAL ESTATE, LLC. Stellar MLS
- $269,9992 bd2 ba1.3k sqft805 HARRINGTON LAKE DRIVE N #76, VENICE, FL 34293For SaleMLS ID #A4706761, Jim Comly, LPT REALTY, LLC. Stellar MLS
- $260,0002 bd2 ba1.5k sqft729 BRIGHTSIDE CRESCENT DRIVE #33, VENICE, FL 34293For SaleMLS ID #N6146321, Georgeta Tampa-Zavoiu, ELITE PREMIUM REALTY LLC. Stellar MLS
- $414,9003 bd2 ba1.5k sqft1842 SAN SILVESTRO DRIVE, VENICE, FL 34285For SaleMLS ID #N6144590, Frank Koziel, PA, COLDWELL BANKER REALTY. Stellar MLS
- $315,0002 bd2 ba1.6k sqft119 WOODBRIDGE DRIVE #103, VENICE, FL 34293For SaleMLS ID #A4707322, Stephanie Moore, KELLER WILLIAMS ON THE WATER S. Stellar MLS
- $368,0003 bd2 ba1.9k sqft10212 STAGGERBUSH DRIVE #202, VENICE, FL 34293For SaleMLS ID #N6145555, Walter Shepherd, COLDWELL BANKER REALTY. Stellar MLS
- $479,9003 bd3 ba1.9k sqft5494 SABAL TRACE DRIVE, NORTH PORT, FL 34287For SaleMLS ID #C7529192, Jason Ester, RE/MAX ALLIANCE GROUP. Stellar MLS
- $474,9003 bd3 ba1.6k sqft215 AUSTRALIAN DRIVE, ROTONDA WEST, FL 33947For SaleMLS ID #D6149252, Debbie Jones, RE/MAX ALLIANCE GROUP. Stellar MLS
- $574,9004 bd2 ba2.3k sqft107 WAYFOREST DRIVE, VENICE, FL 34292For SaleMLS ID #A4702744, Lisa Marie Zambuto, RE/MAX ALLIANCE GROUP. Stellar MLS
