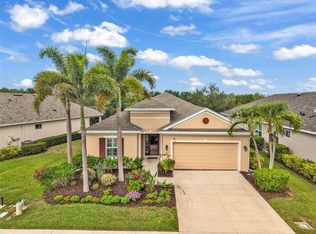
Welcome home to 2084 Mattamy Court, Venice, FL!! Nestled in the 33 home boutique neighborhood of Enclaves of Venice, this MOVE IN READY, beautifully maintained, 3-bedroom, 2-bathroom home offers the easy Florida lifestyle you've been searching for!! Your new home comes with tons of upgrades including waterfall stone countertops, NEW ROOF (2022), newer tile and flooring, newer stainless appliances, and so much more!! Step out onto your private lanai — the perfect spot for morning coffee or unwinding at the end of the day — and take advantage of the community pool right across the street that's ideal for a refreshing swim without ever leaving the neighborhood. Location is everything, and this home delivers: you're just minutes from Venice's stunning Gulf Coast beaches, known for their sugar-white sand and famous shark-tooth hunting. Historic Downtown Venice's charming shops and acclaimed restaurants are also close by, offering everything from casual waterfront dining to upscale eateries. Sports fans will love the proximity to CoolToday Park, spring training home of the Atlanta Braves, for an easy night out catching a ballgame. Low-maintenance living, a fantastic location, and true Florida charm — this is the home you've been waiting for. Schedule your showing today!!
For sale
$475,000
2084 MATTAMY COURT, VENICE, FL 34292
3beds
1,621sqft
Single Family Residence
Built in 2006
6,009 Square Feet Lot
$-- Zestimate®
$293/sqft
$220/mo HOA
What's special
Private lanaiWaterfall stone countertopsNewer tile and flooringNewer stainless appliances
- 4 days
- 479
- 25
Likely to sell faster than
Zillow last checked:
Listing updated:
Listed by:
Michael Johnson 941-228-9719,
KELLER WILLIAMS ISLAND LIFE REAL ESTATE 941-254-6467
Source: Stellar MLS,MLS#: A4703919 Originating MLS: Venice
Originating MLS: Venice
Facts & features
Interior
Bedrooms & bathrooms
- Bedrooms: 3
- Bathrooms: 2
- Full bathrooms: 2
Rooms
- Room types: Den/Library/Office, Florida Room
Primary bedroom
- Features: Ceiling Fan(s), Walk-In Closet(s)
- Level: First
- Area: 240 Square Feet
- Dimensions: 20x12
Bedroom 2
- Features: Ceiling Fan(s), Built-in Closet
- Level: First
- Area: 132 Square Feet
- Dimensions: 12x11
Bedroom 3
- Features: Built-in Closet
- Level: First
- Area: 165 Square Feet
- Dimensions: 11x15
Primary bathroom
- Features: Dual Sinks, En Suite Bathroom, Shower No Tub
- Level: First
- Area: 130 Square Feet
- Dimensions: 10x13
Dinette
- Level: First
- Area: 72 Square Feet
- Dimensions: 9x8
Dining room
- Level: First
- Area: 192 Square Feet
- Dimensions: 16x12
Family room
- Features: Ceiling Fan(s)
- Level: First
- Area: 364 Square Feet
- Dimensions: 14x26
Florida room
- Level: First
- Area: 176 Square Feet
- Dimensions: 16x11
Kitchen
- Features: Breakfast Bar
- Level: First
- Area: 117 Square Feet
- Dimensions: 9x13
Heating
- Electric
Cooling
- Central Air
Appliances
- Included: Dishwasher, Dryer, Range, Refrigerator, Washer
- Laundry: Laundry Room
Features
- Ceiling Fan(s), Eating Space In Kitchen, Kitchen/Family Room Combo, Open Floorplan, Primary Bedroom Main Floor, Solid Surface Counters, Split Bedroom, Tray Ceiling(s)
- Flooring: Luxury Vinyl, Tile
- Windows: Window Treatments
- Has fireplace: No
Interior area
- Total structure area: 2,235
- Total interior livable area: 1,621 sqft
Video & virtual tour
Property
Parking
- Total spaces: 2
- Parking features: Garage
- Garage spaces: 2
Features
- Levels: One
- Stories: 1
- Exterior features: Sidewalk
Lot
- Size: 6,009 Square Feet
Details
- Parcel number: 0414030041
- Zoning: RSF4
- Special conditions: None
Construction
Type & style
- Home type: SingleFamily
- Property subtype: Single Family Residence
Materials
- Block, Stucco
- Foundation: Slab
- Roof: Shingle
Condition
- New construction: No
- Year built: 2006
Utilities & green energy
- Sewer: Private Sewer
- Water: Private
- Utilities for property: Electricity Connected, Water Connected
Community & HOA
Community
- Features: Pool
- Pet fee: $0 monthly
- Subdivision: ENCLAVES OF VENICE NORTH
HOA
- Has HOA: Yes
- Amenities included: Pool
- Services included: Maintenance Grounds, Manager, Pool Maintenance
- HOA fee: $220 monthly
- HOA name: Bradley Dawson/Argus Management of Venice, Inc.
- HOA phone: 941-408-7413
Location
- Region: Venice
Financial & listing details
- Price per square foot: $293/sqft
- Tax assessed value: $314,700
- Annual tax amount: $2,827
- Date on market: 9/3/2026
- Cumulative days on market: 6 days
- Listing terms: Cash,Conventional,FHA,VA Loan
- Ownership: Fee Simple
- Total actual rent: 0
- Electric utility on property: Yes
- Road surface type: Asphalt
Estimated market value
Not available
Estimated sales range
Not available
Not available
Price history
| Date | Event | Price |
|---|---|---|
| 9/4/2026 | Listed for sale | $475,000+79.2%$293/sqft |
Source:  Stellar MLS #A4703919 Report a problem Stellar MLS #A4703919 Report a problem | ||
| 4/22/2016 | Sold | $265,000-5.3%$163/sqft |
Source: EXIT Realty solds #3500414455515798269 Report a problem | ||
| 3/15/2016 | Pending sale | $279,900$173/sqft |
Source: EXIT KING REALTY #A4147178 Report a problem | ||
| 3/2/2016 | Price change | $279,900-1.8%$173/sqft |
Source: EXIT KING REALTY #A4147178 Report a problem | ||
| 2/26/2016 | Listed for sale | $284,900+5.6%$176/sqft |
Source: EXIT KING REALTY #A4147178 Report a problem | ||
| 11/7/2015 | Listing removed | $269,900$167/sqft |
Source: Premier Sotheby's International Realty #N5904591 Report a problem | ||
| 7/14/2015 | Listed for sale | $269,900-10%$167/sqft |
Source: Premier Sotheby's International Realty #N5904591 Report a problem | ||
| 4/30/2008 | Listing removed | $299,900$185/sqft |
Source: Z57 #562035 Report a problem | ||
| 4/23/2008 | Listed for sale | $299,900+33.3%$185/sqft |
Source: Z57 #562035 Report a problem | ||
| 3/10/2008 | Sold | $225,000+181.6%$139/sqft |
Source: Public Record Report a problem | ||
| 3/1/2005 | Sold | $79,900+22.9%$49/sqft |
Source: Public Record Report a problem | ||
| 7/26/2004 | Sold | $65,000$40/sqft |
Source: Public Record Report a problem | ||
| 3/17/2004 | Sold | $65,000$40/sqft |
Source: Public Record Report a problem | ||
Public tax history
| Year | Property taxes | Tax assessment |
|---|---|---|
| 2025 | $2,827 +4.5% | $226,299 +2.9% |
| 2024 | $2,706 +4.9% | $219,921 +3% |
| 2023 | $2,580 +4% | $213,516 +3% |
| 2022 | $2,482 +1.4% | $207,297 +3% |
| 2021 | $2,448 +0.2% | $201,259 +1.4% |
| 2020 | $2,444 +4.2% | $198,480 +2.3% |
| 2019 | $2,346 | $194,018 +1.9% |
| 2018 | $2,346 +3% | $190,400 -4.6% |
| 2017 | $2,278 +22.1% | $199,500 +284.4% |
| 2016 | $1,866 +82.7% | $51,900 -72.2% |
| 2015 | $1,021 -45.3% | $186,700 +27.7% |
| 2014 | $1,866 +0.7% | $146,245 |
| 2013 | $1,852 +2.8% | $146,245 +1.7% |
| 2012 | $1,802 -23.4% | $143,800 -5.5% |
| 2011 | $2,353 -17.9% | $152,200 -18% |
| 2010 | $2,867 -4.9% | $185,700 +4.2% |
| 2009 | $3,016 | $178,200 -16% |
| 2008 | $3,016 -14.9% | $212,200 -16.3% |
| 2007 | $3,546 | $253,600 +216.6% |
| 2006 | -- | $80,100 +28.8% |
| 2005 | -- | $62,200 |
Find assessor info on the county website
Monthly payment
Est. payment
Payment breakdown
Explore the cost of this home by adjusting the details. Changes won't be saved.Climate risks
Neighborhood: 34292
Nearby schools
Schools provided by the listing agent
- Elementary: Garden Elementary
- Middle: Venice Area Middle
- High: Venice Senior High
Source: Stellar MLS. This data may not be complete. We recommend contacting the local school district to confirm school assignments for this home.


Similar homes
- $475,0003 bd2 ba1.7k sqft2053 MATTAMY CT, VENICE, FL 34292For Sale

 MLS ID #N6143945, Michelle Waggoner, AMERICAN REALTY OF VENICE, INC. Stellar MLS
 - $499,0003 bd3 ba1.9k sqft401 MARSH CREEK ROAD, VENICE, FL 34292For Sale
 MLS ID #N6145506, Jennifer Magoon, COLDWELL BANKER REALTY. Stellar MLS
 - $525,0003 bd2 ba1.8k sqft151 COCO PALM DRIVE, VENICE, FL 34292For Sale
 MLS ID #N6145192, Helen Moore, MICHAEL SAUNDERS & COMPANY. Stellar MLS
 - $490,0003 bd2 ba1.7k sqft2205 TERRACINA DRIVE, VENICE, FL 34292For Sale
 MLS ID #D6147760, Laurie Sandoval, RE/MAX PALM REALTY OF VENICE. Stellar MLS
 - $499,0004 bd3 ba2.3k sqft2199 TERRACINA DRIVE, VENICE, FL 34292For SaleMLS ID #A4701098, Kate Marcotte, LLC, ENGEL & VOELKERS VENICE DOWNTOWN. Stellar MLS
- $465,0003 bd3 ba1.8k sqft9903 WINGOOD DRIVE, VENICE, FL 34292For SaleMLS ID #N6144694, Mark Floryjanski, PA, COLDWELL BANKER REALTY. Stellar MLS
- $485,0004 bd3 ba2k sqft9824 HILLTOP DRIVE, VENICE, FL 34292For SaleMLS ID #N6144955, Val Sablowski, SHOWTIME REALTY. Stellar MLS
- $499,5002 bd2 ba1.9k sqft175 NOLEN DRIVE, VENICE, FL 34292For SaleMLS ID #N6144165, Edie Lomason, MICHAEL SAUNDERS & COMPANY. Stellar MLS
- $395,0003 bd2 ba1.6k sqft1739 SAN SILVESTRO DRIVE, VENICE, FL 34285For SaleMLS ID #N6145652, Jennifer Magoon, COLDWELL BANKER REALTY. Stellar MLS
- $499,0003 bd3 ba1.9k sqft1251 HARBOR TOWN WAY, VENICE, FL 34292For SaleMLS ID #N6144805, Sandi Tresh, RE/MAX PALM REALTY OF VENICE. Stellar MLS
- $489,9904 bd2 ba1.8k sqft20017 GOLDEN GLOW LOOP, VENICE, FL 34292New ConstructionMLS ID #W7889147, Bill Maltbie, MALTBIE REALTY GROUP. Stellar MLS
- $434,9993 bd3 ba1.8k sqft19393 CRUISE DRIVE, VENICE, FL 34292For SaleMLS ID #A4682391, Valarie Summa, EDG REALTY LLC. Stellar MLS
- $465,0002 bd2 ba1.5k sqft121 COLEBROOK COURT, VENICE, FL 34292For SaleMLS ID #N6144500, Anna Bridinger, PA, PELICAN REALTY CORP. Stellar MLS
- $475,0003 bd2 ba1.9k sqft1011 PINE FOREST COURT, VENICE, FL 34293For SaleMLS ID #N6144598, Robert Goldman, MICHAEL SAUNDERS & COMPANY. Stellar MLS
- $519,9004 bd3 ba2k sqft19345 CRUISE DRIVE, VENICE, FL 34292For SaleMLS ID #TB8502654, John Keller, JACK KELLER INC. Stellar MLS
- $364,9003 bd2 ba1.5k sqft1317 FIR AVENUE, VENICE, FL 34285For SaleMLS ID #N6145570, Matthew Ritter, THE RITTER GROUP. Stellar MLS
- $424,0003 bd2 ba2.2k sqft111 WAYFOREST DRIVE, VENICE, FL 34292For SaleMLS ID #N6143046, Debi Cohoon, PREMIER SOTHEBYS INTL REALTY. Stellar MLS
- $500,0003 bd3 ba2.2k sqft1252 WATERSIDE LANE, VENICE, FL 34285For SaleMLS ID #A4704384, Jessica Miller, HOUSE MATCH. Stellar MLS
- $419,0003 bd2 ba1.8k sqft238 VESTAVIA DRIVE, VENICE, FL 34292For SaleMLS ID #N6144859, Sally Schowalter, COLDWELL BANKER REALTY. Stellar MLS
- $359,0002 bd2 ba1.5k sqft139 IBIZA LOOP, VENICE, FL 34292For SaleMLS ID #N6145596, Jeffrey Kutcher, EXIT KING REALTY. Stellar MLS
