Step into this delightful, well maintained, 3-bedroom, 2-bath, spanning over 1,700 square feet. This thoughtfully designed split floor plan offers versatile living spaces perfect for growing families, first-time buyers, or savvy investors looking for a property with incredible potential and an open floor plan. The home boasts a large one-car attached garage and an expansive carport, providing plenty of covered parking and storage options. Recent updates ensure peace of mind, including a newer roof (2023), a modern AC system (2019), and an upgraded electrical panel (2019). These key improvements mean fewer maintenance worries and more time to focus on making this home truly your own. Beyond the home’s walls, you’ll love its unbeatable location. Nestled centrally between the world-famous Siesta Key and Venice/Nokomis Beaches, you’ll enjoy easy access to sun-soaked days by the Gulf. Plus, convenience abounds with a soon-to-be-built Trader Joe's and Whole Foods nearby, alongside existing favorites like Sprouts, Target, and a variety of retail and dining options. You will also enjoy easy access to both Wharf Road Park and kayak launch and also the Vamo Drive neighborhood park Whether you're dreaming of crafting your perfect home or seeking a smart addition to your portfolio, this property is your opportunity to make it happen. Don't wait—this gem won't last long!
For sale
Price cut: $10K (7/8)
$439,000
8824 PHYLISS AVENUE, SARASOTA, FL 34231
3beds
1,714sqft
Single Family Residence
Built in 1973
7,800 Square Feet Lot
$417,800 Zestimate®
$256/sqft
$-- HOA
What's special
Expansive carportVersatile living spacesLarge one-car attached garage
- 84 days |
- 422 |
- 15 |
Zillow last checked:
Listing updated:
Listed by:
Worth Fiers III 941-812-3380,
COMPASS FLORIDA LLC 941-279-3630
Source: Stellar MLS,MLS#: A4694704 Originating MLS: Sarasota - Manatee
Originating MLS: Sarasota - Manatee
Facts & features
Interior
Bedrooms & bathrooms
- Bedrooms: 3
- Bathrooms: 2
- Full bathrooms: 2
Primary bedroom
- Features: Built-in Closet
- Level: First
- Area: 143 Square Feet
- Dimensions: 13x11
Bedroom 2
- Features: Built-in Closet
- Level: First
- Area: 110 Square Feet
- Dimensions: 11x10
Bedroom 3
- Features: Built-in Closet
- Level: First
- Area: 144 Square Feet
- Dimensions: 12x12
Primary bathroom
- Level: First
- Area: 77 Square Feet
- Dimensions: 11x7
Bathroom 2
- Level: First
- Area: 64 Square Feet
- Dimensions: 8x8
Balcony porch lanai
- Level: First
- Area: 252 Square Feet
- Dimensions: 28x9
Dining room
- Level: First
- Area: 91 Square Feet
- Dimensions: 13x7
Family room
- Level: First
- Area: 352 Square Feet
- Dimensions: 22x16
Kitchen
- Level: First
- Area: 128 Square Feet
- Dimensions: 16x8
Laundry
- Level: First
- Area: 56 Square Feet
- Dimensions: 8x7
Living room
- Level: First
- Area: 228 Square Feet
- Dimensions: 19x12
Heating
- Central
Cooling
- Central Air
Appliances
- Included: Dryer, Electric Water Heater, Range, Refrigerator, Washer
- Laundry: In Garage
Features
- Eating Space In Kitchen, Open Floorplan
- Flooring: Carpet, Laminate, Vinyl
- Doors: Sliding Doors
- Has fireplace: No
Interior area
- Total structure area: 2,797
- Total interior livable area: 1,714 sqft
Video & virtual tour
Property
Parking
- Total spaces: 3
- Parking features: Garage - Attached, Carport
- Attached garage spaces: 1
- Carport spaces: 2
- Covered spaces: 3
- Details: Garage Dimensions: 19x13
Features
- Levels: One
- Stories: 1
- Exterior features: Storage
Lot
- Size: 7,800 Square Feet
- Dimensions: 78 x 100
Details
- Parcel number: 0132110005
- Zoning: RSF3
- Special conditions: None
Construction
Type & style
- Home type: SingleFamily
- Property subtype: Single Family Residence
Materials
- Block
- Foundation: Slab
- Roof: Shingle
Condition
- New construction: No
- Year built: 1973
Utilities & green energy
- Sewer: Septic Tank
- Water: Public
- Utilities for property: Cable Available, Public, Water Connected
Community & HOA
Community
- Pet fee: $0 monthly
- Subdivision: PETRECCA TERRACE
HOA
- Has HOA: No
Location
- Region: Sarasota
Financial & listing details
- Price per square foot: $256/sqft
- Tax assessed value: $306,700
- Annual tax amount: $1,647
- Date on market: 5/24/2026
- Cumulative days on market: 51 days
- Ownership: Fee Simple
- Total actual rent: 0
- Road surface type: Asphalt
Estimated market value
$417,800
$397,000 - $439,000
$2,950/mo
Price history
| Date | Event | Price |
|---|---|---|
| 7/8/2026 | Price change | $439,000-2.2%$256/sqft |
Source:  Stellar MLS #A4694704 Report a problem Stellar MLS #A4694704 Report a problem | ||
| 5/24/2026 | Listed for sale | $449,000$262/sqft |
Source: Stellar MLS #A4694704 Report a problem | ||
Public tax history
| Year | Property taxes | Tax assessment |
|---|---|---|
| 2025 | $1,647 +5.2% | $121,383 +2.9% |
| 2024 | $1,566 +7.6% | $117,962 +3% |
| 2023 | $1,455 +2.4% | $114,526 +3% |
| 2022 | $1,421 +1.9% | $111,190 +3% |
| 2021 | $1,395 +1.1% | $107,951 +1.4% |
| 2020 | $1,379 +5.2% | $106,461 +2.3% |
| 2019 | $1,310 | $104,067 +1.9% |
| 2018 | $1,310 +4% | $102,127 +2.1% |
| 2017 | $1,260 +1.3% | $100,026 -29% |
| 2016 | $1,244 | $140,800 +4% |
| 2015 | $1,244 +0.6% | $135,400 +42.4% |
| 2014 | $1,237 +0.4% | $95,090 |
| 2013 | $1,232 +2.6% | $95,090 +1.7% |
| 2012 | $1,200 -13.2% | $93,500 -15% |
| 2011 | $1,383 -0.6% | $110,023 +1.5% |
| 2010 | $1,392 +9.1% | $108,397 +2.7% |
| 2009 | $1,275 | $105,547 +0.1% |
| 2008 | $1,275 -7.6% | $105,442 +3% |
| 2007 | $1,380 | $102,371 +2.5% |
| 2006 | -- | $99,874 +3% |
| 2005 | -- | $96,965 +3% |
| 2004 | $1,397 -0.5% | $94,141 +1.9% |
| 2003 | $1,404 -1.4% | $92,386 +2.4% |
| 2002 | $1,424 +7.6% | $90,221 +1.6% |
| 2001 | $1,322 +1.9% | $88,800 +2.8% |
| 2000 | $1,297 | $86,400 |
Find assessor info on the county website
Monthly payment
Est. payment
Payment breakdown
Explore the cost of this home by adjusting the details. Changes won't be saved.Climate risks
Neighborhood: Vamo
Nearby schools
GreatSchools rating
- 5/10Gulf Gate Elementary SchoolGrades: PK-5Distance: 2.9 mi
- 6/10Brookside Middle SchoolGrades: 6-8Distance: 5.9 mi
- 7/10Riverview High SchoolGrades: PK,9-12Distance: 4.6 mi
Schools provided by the listing agent
- Elementary: Gulf Gate Elementary
- Middle: Brookside Middle
- High: Riverview High
Source: Stellar MLS. This data may not be complete. We recommend contacting the local school district to confirm school assignments for this home.
- $327,0002 bd2 ba1.4k sqft8818 Phyliss Ave, Sarasota, FL 34231Off Market
- $319,8002 bd2 ba1.4k sqft8830 Phyliss Ave, Sarasota, FL 34231Off Market
- $428,5003 bd2 ba1.6k sqft8827 Pohoy Ave, Sarasota, FL 34231Off Market
- $421,4003 bd2 ba1.6k sqft8819 Pohoy Ave, Sarasota, FL 34231Off Market

- $295,6002 bd2 ba1.1k sqft8829 Pohoy Ave, Sarasota, FL 34231Off Market
- $230,5002 bd1 ba-- sqft8812 Phyliss Ave, Sarasota, FL 34231Off Market
- $304,8003 bd1 ba1.5k sqft8836 Phyliss Ave, Sarasota, FL 34231Off Market
- $237,5002 bd1 ba-- sqft8810 Phyliss Ave, Sarasota, FL 34231Sold
A local agent can set up tours, give advice and negotiate with sellers.
A local lender can help you make sure your offer is ready when you are.
Similar homes
- $434,9002 bd2 ba1.5k sqft2711 GULF GATE DRIVE, SARASOTA, FL 34231For Sale
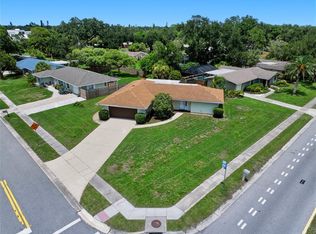
 MLS ID #A4700488, Cam Moore, KELLER WILLIAMS ON THE WATER. Stellar MLS
 - $350,0002 bd2 ba988 sqft1915 COLLEEN STREET, SARASOTA, FL 34231For Sale
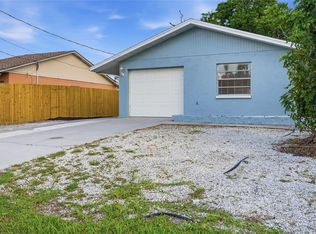 MLS ID #A4699301, Baily Block, SELLSTATE VISION REALTY. Stellar MLS
 - $359,0003 bd3 ba1.6k sqft3351 THORNWOOD ROAD #3351, SARASOTA, FL 34231For Sale
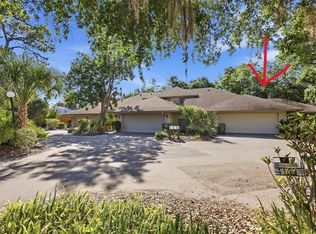 MLS ID #A4687754, Phyllis Coviello, COLDWELL BANKER SARASOTA CENT.. Stellar MLS
 - $390,0003 bd2 ba1.3k sqft5917 OLIVE AVENUE, SARASOTA, FL 34231For Sale
 MLS ID #O6411402, Michael Mcgee, MAINSTAY BROKERAGE LLC. Stellar MLS
 - $495,0003 bd2 ba1.6k sqft2534 WANETA DRIVE, SARASOTA, FL 34231For SaleMLS ID #A4678870, Karlenn Peluso, PREFERRED SHORE LLC. Stellar MLS
- $490,0003 bd2 ba1.7k sqft6426 COLONIAL DRIVE, SARASOTA, FL 34231For SaleMLS ID #A4681958, Kellie Mosier, PREFERRED PROPERTIES OF SARASOTA. Stellar MLS
- $412,0003 bd2 ba1.6k sqft4243 Maceachen Blvd, Sarasota, FL 34233For Sale By Owner
- $229,9002 bd2 ba1.1k sqft5887 TIDEWOOD AVENUE #2, SARASOTA, FL 34231For SaleMLS ID #A4702736, Albert Wooster, ALBERT WOOSTER & COMPANY. Stellar MLS
- $400,0003 bd2 ba1.6k sqft5115 EVERWOOD RUN, SARASOTA, FL 34235For SaleMLS ID #A4701589, Wendy Merriman, COLDWELL BANKER REALTY. Stellar MLS
- $419,0002 bd2 ba1.3k sqft329 BAY VISTA AVENUE, OSPREY, FL 34229For SaleMLS ID #A4699464, Rodrigo Posada, THE SHORELINE FL REALTY LLC. Stellar MLS
- $399,0003 bd2 ba1.8k sqft6581 APPROACH ROAD #63, SARASOTA, FL 34238For SaleMLS ID #A4693540, Rachel Tritschler, RE/MAX ALLIANCE GROUP. Stellar MLS
- $355,9003 bd2 ba1.3k sqft4003 BOOTH PLACE, SARASOTA, FL 34231For SaleMLS ID #A4690238, Julie Shaw, BERKSHIRE HATHAWAY HOMESERVICE. Stellar MLS
- $325,0002 bd2 ba1.2k sqft5652 ASHTON LAKE DRIVE #5652, SARASOTA, FL 34231For SaleMLS ID #A4701865, Zain Hartman, HARTMAN REAL ESTATE & COMPANY. Stellar MLS
- $414,9993 bd2 ba1.4k sqft2062 OLD ARBOR COURT, SARASOTA, FL 34232For SaleMLS ID #A4699214, Rachel Tritschler, RE/MAX ALLIANCE GROUP. Stellar MLS
- $244,9002 bd2 ba934 sqft2809 SWIFTON DRIVE #4, SARASOTA, FL 34231For SaleMLS ID #A4695978, Susan Honsberger, RE/MAX ALLIANCE GROUP. Stellar MLS
- $470,0002 bd2 ba1.2k sqft2215 GROVE STREET, SARASOTA, FL 34239For SaleMLS ID #A4695061, Wade Ongstad, PREFERRED SHORE LLC. Stellar MLS
- $525,0003 bd2 ba1.8k sqft2749 GREENDALE DRIVE, SARASOTA, FL 34232For SaleMLS ID #A4692947, Christina Jenkins, DALTON WADE INC. Stellar MLS
- $375,0002 bd2 ba1.4k sqft427 RUBENS DRIVE, NOKOMIS, FL 34275For SaleMLS ID #A4700484, Cam Moore, KELLER WILLIAMS ON THE WATER. Stellar MLS
- $460,0003 bd2 ba1.2k sqft4821 ELFRIDA AVENUE, SARASOTA, FL 34235For SaleMLS ID #A4684754, Jennifer Kenna, EXP REALTY, LLC. Stellar MLS
- $425,0002 bd2 ba1.7k sqft811 ALDERWOOD WAY, SARASOTA, FL 34243For SaleMLS ID #A4702215, Julie Franklin, FINE PROPERTIES. Stellar MLS
