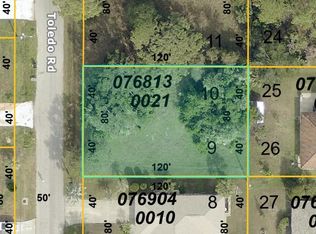
WARM MINERAL SPRINGS 3-BEDROOM POOL HOME WITH DOUBLE LOT BACKING TO DEER PRAIRIE CREEK PRESERVE! This split-plan 2004 custom-built 3-bedroom, 2-bath, 2-car garage home offers an exceptional blend of comfort, style, upgrades, and natural beauty. Best of all, there are no neighbors directly behind you—just deer, birds, and an array of natural wildlife passing through the Deer Prairie Creek Preserve . Step outside to enjoy the gorgeous paver pool with a waterfall, solar heat, fenced backyard, and convenient 10x10 storage shed. The home also features an impressive new metal roof installed in 2023. Inside, over 2,037 square feet of luxury living space showcases a unique design with angular and cathedral ceilings and Italian tile flooring throughout. A paver walkway leads to elegant glass double doors with a transom window above. The formal living room features a large arched window and built-in niche shelving, creating the perfect spot to display special décor. The spacious kitchen offers solid-surface countertops, plenty of white wood cabinetry, a large breakfast bar with seating for up to 8, a new Bosch refrigerator (3 years), Bosch dishwasher (5 years), new disposal, a large double pantry, and plant shelving above the cabinets overlooking the cozy family room. The kitchen also includes a charming breakfast dinette with aquarium glass, offering a full view of the sparkling paver-deck pool and its peaceful, park-like setting. The serene outdoor view can be enjoyed from nearly every angle, and there are three convenient entries to the pool patio from the master bedroom, formal living room, and family room. The newer pool pump and child barrier fence add even more value and convenience. The home's exterior was painted in 2023. The spacious master bedroom accommodates all your furniture and features sliding doors leading directly to the pool. The ensuite bathroom includes a separate tub, walk-in Roman shower, and Plantation shutters. On the opposite side of the home, pocket doors lead to the second and third bedrooms. One bedroom offers a large walk-in closet, while Plantation shutters and ceiling fans add comfort and style to all bedrooms. The inside laundry room is both practical and well-appointed, featuring a full-size newer washer and dryer, a wet sink, and built-in cabinetry. The new washer is 1 year old, and the dryer is 3 years old, and both are included. There is so much value here! The second lot can be kept for added privacy or held as a future investment. Conveniently located just 5 minutes from Wellen Park restaurants, shops, Costco, and Lowe’s, with the sandy white beaches only a 20-minute drive away. Call today for your private viewing of this Warm Mineral Springs pool home!
For sale
$434,800
572 TOLEDO ROAD, NORTH PORT, FL 34287
3beds
2,037sqft
Single Family Residence
Built in 2004
0.44 Acres Lot
$-- Zestimate®
$213/sqft
$-- HOA
What's special
New disposalFenced backyardItalian tile flooring throughoutNewer pool pumpLarge double pantryPaver walkwayChild barrier fence
- 13 days
- 1,422
- 171
Likely to sell faster than
Zillow last checked:
Listing updated:
Listed by:
Rhonda Gustitus 941-426-4394,
KW PEACE RIVER PARTNERS 941-875-9060
Source: Stellar MLS,MLS#: C7530287 Originating MLS: Port Charlotte
Originating MLS: Port Charlotte
Facts & features
Interior
Bedrooms & bathrooms
- Bedrooms: 3
- Bathrooms: 2
- Full bathrooms: 2
Rooms
- Room types: Breakfast Room Separate, Family Room, Dining Room, Living Room, Utility Room
Primary bedroom
- Features: Walk-In Closet(s)
- Level: First
- Area: 247 Square Feet
- Dimensions: 19x13
Bedroom 2
- Features: Built-in Closet
- Level: First
- Area: 192 Square Feet
- Dimensions: 16x12
Bedroom 3
- Features: Built-in Closet
- Level: First
- Area: 132 Square Feet
- Dimensions: 12x11
Balcony porch lanai
- Level: First
- Area: 216 Square Feet
- Dimensions: 18x12
Dinette
- Level: First
- Area: 100 Square Feet
- Dimensions: 10x10
Dining room
- Level: First
- Area: 110 Square Feet
- Dimensions: 11x10
Family room
- Level: First
- Area: 264 Square Feet
- Dimensions: 22x12
Kitchen
- Level: First
- Area: 108 Square Feet
- Dimensions: 12x9
Living room
- Level: First
- Area: 169 Square Feet
- Dimensions: 13x13
Heating
- Central, Heat Pump
Cooling
- Central Air
Appliances
- Included: Dishwasher, Disposal, Dryer, Electric Water Heater, Ice Maker, Microwave, Range, Refrigerator, Washer, Water Softener
- Laundry: Electric Dryer Hookup, Inside, Laundry Room, Washer Hookup
Features
- Built-in Features, Cathedral Ceiling(s), Ceiling Fan(s), Eating Space In Kitchen, Kitchen/Family Room Combo, Living Room/Dining Room Combo, Open Floorplan, Primary Bedroom Main Floor, Solid Surface Counters, Solid Wood Cabinets, Split Bedroom, Thermostat, Walk-In Closet(s)
- Flooring: Tile
- Doors: Sliding Doors
- Windows: Window Treatments
- Has fireplace: No
Interior area
- Total structure area: 2,652
- Total interior livable area: 2,037 sqft
Video & virtual tour
Property
Parking
- Total spaces: 2
- Parking features: Boat, Driveway, Guest, RV Access/Parking
- Attached garage spaces: 2
- Has uncovered spaces: Yes
- Details: Garage Dimensions: 20x21
Features
- Levels: One
- Stories: 1
- Patio & porch: Covered, Deck, Front Porch, Patio, Rear Porch, Screened
- Exterior features: Lighting, Private Yard, Rain Gutters, Storage
- Has private pool: Yes
- Pool features: Child Safety Fence, Gunite, Heated, In Ground, Lighting, Screen Enclosure, Self Cleaning, Solar Heat
- Fencing: Fenced,Vinyl,Wire
- Has view: Yes
- View description: Pool, Trees/Woods
Lot
- Size: 0.44 Acres
- Dimensions: 160 x 120
- Features: In County, Landscaped, Oversized Lot
- Residential vegetation: Mature Landscaping, Oak Trees, Trees/Landscaped
Details
- Additional structures: Shed(s)
- Parcel number: 0769050008
- Zoning: RSF3
- Special conditions: None
Construction
Type & style
- Home type: SingleFamily
- Architectural style: Florida
- Property subtype: Single Family Residence
Materials
- Block, Stucco
- Foundation: Slab
- Roof: Metal
Condition
- Completed
- New construction: No
- Year built: 2004
Utilities & green energy
- Sewer: Septic Tank
- Water: Well
- Utilities for property: Cable Available, Electricity Connected, Street Lights
Green energy
- Indoor air quality: No Smoking-Interior Buildg
Community & HOA
Community
- Features: Park
- Security: Security Lights, Smoke Detector(s), Touchless Entry
- Pet fee: $0 monthly
- Subdivision: WARM MINERAL SPGS
HOA
- Has HOA: No
Location
- Region: North Port
Financial & listing details
- Price per square foot: $213/sqft
- Tax assessed value: $395,200
- Annual tax amount: $3,457
- Date on market: 9/11/2026
- Cumulative days on market: 14 days
- Listing terms: Cash,Conventional,FHA,VA Loan
- Ownership: Fee Simple
- Total actual rent: 0
- Electric utility on property: Yes
- Road surface type: Paved
Estimated market value
Not available
Estimated sales range
Not available
Not available
Price history
| Date | Event | Price |
|---|---|---|
| 9/11/2026 | Listed for sale | $434,800+62.2%$213/sqft |
Source:  Stellar MLS #C7530287 Report a problem Stellar MLS #C7530287 Report a problem | ||
| 3/24/2017 | Sold | $268,000-4.2%$132/sqft |
Source: Stellar MLS #C7228492 Report a problem | ||
| 3/10/2017 | Pending sale | $279,800$137/sqft |
Source: Keller Williams - Port Charlotte - Punta Gorda #C7228492 Report a problem | ||
| 11/10/2016 | Price change | $279,800-1.7%$137/sqft |
Source: Keller Williams - Port Charlotte - Punta Gorda #C7228492 Report a problem | ||
| 10/20/2016 | Price change | $284,500-1.7%$140/sqft |
Source: Keller Williams - Port Charlotte - Punta Gorda #C7228492 Report a problem | ||
| 8/13/2016 | Listed for sale | $289,500+21.1%$142/sqft |
Source: Keller Williams - Port Charlotte - Punta Gorda #C7228492 Report a problem | ||
| 4/21/2015 | Listing removed | $239,000$117/sqft |
Source: KELLER WILLIAMS ON THE WATER #A4119683 Report a problem | ||
| 4/10/2015 | Listed for sale | $239,000-2.4%$117/sqft |
Source: KELLER WILLIAMS ON THE WATER #A4119683 Report a problem | ||
| 9/10/2014 | Listing removed | $245,000$120/sqft |
Source: Michael Saunders & Company - Licensed Real Estate Broker Report a problem | ||
| 5/21/2014 | Price change | $245,000-2%$120/sqft |
Source: Michael Saunders & Company - Licensed Real Estate Broker Report a problem | ||
| 4/2/2014 | Listed for sale | $250,000+7.8%$123/sqft |
Source: MICHAEL SAUNDERS & COMPANY #M5845137 Report a problem | ||
| 12/20/2011 | Listing removed | $232,000$114/sqft |
Source: THOMAS RYAN REAL ESTATE MANAGE #C7025139 Report a problem | ||
| 12/7/2011 | Price change | $232,000-1.3%$114/sqft |
Source: THOMAS RYAN REAL ESTATE MANAGE #C7025139 Report a problem | ||
| 8/28/2011 | Price change | $235,000-2.1%$115/sqft |
Source: THOMAS RYAN REAL ESTATE MANAGE #C7025139 Report a problem | ||
| 6/18/2011 | Price change | $240,000+4.3%$118/sqft |
Source: THOMAS RYAN ASSOCIATES INC #C7025139 Report a problem | ||
| 5/19/2011 | Listed for sale | $230,000+4.5%$113/sqft |
Source: CTC Alliance LLC #C7024457 Report a problem | ||
| 10/23/2009 | Sold | $220,000+4300%$108/sqft |
Source: Public Record Report a problem | ||
| 5/5/2003 | Sold | $5,000$2/sqft |
Source: Public Record Report a problem | ||
Public tax history
| Year | Property taxes | Tax assessment |
|---|---|---|
| 2025 | $3,458 +3.2% | $272,269 +2.9% |
| 2024 | $3,350 +4.2% | $264,596 +3% |
| 2023 | $3,216 +3.1% | $256,889 +3% |
| 2022 | $3,119 -1.1% | $249,407 +3% |
| 2021 | $3,154 +0.4% | $242,143 +1.4% |
| 2020 | $3,143 +2.9% | $238,800 -1.9% |
| 2019 | $3,054 | $243,400 +4.5% |
| 2018 | $3,054 -9.8% | $233,000 +55% |
| 2017 | $3,385 +77.1% | $150,319 -21% |
| 2016 | $1,911 +1.5% | $190,300 +18.9% |
| 2015 | $1,882 -1.5% | $160,100 +12% |
| 2014 | $1,911 +0.7% | $142,900 |
| 2013 | $1,898 -8.9% | $142,900 -9.3% |
| 2012 | $2,083 -1.6% | $157,500 -3% |
| 2011 | $2,117 -7% | $162,400 -5.2% |
| 2010 | $2,277 -11.6% | $171,300 +5.5% |
| 2009 | $2,576 | $162,400 -19% |
| 2008 | $2,576 -1.6% | $200,520 +3% |
| 2007 | $2,618 | $194,680 +2.5% |
| 2006 | -- | $189,932 +3% |
| 2005 | -- | $184,400 +3663.3% |
| 2004 | $146 +19.5% | $4,900 +53.1% |
| 2003 | $122 -0.4% | $3,200 -3% |
| 2002 | $123 +1.9% | $3,300 |
| 2001 | $121 +2% | $3,300 +10% |
| 2000 | $118 | $3,000 |
Find assessor info on the county website
Monthly payment
Est. payment
Payment breakdown
Explore the cost of this home by adjusting the details. Changes won't be saved.Climate risks
Neighborhood: Warm Mineral Springs
Nearby schools
Schools provided by the listing agent
- Elementary: Glenallen Elementary
- Middle: Heron Creek Middle
- High: Wellen Park High
Source: Stellar MLS. This data may not be complete. We recommend contacting the local school district to confirm school assignments for this home.
Similar homes
- $450,0003 bd2 ba1.8k sqft12004 SARTO LANE, NORTH PORT, FL 34287For Sale

 MLS ID #N6145400, Regina Melman, RE/MAX PALM REALTY OF VENICE. Stellar MLS
 - $397,0003 bd4 ba2.1k sqft333 ORDUNA DRIVE, NORTH PORT, FL 34287For Sale
 MLS ID #A4691744, Marina Yanovskiy, ALL SEASONS REALTY LLC. Stellar MLS
 - $369,9003 bd2 ba1.9k sqft6896 TALON BAY DRIVE, NORTH PORT, FL 34287For Sale
 MLS ID #C7529587, Jason Ester, RE/MAX ALLIANCE GROUP. Stellar MLS
 - $455,0003 bd2 ba1.9k sqft2590 ABBOTSFORD STREET, NORTH PORT, FL 34287For Sale
 MLS ID #P4938730, Justin Bui, REAL BROKER, LLC. Stellar MLS
 - $429,0003 bd2 ba1.8k sqft7888 EVINRUDE AVENUE, NORTH PORT, FL 34291For SaleMLS ID #D6145689, Chuck Allford, RE/MAX ALLIANCE GROUP. Stellar MLS
- $450,0003 bd2 ba1.6k sqft4841 CAMELOT STREET, NORTH PORT, FL 34288For SaleMLS ID #C7526336, Brian Helgemo, COMPASS FLORIDA. Stellar MLS
- $500,0003 bd2 ba1.8k sqft3420 S SUMTER BOULEVARD, NORTH PORT, FL 34287For SaleMLS ID #N6144172, Keith Molkenthin, GULF SHORES REALTY ERA POWERED. Stellar MLS
- $449,9993 bd2 ba2.5k sqft1151 CREEK NINE DRIVE, NORTH PORT, FL 34291For SaleMLS ID #N6143356, Louise Clapp, POINTE OF PALMS REAL ESTATE. Stellar MLS
- $479,9003 bd2 ba2.2k sqft3706 SLAYTON AVENUE, NORTH PORT, FL 34286For SaleMLS ID #N6144903, Sheli Rodriguez, WELLEN REALTY. Stellar MLS
- $445,0003 bd2 ba1.8k sqft711 BACK NINE DRIVE, VENICE, FL 34285For SaleMLS ID #N6145755, Robert Goldman, MICHAEL SAUNDERS & COMPANY. Stellar MLS
- $472,5003 bd2 ba1.9k sqft1687 WISE DRIVE, NORTH PORT, FL 34286For SaleMLS ID #N6144347, Teresa Haberman, AYERS AND ASSOCIATES REAL ESTATE. Stellar MLS
- $375,0003 bd2 ba1.6k sqft2260 ZUYDER TERRACE, NORTH PORT, FL 34286For SaleMLS ID #A4697885, Jacey Craig, KELLER WILLIAMS ON THE WATER. Stellar MLS
- $314,0003 bd2 ba1.4k sqft2058 EMRICK STREET, NORTH PORT, FL 34291For SaleMLS ID #C7530644, Rhonda Gustitus, KW PEACE RIVER PARTNERS. Stellar MLS
- $495,0003 bd2 ba2k sqft5769 E PRICE BOULEVARD, NORTH PORT, FL 34288For SaleMLS ID #O6414242, Jeanay Adamich, LAKESIDE REALTY WINDERMERE INC. Stellar MLS
- $280,0003 bd2 ba1.3k sqft8232 WAWANA ROAD, NORTH PORT, FL 34287For SaleMLS ID #C7514814, Chaz Betters, RE/MAX PALM REALTY. Stellar MLS
- $364,9003 bd2 ba1.2k sqft4040 S CRANBERRY BOULEVARD, NORTH PORT, FL 34286For SaleMLS ID #C7529369, Amy Snyder, KW PEACE RIVER PARTNERS. Stellar MLS
- $449,9003 bd2 ba2k sqft300 BAYTREE DRIVE, ROTONDA WEST, FL 33947For SaleMLS ID #D6146641, Ryan Hesse, PARADISE EXCLUSIVE REAL ESTATE. Stellar MLS
- $449,0003 bd2 ba2.1k sqft7411 SNOW DRIVE, ENGLEWOOD, FL 34224For SaleMLS ID #D6147654, Nicole Mantha, KELLER WILLIAMS ISLAND LIFE REAL ESTATE. Stellar MLS
- $399,0003 bd2 ba2.1k sqft3271 OSPREY LANE, PORT CHARLOTTE, FL 33953For SaleMLS ID #D6148262, Janice Fanstill, RIVERWOOD REALTY. Stellar MLS
- $437,5003 bd2 ba1.9k sqft1080 BOUNDARY BOULEVARD, ROTONDA WEST, FL 33947For SaleMLS ID #D6141709, Kendal Canonico, PARADISE EXCLUSIVE REAL ESTATE. Stellar MLS
