Beautiful stand-alone villa in the highly desirable Circle Woods of Venice! New roof (2025) being installed – more exterior photos coming soon! This renovated, detached villa offers privacy, style, and low-maintenance comfort. Major updates include new roof, newer HVAC (2018), kitchen remodel (2025), new electric panel, new outlets, freshly landscaped, newer windows, and updated plumbing. Light-filled split floor plan with wood-look tile flooring in the living area and bedrooms. Open living and dining areas, and a bright Florida room overlooking your private backyard. Stunning kitchen with new cabinetry, farmhouse sink, quartz countertops, and stainless steel appliances. Two spacious bedrooms, with walk-in closets, and two full baths. Enjoy community amenities including two heated pools, clubhouse, fitness center, spa/sauna, library, and a full calendar of activities. Minutes from Manasota Key, Venice Beaches, downtown Venice, and local dining. Turnkey furnished—move-in ready!
For sale
Price cut: $10K (7/15)
$234,900
52 CIRCLEWOOD DRIVE #A1-2, VENICE, FL 34293
2beds
1,320sqft
:
Get pre-qualified$1,935/mo
Villa
Built in 1981
4,091 Square Feet Lot
$-- Zestimate®
$178/sqft
$410/mo HOA
What's special
Stand-alone villaSpacious bedroomsNew roofPrivate backyardQuartz countertopsBright florida roomStunning kitchen
- 293 days |
- 775 |
- 32 |
Zillow last checked:
Listing updated:
Listed by:
Michael Hertel 941-928-2356,
NEXTHOME EXCELLENCE 941-893-4505
Source: Stellar MLS,MLS#: N6141084 Originating MLS: Sarasota - Manatee
Originating MLS: Sarasota - Manatee
Facts & features
Interior
Bedrooms & bathrooms
- Bedrooms: 2
- Bathrooms: 2
- Full bathrooms: 2
Rooms
- Room types: Florida Room, Utility Room
Primary bedroom
- Features: Walk-In Closet(s)
- Level: First
- Area: 156 Square Feet
- Dimensions: 13x12
Bedroom 2
- Features: Walk-In Closet(s)
- Level: First
- Area: 154 Square Feet
- Dimensions: 11x14
Bathroom 1
- Level: First
- Area: 25 Square Feet
- Dimensions: 5x5
Bathroom 2
- Level: First
- Area: 120 Square Feet
- Dimensions: 10x12
Dinette
- Level: First
- Area: 63 Square Feet
- Dimensions: 9x7
Florida room
- Level: First
- Area: 140 Square Feet
- Dimensions: 10x14
Kitchen
- Level: First
- Area: 90 Square Feet
- Dimensions: 10x9
Living room
- Level: First
- Area: 266 Square Feet
- Dimensions: 19x14
Heating
- Central
Cooling
- Central Air
Appliances
- Included: Dryer, Microwave, Range, Refrigerator, Washer
- Laundry: Inside, Laundry Room
Features
- Ceiling Fan(s), Living Room/Dining Room Combo, Split Bedroom, Thermostat, Walk-In Closet(s)
- Flooring: Tile
- Has fireplace: No
- Furnished: Yes
Interior area
- Total structure area: 1,617
- Total interior livable area: 1,320 sqft
Property
Parking
- Total spaces: 1
- Parking features: Driveway
- Carport spaces: 1
- Has uncovered spaces: Yes
Features
- Levels: One
- Stories: 1
- Exterior features: Lighting
- Has view: Yes
- View description: Garden
Lot
- Size: 4,091 Square Feet
Details
- Parcel number: 0461141002
- Zoning: RMF1
- Special conditions: None
Construction
Type & style
- Home type: SingleFamily
- Property subtype: Villa
Materials
- Block
- Foundation: Slab
- Roof: Tile
Condition
- New construction: No
- Year built: 1981
Utilities & green energy
- Sewer: Public Sewer
- Water: Public
- Utilities for property: Cable Connected
Community & HOA
Community
- Features: Buyer Approval Required, Clubhouse, Deed Restrictions, Golf Carts OK, No Truck/RV/Motorcycle Parking, Pool, Sidewalks
- Pet fee: $0 monthly
- Subdivision: CIRCLE WOODS OF VENICE 1
HOA
- Has HOA: Yes
- Services included: Cable TV, Common Area Taxes, Community Pool, Reserve Fund, Insurance, Maintenance Grounds, Manager, Pool Maintenance, Recreational Facilities
- HOA fee: $410 monthly
- HOA name: Circlewood / AMI
- HOA phone: 941-493-0287
Location
- Region: Venice
Financial & listing details
- Price per square foot: $178/sqft
- Tax assessed value: $180,500
- Annual tax amount: $2,883
- Date on market: 10/21/2025
- Cumulative days on market: 293 days
- Listing terms: Cash,Conventional
- Ownership: Fee Simple
- Total actual rent: 0
- Road surface type: Asphalt
Estimated market value
Not available
Estimated sales range
Not available
Not available
Price history
| Date | Event | Price |
|---|---|---|
| 7/15/2026 | Price change | $234,900-4.1%$178/sqft |
Source:  Stellar MLS #N6141084 Report a problem Stellar MLS #N6141084 Report a problem | ||
| 4/15/2026 | Price change | $244,900-2%$186/sqft |
Source: Stellar MLS #N6141084 Report a problem | ||
| 10/21/2025 | Listed for sale | $249,900+67.7%$189/sqft |
Source: Stellar MLS #N6141084 Report a problem | ||
| 12/20/2004 | Sold | $149,000+133.9%$113/sqft |
Source: Public Record Report a problem | ||
| 11/14/1996 | Sold | $63,700$48/sqft |
Source: Public Record Report a problem | ||
Public tax history
| Year | Property taxes | Tax assessment |
|---|---|---|
| 2025 | $2,628 -8.8% | $180,500 -12% |
| 2024 | $2,883 -4.5% | $205,100 -8.3% |
| 2023 | $3,021 +199.2% | $223,700 +146.6% |
| 2022 | $1,010 -1.8% | $90,729 +3% |
| 2021 | $1,028 +1.3% | $88,086 +1.4% |
| 2020 | $1,015 +5.8% | $86,870 +2.3% |
| 2019 | $959 | $84,917 +1.9% |
| 2018 | $959 +6.3% | $83,334 +2.1% |
| 2017 | $902 +8.2% | $81,620 -27.6% |
| 2016 | $833 +1.5% | $112,800 +28% |
| 2015 | $820 -2.8% | $88,100 +23.4% |
| 2014 | $844 -3.6% | $71,400 |
| 2013 | $876 +0.8% | $71,400 |
| 2012 | $869 +1.1% | $71,400 |
| 2011 | $859 -5.2% | $71,400 -5.1% |
| 2010 | $906 -28.5% | $75,200 -11.2% |
| 2009 | $1,267 | $84,700 -21.4% |
| 2008 | $1,267 -21.4% | $107,700 -12.9% |
| 2007 | $1,613 | $123,663 +2.5% |
| 2006 | -- | $120,647 +3% |
| 2005 | -- | $117,133 +85.8% |
| 2004 | $899 -0.1% | $63,026 +1.9% |
| 2003 | $899 -1.7% | $61,851 +2.4% |
| 2002 | $915 +7.1% | $60,401 +1.6% |
| 2001 | $854 -1.1% | $59,450 +3% |
| 2000 | $864 | $57,718 |
Find assessor info on the county website
Monthly payment
Est. payment
Payment breakdown
Explore the cost of this home by adjusting the details. Changes won't be saved.Climate risks
Neighborhood: 34293
Nearby schools
GreatSchools rating
- 9/10Taylor Ranch Elementary SchoolGrades: PK-5Distance: 2.3 mi
- 7/10Venice Middle SchoolGrades: 6-8Distance: 3.8 mi
- 7/10Venice Senior High SchoolGrades: 9-12Distance: 4.9 mi
- $257,2002 bd2 ba1.3k sqft50 Circlewood Dr #A1-1, Venice, FL 34293Off Market
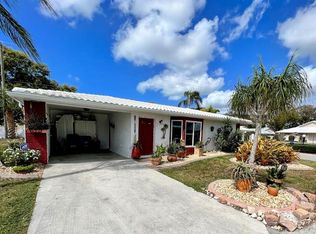
- $156,9002 bd2 ba1k sqft54 Circlewood Dr #A1-3, Venice, FL 34293Off Market
- $169,8002 bd2 ba1k sqft64 Circlewood Dr #A2-3, Venice, FL 34293For Sale
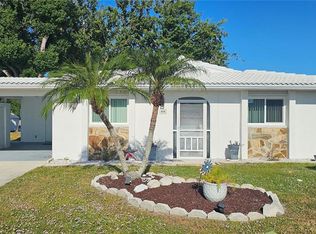
- $153,1002 bd2 ba1.1k sqft56 Circlewood Dr #A1-4, Venice, FL 34293Off Market
- $173,4002 bd2 ba1.3k sqft62 Circlewood Dr #A2-2, Venice, FL 34293Off Market
- $198,4003 bd2 ba1.3k sqft66 Circlewood Dr, Venice, FL 34293Off Market
- $250,0002 bd2 ba1.3k sqft58 Circlewood Dr #A1-5, Venice, FL 34293Sold
- $178,1002 bd2 ba1.1k sqft60 Circlewood Dr #A2-1, Venice, FL 34293Off Market
A local agent can set up tours, give advice and negotiate with sellers.
A local lender can help you make sure your offer is ready when you are.
Similar homes
- $265,0002 bd2 ba1.1k sqft901 PONDEROSA ROAD, VENICE, FL 34293For Sale
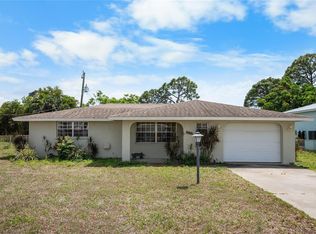
 MLS ID #D6146878, Leslie Brown PA, KW COASTAL LIVING. Stellar MLS
 - $199,0002 bd2 ba1k sqft446 CIRCLEWOOD DRIVE #L2, VENICE, FL 34293For Sale
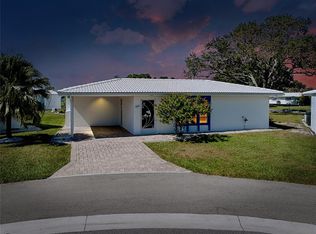 MLS ID #N6140910, Dorene Fitzgerald, EXIT KING REALTY. Stellar MLS
 - $295,0002 bd2 ba1.5k sqft38 PEBBLE ROCK DRIVE, VENICE, FL 34293For Sale
 MLS ID #A4691117, Meagan Jones, ENGEL + VOELKERS SARASOTA. Stellar MLS
 - $298,0002 bd2 ba1.7k sqft98 DRIFTING SANDS DRIVE, VENICE, FL 34293For Sale
 MLS ID #N6144679, Andrea Blackwell, KELLER WILLIAMS ISLAND LIFE REAL ESTATE. Stellar MLS
 - $270,0002 bd2 ba1.2k sqft1276 REDSTART ROAD, VENICE, FL 34293For SaleMLS ID #A4693180, Chelsea Pena, DALTON WADE INC. Stellar MLS
- $219,0002 bd2 ba975 sqft436 CERROMAR LANE #478, VENICE, FL 34293For SaleMLS ID #C7525909, Donna Huxstep, COLDWELL BANKER SUNSTAR REALTY. Stellar MLS
- $289,9002 bd2 ba960 sqft732 NECTAR ROAD, VENICE, FL 34293For SaleMLS ID #N6144654, Kevin Hanley, KELLER WILLIAMS ISLAND LIFE REAL ESTATE. Stellar MLS
- $199,9002 bd2 ba1.1k sqft360 E Three Lakes Ln, Venice, FL 34285For SaleEXIT Realty broker feed
- $189,0002 bd2 ba1.2k sqft690 CIRCLEWOOD DRIVE #W8, VENICE, FL 34293For SaleMLS ID #N6144022, Shelley Jennings, RE/MAX PALM REALTY OF VENICE. Stellar MLS
- $295,0002 bd2 ba1.1k sqft1163 RINGTAIL ROAD, VENICE, FL 34293For SaleMLS ID #A4694487, Jennifer Bright, BRIGHT REALTY. Stellar MLS
- $215,0002 bd2 ba1.1k sqft410 CERROMAR CIRCLE S #242, VENICE, FL 34293For SaleMLS ID #N6143355, Shannon Thinnes, EXP REALTY LLC. Stellar MLS
- $220,0002 bd2 ba1k sqft360 THREE LAKES LANE #J, VENICE, FL 34285For SaleMLS ID #N6144216, Sabina Rozak, HOMESMART. Stellar MLS
- $349,9002 bd2 ba1k sqft1510 NANTUCKET ROAD, VENICE, FL 34293For SaleMLS ID #N6145011, Wendy Cannizzaro, PA, COLDWELL BANKER REALTY. Stellar MLS
- $307,9002 bd2 ba1.4k sqft531 SHERIDAN DRIVE, VENICE, FL 34293For SaleMLS ID #N6144629, Ginger Masura, ACCARDI & ASSOCIATES REAL ESTATE. Stellar MLS
- $330,0002 bd2 ba1.4k sqft181 SANDHURST DRIVE, VENICE, FL 34293For SaleMLS ID #A4685257, Lee Brewer, RE/MAX ALLIANCE GROUP. Stellar MLS
- $339,0003 bd2 ba1.3k sqft1581 ROYAL ROAD, VENICE, FL 34293For SaleMLS ID #A4686317, Vlado Konatar, KONA REALTY. Stellar MLS
- $199,9002 bd2 ba1.1k sqft360 THREE LAKES LANE #E, VENICE, FL 34285For SaleMLS ID #N6144982, Bobby Lawrence, EXIT KING REALTY. Stellar MLS
- $319,0003 bd2 ba1.3k sqft3035 SHAMROCK DRIVE, VENICE, FL 34293For SaleMLS ID #A4682132, Brian Partie, PA, DOUGLAS ELLIMAN. Stellar MLS
- $346,0004 bd2 ba1.3k sqft979 KIMBALL ROAD, VENICE, FL 34293For SaleMLS ID #N6144459, Jim Clausen, CENTURY 21 SCHMIDT REAL ESTATE. Stellar MLS
- $195,0002 bd2 ba1.2k sqft840 BIRD BAY DRIVE W #104, VENICE, FL 34285For SaleMLS ID #N6145211, Nicole Schmaling, RE/MAX PALM. Stellar MLS
