Under contract-accepting backup offers. Welcome to your slice of paradise in Venice Florida! This well-maintained 2-bedroom, 2-bathroom villa offers coastal living at its finest — with modern updates, abundant storage, and an unbeatable location near Sarasota County’s stunning beaches and parks. Step inside to find a spacious open layout designed for comfort and style. A brand-new roof provides peace of mind for years to come. You’ll love the convenience of your covered carport and a large laundry room with ample space for organization and storage. The community has 2 pools, a hot tub, a clubhouse, library, fitness center, and shuffleboard. Enjoy the Florida lifestyle with shopping, dining, and entertainment just minutes away — plus easy access to Manasota Beach, Venice Beach, Casperson Beach, Nokomis Beach, and the scenic parks that make this area a coastal gem. Whether you’re seeking a vacation getaway, a year-round residence, or a smart investment property, this villa delivers the perfect blend of value, comfort, and location.
Under contract
Price cut: $5.2K (6/1)
$169,800
64 CIRCLEWOOD DRIVE #A2-3, VENICE, FL 34293
2beds
1,048sqft
:
Get pre-qualified$1,547/mo
Villa
Built in 1982
4,070 Square Feet Lot
$-- Zestimate®
$162/sqft
$410/mo HOA
What's special
Modern updatesHot tubBrand-new roofAbundant storageCovered carport
- 267 days |
- 111 |
- 1 |
Likely to sell faster than
Zillow last checked:
Listing updated:
Listed by:
Michael Jackson 941-400-5509,
EXIT KING REALTY 941-497-6060
Source: Stellar MLS,MLS#: A4671325 Originating MLS: Venice
Originating MLS: Venice
Facts & features
Interior
Bedrooms & bathrooms
- Bedrooms: 2
- Bathrooms: 2
- Full bathrooms: 2
Primary bedroom
- Features: Walk-In Closet(s)
- Level: First
- Area: 208 Square Feet
- Dimensions: 16x13
Bedroom 2
- Features: Walk-In Closet(s)
- Level: First
- Area: 144 Square Feet
- Dimensions: 12x12
Florida room
- Level: First
- Area: 126 Square Feet
- Dimensions: 14x9
Great room
- Level: First
- Area: 350 Square Feet
- Dimensions: 14x25
Kitchen
- Level: First
- Area: 117 Square Feet
- Dimensions: 13x9
Heating
- Electric
Cooling
- Central Air
Appliances
- Included: Dishwasher, Dryer, Microwave, Range, Refrigerator, Washer
- Laundry: Laundry Room, Outside
Features
- Ceiling Fan(s)
- Flooring: Carpet, Laminate, Tile
- Windows: Hurricane Shutters
- Has fireplace: No
Interior area
- Total structure area: 1,569
- Total interior livable area: 1,048 sqft
Video & virtual tour
Property
Parking
- Total spaces: 1
- Parking features: Carport
- Carport spaces: 1
Features
- Levels: One
- Stories: 1
- Exterior features: Storage
Lot
- Size: 4,070 Square Feet
Details
- Parcel number: 0461141008
- Zoning: RMF1
- Special conditions: None
Construction
Type & style
- Home type: SingleFamily
- Property subtype: Villa
Materials
- Block
- Foundation: Slab
- Roof: Concrete,Tile
Condition
- New construction: No
- Year built: 1982
Utilities & green energy
- Sewer: Public Sewer
- Water: Public
- Utilities for property: Cable Available, Electricity Connected, Sewer Connected
Community & HOA
Community
- Features: Buyer Approval Required, Fitness Center
- Pet fee: $0 monthly
- Subdivision: CIRCLE WOODS OF VENICE 1
HOA
- Has HOA: Yes
- Services included: Cable TV, Community Pool, Reserve Fund, Insurance, Maintenance Structure, Maintenance Grounds, Manager, Pool Maintenance, Recreational Facilities, Trash
- HOA fee: $410 monthly
Location
- Region: Venice
Financial & listing details
- Price per square foot: $162/sqft
- Tax assessed value: $167,500
- Annual tax amount: $1,114
- Date on market: 11/14/2025
- Cumulative days on market: 254 days
- Listing terms: Cash,Conventional
- Ownership: Condominium
- Total actual rent: 0
- Electric utility on property: Yes
- Road surface type: Asphalt
Estimated market value
Not available
Estimated sales range
Not available
Not available
Price history
| Date | Event | Price |
|---|---|---|
| 7/14/2026 | Pending sale | $169,800$162/sqft |
Source: EXIT Realty broker feed #A4671325 Report a problem | ||
| 7/10/2026 | Contingent | $169,800$162/sqft |
Source:  Stellar MLS #A4671325 Report a problem Stellar MLS #A4671325 Report a problem | ||
| 6/1/2026 | Price change | $169,800-3%$162/sqft |
Source: Stellar MLS #A4671325 Report a problem | ||
| 3/29/2026 | Price change | $175,000-7.8%$167/sqft |
Source: Stellar MLS #A4671325 Report a problem | ||
| 3/8/2026 | Price change | $189,900-5%$181/sqft |
Source: Stellar MLS #A4671325 Report a problem | ||
| 1/7/2026 | Price change | $199,900-9.1%$191/sqft |
Source: Stellar MLS #A4671325 Report a problem | ||
| 11/14/2025 | Listed for sale | $219,900-7.6%$210/sqft |
Source: Stellar MLS #A4671325 Report a problem | ||
| 6/3/2025 | Listing removed | $238,000$227/sqft |
Source: Stellar MLS #D6139635 Report a problem | ||
| 1/23/2025 | Price change | $238,000-4%$227/sqft |
Source: Stellar MLS #D6139635 Report a problem | ||
| 12/19/2024 | Listed for sale | $248,000+197%$237/sqft |
Source: Stellar MLS #D6139635 Report a problem | ||
| 12/10/2001 | Sold | $83,500$80/sqft |
Source: Public Record Report a problem | ||
Public tax history
| Year | Property taxes | Tax assessment |
|---|---|---|
| 2025 | $1,166 +4.7% | $90,619 +2.9% |
| 2024 | $1,114 +12.1% | $88,065 +3% |
| 2023 | $994 +8.6% | $85,500 +3% |
| 2022 | $916 -1.9% | $83,010 +3% |
| 2021 | $933 +1.6% | $80,592 +1.4% |
| 2020 | $919 +6.2% | $79,479 +2.3% |
| 2019 | $866 | $77,692 +1.9% |
| 2018 | $866 +6.8% | $76,243 +2.1% |
| 2017 | $811 -1.5% | $74,675 -31.7% |
| 2016 | $823 | $109,400 +28.1% |
| 2015 | $823 -1.3% | $85,400 +28.8% |
| 2014 | $834 +0.7% | $66,300 |
| 2013 | $828 +0.7% | $66,300 |
| 2012 | $822 +1.1% | $66,300 |
| 2011 | $813 -4.9% | $66,300 -5% |
| 2010 | $855 -2.9% | $69,800 -8.3% |
| 2009 | $881 | $76,100 -1.8% |
| 2008 | $881 -11.4% | $77,486 +3% |
| 2007 | $994 | $75,229 +2.5% |
| 2006 | -- | $73,394 +3% |
| 2005 | -- | $71,256 +3% |
| 2004 | $990 -0.2% | $69,181 +1.9% |
| 2003 | $992 -0.9% | $67,891 +2.4% |
| 2002 | $1,000 +17.1% | $66,300 +11.5% |
| 2001 | $854 -1.1% | $59,450 +3% |
| 2000 | $864 | $57,718 |
Find assessor info on the county website
Monthly payment
Est. payment
Payment breakdown
Explore the cost of this home by adjusting the details. Changes won't be saved.Climate risks
Neighborhood: 34293
Nearby schools
GreatSchools rating
- 9/10Taylor Ranch Elementary SchoolGrades: PK-5Distance: 2.3 mi
- 7/10Venice Middle SchoolGrades: 6-8Distance: 3.8 mi
- 7/10Venice Senior High SchoolGrades: 9-12Distance: 4.9 mi
Schools provided by the listing agent
- Elementary: Tatum Ridge Elementary
- Middle: Venice Area Middle
- High: Venice Senior High
Source: Stellar MLS. This data may not be complete. We recommend contacting the local school district to confirm school assignments for this home.
- $199,6003 bd2 ba1.3k sqft66 Circlewood Dr, Venice, FL 34293Off Market
- $175,1002 bd2 ba1.3k sqft62 Circlewood Dr #A2-2, Venice, FL 34293Off Market
- $158,5002 bd2 ba1k sqft54 Circlewood Dr #A1-3, Venice, FL 34293Off Market
- $234,9002 bd2 ba1.3k sqft52 Circlewood Dr #A1-2, Venice, FL 34293For Sale
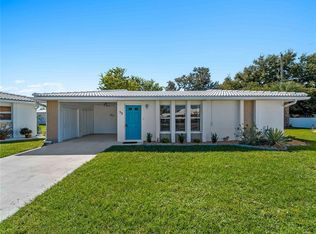
- $182,8002 bd2 ba1.1k sqft68 Circlewood Dr #A2-5, Venice, FL 34293Off Market
- $179,8002 bd2 ba1.1k sqft60 Circlewood Dr #A2-1, Venice, FL 34293Off Market
- $154,5002 bd2 ba1.1k sqft56 Circlewood Dr #A1-4, Venice, FL 34293Off Market
- $295,0002 bd2 ba1.3k sqft70 Circlewood Dr, Venice, FL 34293Sold
A local agent can set up tours, give advice and negotiate with sellers.
A local lender can help you make sure your offer is ready when you are.
Similar homes
- $200,0002 bd2 ba1.1k sqft935 KIMBALL ROAD, VENICE, FL 34293For Sale
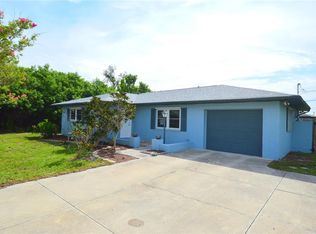
 MLS ID #N6145246, Justin Bauereiss, ZACHOS REALTY AND DESIGN GROUP. Stellar MLS
 - $199,9002 bd2 ba1.2k sqft418 CERROMAR COURT #257, VENICE, FL 34293For Sale
 MLS ID #N6145254, Tree Marti, COLDWELL BANKER REALTY. Stellar MLS
 - $149,0002 bd2 ba960 sqft5800 FORSYTHIA ROAD, VENICE, FL 34293For Sale
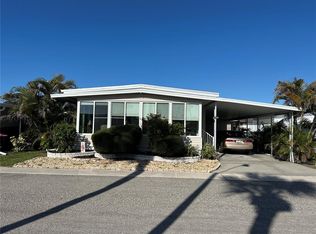 MLS ID #N6140946, Kelly Rockafellow, JAPANESE GARDENS REALTY. Stellar MLS
 - $249,0002 bd2 ba1k sqft503 S VENICE BOULEVARD, VENICE, FL 34293For Sale
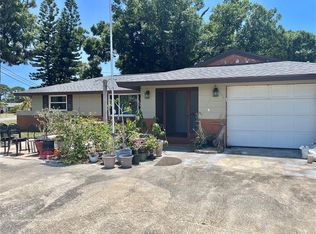 MLS ID #N6144365, Christina Lavoie, MEDWAY REALTY. Stellar MLS
 - $224,9002 bd2 ba1k sqft2229 PARKLAKE POINT #G7, VENICE, FL 34293For SaleMLS ID #D6146123, Billy Creech 3rd, EDGERTON REALTY & DEVELOPMENT,LLC. Stellar MLS
- $170,0002 bd2 ba1.2k sqft518 CERVINA DRIVE N, VENICE, FL 34285For SaleMLS ID #N6141281, Neville Demo, VENICE ISLE REAL ESTATE SALES. Stellar MLS
- $168,0002 bd2 ba1.1k sqft822 BAVENO DRIVE, VENICE, FL 34285For SaleMLS ID #N6143581, Neville Demo, VENICE ISLE REAL ESTATE SALES. Stellar MLS
- $159,0002 bd2 ba1.1k sqft609 CERVINA DRIVE, VENICE, FL 34285For SaleMLS ID #N6144947, Neville Demo, VENICE ISLE REAL ESTATE SALES. Stellar MLS
- $170,0002 bd2 ba833 sqft649 TAMIAMI TRAIL S #305, VENICE, FL 34285For SaleMLS ID #N6144291, Tom Roberts, PARADISE REALTY OF VENICE INC. Stellar MLS
- $159,9002 bd2 ba1.1k sqft6 S BOTANY BAY CIRCLE, ENGLEWOOD, FL 34223For SaleMLS ID #A4675447, Mike Thompson, VETERANS REALTY INC.. Stellar MLS
- $139,9002 bd2 ba1.1k sqft824 CERVINA DRIVE, VENICE, FL 34285For SaleMLS ID #N6141423, Neville Demo, VENICE ISLE REAL ESTATE SALES. Stellar MLS
- $118,0002 bd2 ba671 sqft731 CAMELLIA DRIVE, VENICE, FL 34293For SaleMLS ID #N6143633, Kelly Rockafellow, JAPANESE GARDENS REALTY. Stellar MLS
- $145,0002 bd2 ba1.1k sqft919 CORTINA BOULEVARD, VENICE, FL 34285For SaleMLS ID #N6142345, Neville Demo, VENICE ISLE REAL ESTATE SALES. Stellar MLS
- $140,0002 bd2 ba1k sqft653 LOS ALTOS, NORTH PORT, FL 34287For SaleMLS ID #TB8536056, Tammie Schroder, LA CASA REAL ESTATE INC.. Stellar MLS
- $165,0002 bd2 ba1.2k sqft502 AMBERJACK DRIVE, NORTH PORT, FL 34287For SaleMLS ID #N6144386, Peter West, BISHOP WEST REAL ESTATE LLC. Stellar MLS
- $135,0002 bd2 ba1k sqft806 JOLANDA CIRCLE, VENICE, FL 34285For SaleMLS ID #N6139796, Neville Demo, VENICE ISLE REAL ESTATE SALES. Stellar MLS
- $178,9002 bd2 ba894 sqft807 HALEYBURY STREET, PORT CHARLOTTE, FL 33948For SaleMLS ID #C7525666, Norma O'Connor, EXIT COMPASS REALTY. Stellar MLS
- $149,9002 bd2 ba864 sqft7 S ESPLANADE STREET, ENGLEWOOD, FL 34223For SaleMLS ID #A4603704, Romona Dancz, EXIT KING REALTY. Stellar MLS
- $169,0002 bd2 ba1.3k sqft6228 FALCON DRIVE, ENGLEWOOD, FL 34224For SaleMLS ID #N6143827, Kelly Rossman, POWERS UNLIMITED REAL ESTATE. Stellar MLS
- $169,9002 bd2 ba1.3k sqft6 LAFITTE DRIVE, NOKOMIS, FL 34275For SaleMLS ID #A4682806, Andrew Azzarello, PREFERRED SHORE LLC. Stellar MLS
