Under contract-accepting backup offers. South Venice opportunity!! This home is full of potential with many major repairs and replacements done for you. Newer Impact windows! Roof only 2 years old! Newer AC! Remodeled kitchen! House has also been repiped! Enclosed sunroom can be used as an office, den or even a guest bedroom! The primary bedroom suite has a walk-in shower. The guest bedroom also has a private bathroom. Some cosmetic love is needed, but this home has great bones, an attached garage, a lovely garden and outdoor patio, and a circular driveway. There is also a shed in the back yard. The location is convenient to shopping, dining, entertainment and historic downtown Venice. Membership in South Venice Civic Association offers access to a boat ramp and ferry to your own private beach! Perfect for kayaking and fishing. No HOA or CDD fees!!!
Accepting backups
Price cut: $15K (10/8)
$234,000
503 S VENICE BOULEVARD, VENICE, FL 34293
2beds
1,072sqft
Single Family Residence
Built in 1972
10,000 Square Feet Lot
$220,900 Zestimate®
$218/sqft
$-- HOA
What's special
Attached garageOutdoor patioLovely gardenNewer impact windowsRemodeled kitchenCircular drivewayNewer ac
- 161 days
- 528
- 17
Zillow last checked:
Listing updated:
Listed by:
Christina Lavoie 941-234-8980,
MEDWAY REALTY 941-375-2456
Source: Stellar MLS,MLS#: N6144365 Originating MLS: Venice
Originating MLS: Venice
Facts & features
Interior
Bedrooms & bathrooms
- Bedrooms: 2
- Bathrooms: 2
- Full bathrooms: 2
Primary bedroom
- Features: Walk-In Closet(s)
- Level: First
Bathroom 2
- Features: Walk-In Closet(s)
- Level: First
Dining room
- Features: No Closet
- Level: First
Kitchen
- Features: Storage Closet
- Level: First
Living room
- Features: Coat Closet
- Level: First
Heating
- Electric
Cooling
- Central Air
Appliances
- Included: Dishwasher, Dryer, Electric Water Heater, Microwave, Range, Refrigerator, Washer
- Laundry: In Garage
Features
- Ceiling Fan(s), Split Bedroom, Thermostat
- Flooring: Carpet, Laminate
- Doors: Sliding Doors
- Has fireplace: No
Interior area
- Total structure area: 1,722
- Total interior livable area: 1,072 sqft
Property
Parking
- Total spaces: 1
- Parking features: Garage - Attached
- Attached garage spaces: 1
- Details: Garage Dimensions: 20x15
Features
- Levels: One
- Stories: 1
- Exterior features: Garden
Lot
- Size: 10,000 Square Feet
- Dimensions: 100 x 100
Details
- Parcel number: 0458110038
- Zoning: RSF3
- Special conditions: None
Construction
Type & style
- Home type: SingleFamily
- Property subtype: Single Family Residence
Materials
- Concrete
- Foundation: Slab
- Roof: Shingle
Condition
- New construction: No
- Year built: 1972
Utilities & green energy
- Sewer: Septic Tank
- Water: Well
- Utilities for property: Cable Available, Electricity Connected
Community & HOA
Community
- Pet fee: $0 monthly
- Subdivision: SOUTH VENICE
HOA
- Has HOA: No
Location
- Region: Venice
Financial & listing details
- Price per square foot: $218/sqft
- Tax assessed value: $219,500
- Annual tax amount: $1,135
- Date on market: 5/16/2026
- Cumulative days on market: 160 days
- Listing terms: Cash,Conventional,FHA,VA Loan
- Ownership: Fee Simple
- Total actual rent: 0
- Electric utility on property: Yes
- Road surface type: Asphalt
Estimated market value
$220,900
$210,000 - $232,000
$2,079/mo
Price history
| Date | Event | Price |
|---|---|---|
| 10/8/2026 | Price change | $234,000-6%$218/sqft |
Source:  Stellar MLS #N6144365 Report a problem Stellar MLS #N6144365 Report a problem | ||
| 7/28/2026 | Price change | $249,000-7.7%$232/sqft |
Source: Stellar MLS #N6144365 Report a problem | ||
| 5/16/2026 | Listed for sale | $269,900+241.6%$252/sqft |
Source: Stellar MLS #N6144365 Report a problem | ||
| 4/13/1999 | Sold | $79,000$74/sqft |
Source: Public Record Report a problem | ||
Public tax history
| Year | Property taxes | Tax assessment |
|---|---|---|
| 2025 | $1,135 +4.7% | $85,336 +2.9% |
| 2024 | $1,084 +8.4% | $82,931 +3% |
| 2023 | $1,000 +7% | $80,516 +3% |
| 2022 | $934 -0.8% | $78,171 +3% |
| 2021 | $942 +1.9% | $75,894 +1.4% |
| 2020 | $924 +5.4% | $74,846 +2.3% |
| 2019 | $877 | $73,163 +1.9% |
| 2018 | $877 +4.1% | $71,799 +2.1% |
| 2017 | $842 +5.3% | $70,322 -24.8% |
| 2016 | $800 -5.2% | $93,500 +23.8% |
| 2015 | $844 +5.7% | $75,500 +26% |
| 2014 | $798 0% | $59,901 |
| 2013 | $798 +1.4% | $59,901 +1.7% |
| 2012 | $787 +1.4% | $58,900 +0.5% |
| 2011 | $777 -10.3% | $58,600 -14.5% |
| 2010 | $866 +0.9% | $68,500 -6.7% |
| 2009 | $858 | $73,391 +0.1% |
| 2008 | $858 -13.6% | $73,318 +3% |
| 2007 | $993 | $71,183 +2.5% |
| 2006 | -- | $69,447 +3% |
| 2005 | -- | $67,424 +3% |
| 2004 | $995 -4.6% | $65,460 +1.9% |
| 2003 | $1,042 +0.1% | $64,239 +3.7% |
| 2002 | $1,041 +7.4% | $61,952 +1.6% |
| 2001 | $969 +4% | $60,976 +3% |
| 2000 | $932 | $59,200 |
Find assessor info on the county website
Monthly payment
Est. payment
Payment breakdown
Explore the cost of this home by adjusting the details. Changes won't be saved.Climate risks
Neighborhood: 34293
Similar homes
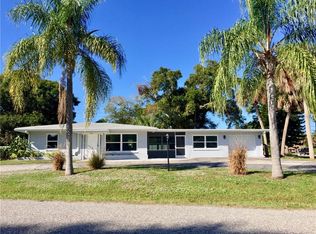
- $259,9003 bd2 ba1.3k sqft700 SOUTH VENICE BOULEVARD, VENICE, FL 34293For Sale

 MLS ID #D6148356, Kristen Conti, PA, PEACOCK PREMIER PROPERTIES LLC. Stellar MLS
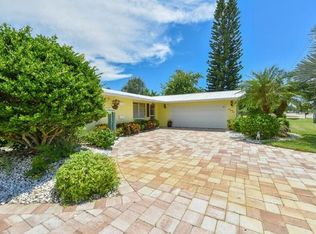
 - $255,0002 bd2 ba1.6k sqft1048 PORPOISE ROAD, VENICE, FL 34293For Sale
 MLS ID #TB8439382, Ruth Santana, SANTANA AND COMPANY REAL ESTATE. Stellar MLS
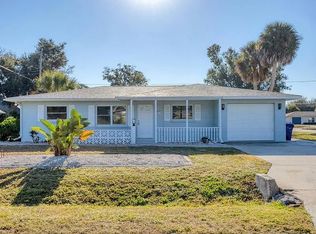
 - $255,0002 bd2 ba1k sqft1708 CAMBRIDGE DRIVE, VENICE, FL 34293For Sale
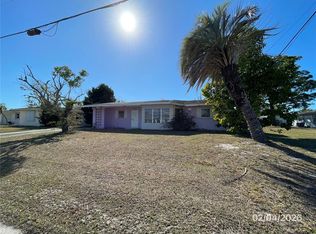 MLS ID #A4683493, Michael Petrone, EXP REALTY LLC. Stellar MLS
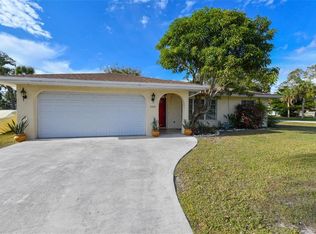
 - $250,0002 bd2 ba894 sqft104 CAPRI ISLES BOULEVARD #304, VENICE, FL 34292For Sale
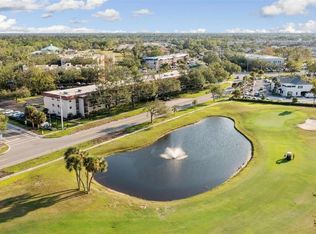 MLS ID #O6450667, Steven Koleno, BEYCOME OF FLORIDA LLC. Stellar MLS
 - $335,0003 bd2 ba1.1k sqft441 CORONADO ROAD, VENICE, FL 34293For SaleMLS ID #N6142888, Kelly Rossman, POWERS UNLIMITED REAL ESTATE. Stellar MLS
- $289,0002 bd2 ba1.5k sqft137 DRIFTING SANDS DRIVE, VENICE, FL 34293For SaleMLS ID #A4702604, Michael Klancnik, BRIGHT REALTY. Stellar MLS
- $230,0003 bd2 ba1.1k sqft3465 JUNCTION STREET, NORTH PORT, FL 34288For SaleMLS ID #N6146279, Kwee Huset, KWEE HUSET REALTY. Stellar MLS
- $239,0002 bd2 ba720 sqft615 S GREEN CIRCLE, VENICE, FL 34285For SaleMLS ID #N6145852, Colleen Dilmore, WHITE SANDS REALTY GROUP FL. Stellar MLS
- $149,0002 bd2 ba960 sqft5800 FORSYTHIA ROAD, VENICE, FL 34293For SaleMLS ID #N6140946, Kelly Rockafellow, JAPANESE GARDENS REALTY. Stellar MLS
- $299,5003 bd2 ba1.1k sqft1036 HOPE STREET, VENICE, FL 34285For SaleMLS ID #N6145847, Colleen Dilmore, WHITE SANDS REALTY GROUP FL. Stellar MLS
- $239,9002 bd2 ba1.2k sqft6270 SPINNAKER BOULEVARD, ENGLEWOOD, FL 34224For SaleMLS ID #A4700378, Jeff Lawrence, STERLING REALTY. Stellar MLS
- $235,0002 bd2 ba948 sqft18094 ACKERMAN AVENUE, PORT CHARLOTTE, FL 33948For SaleMLS ID #C7529958, Vicky Paradise, KW PEACE RIVER PARTNERS. Stellar MLS
- $228,0003 bd2 ba1.2k sqft7455 W PRICE BOULEVARD, NORTH PORT, FL 34291For SaleMLS ID #TB8538801, Jose Lopez, JFA REALTY CO. Stellar MLS
- $215,0002 bd2 ba624 sqft716 CAREFREE, VENICE, FL 34285For SaleMLS ID #N6143588, Sharon Silvers, COUNTRY CLUB ESTATES SALES INC. Stellar MLS
- $225,0002 bd2 ba910 sqft5480 BRASSY LOOP, NORTH PORT, FL 34287For SaleMLS ID #C7526291, Dick Erdmann, RE/MAX PALM REALTY. Stellar MLS
- $143,9002 bd2 ba1.1k sqft259 FENWICK DRIVE #34, VENICE, FL 34285For SaleMLS ID #N6145478, Janet Linaburg, BERKSHIRE HATHAWAY HOMESERVICES FLORIDA REALTY. Stellar MLS
- $184,0002 bd1 ba707 sqft1258 BARBARA DRIVE #202, VENICE, FL 34285For SaleMLS ID #C7527898, Valentina Kiktenko, SUN REALTY. Stellar MLS
- $118,0002 bd2 ba671 sqft731 CAMELLIA DRIVE, VENICE, FL 34293For SaleMLS ID #N6143633, Kelly Rockafellow, JAPANESE GARDENS REALTY. Stellar MLS
- $190,0002 bd2 ba960 sqft826 TRENTO DRIVE, VENICE, FL 34285For SaleMLS ID #N6142346, Neville Demo, VENICE ISLE REAL ESTATE SALES. Stellar MLS
- $163,0002 bd2 ba833 sqft649 S TAMIAMI TRAIL S #304, VENICE, FL 34285For SaleMLS ID #N6145508, Tom Roberts, PARADISE REALTY OF VENICE INC. Stellar MLS
