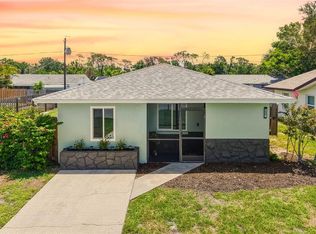
Don't miss this move-in ready gem less than 5 miles from Venice and Nokomis Beaches. This lovely 3-bedroom, 2-bath home features gorgeous tile and laminate flooring throughout — no carpet anywhere! Step inside to a warm, open, and inviting floor plan that feels like home from the moment you walk in. Peace of mind is built in: NOT in a flood zone, roof (2012), AC (2021) and double-pane windows (2007) HW (2001). Add in new public water and public sewer (2020), plus NO HOA and NO CDD fees, and you've got a wonderful combination of convenience, and freedom from restrictions. The spacious mostly fenced in backyard offers plenty of room to add a pool, making this lot as functional as it is beautiful. Just a little more fencing will make it completely fenced in for pets. This is a great home for an investor, retired couples, or families on a budget who love the beaches, parks and all the wonderful Venice activities. Check out the location - Under 3 miles to quaint downtown Venice with its delightful shops and restaurants and Venice Beach. Less than 5 miles to Nokomis Beach and less than 4 miles from the new Sarasota Memorial Hospital – Venice campus. The wonderful Legacy Trail is only about a mile away and not too far from I-75 and the Braves Stadium at Wellen Park!
For sale
Price cut: $19.5K (10/5)
$299,500
1036 HOPE STREET, VENICE, FL 34285
3beds
1,148sqft
Single Family Residence
Built in 1976
6,300 Square Feet Lot
$289,800 Zestimate®
$261/sqft
$-- HOA
What's special
- 26 days
- 845
- 58
Zillow last checked:
Listing updated:
Listed by:
Colleen Dilmore 321-945-2542,
WHITE SANDS REALTY GROUP FL 941-260-3350
Source: Stellar MLS,MLS#: N6145847 Originating MLS: Venice
Originating MLS: Venice
Facts & features
Interior
Bedrooms & bathrooms
- Bedrooms: 3
- Bathrooms: 2
- Full bathrooms: 2
Primary bedroom
- Features: En Suite Bathroom, Built-in Closet
- Level: First
- Area: 152.25 Square Feet
- Dimensions: 14.5x10.5
Bedroom 2
- Features: Built-in Closet
- Level: First
- Area: 108.9 Square Feet
- Dimensions: 11x9.9
Bedroom 3
- Features: Built-in Closet
- Level: First
- Area: 95 Square Feet
- Dimensions: 10x9.5
Primary bathroom
- Level: First
- Area: 49.5 Square Feet
- Dimensions: 11x4.5
Kitchen
- Features: Stone Counters
- Level: First
Living room
- Level: First
- Area: 208 Square Feet
- Dimensions: 16x13
Heating
- Central
Cooling
- Central Air
Appliances
- Included: Dryer, Microwave, Range, Refrigerator, Washer
- Laundry: In Garage
Features
- Ceiling Fan(s), Stone Counters
- Flooring: Laminate, Tile
- Has fireplace: No
Interior area
- Total structure area: 1,976
- Total interior livable area: 1,148 sqft
Video & virtual tour
Property
Parking
- Total spaces: 1
- Parking features: Driveway, Workshop in Garage
- Attached garage spaces: 1
- Has uncovered spaces: Yes
Features
- Levels: One
- Stories: 1
- Patio & porch: Patio
- Exterior features: Private Yard
- Fencing: Wood
Lot
- Size: 6,300 Square Feet
- Features: Landscaped
- Residential vegetation: Trees/Landscaped
Details
- Additional structures: Shed(s)
- Parcel number: 0409160028
- Zoning: RSF4
- Special conditions: None
Construction
Type & style
- Home type: SingleFamily
- Architectural style: Florida
- Property subtype: Single Family Residence
Materials
- Stucco
- Foundation: Block
- Roof: Shingle
Condition
- Completed
- New construction: No
- Year built: 1976
Utilities & green energy
- Sewer: Public Sewer
- Water: Public
- Utilities for property: Cable Available, Electricity Connected, Public, Sewer Connected, Water Connected
Community & HOA
Community
- Pet fee: $0 monthly
- Subdivision: EAST GATE TERRACE CORR &
HOA
- Has HOA: No
Location
- Region: Venice
Financial & listing details
- Price per square foot: $261/sqft
- Tax assessed value: $154,000
- Annual tax amount: $2,299
- Date on market: 9/21/2026
- Cumulative days on market: 27 days
- Listing terms: Cash,Conventional,FHA,VA Loan
- Ownership: Fee Simple
- Total actual rent: 0
- Electric utility on property: Yes
- Road surface type: Asphalt
Estimated market value
$289,800
$275,000 - $304,000
$2,031/mo
Price history
| Date | Event | Price |
|---|---|---|
| 10/5/2026 | Price change | $299,500-6.1%$261/sqft |
Source:  Stellar MLS #N6145847 Report a problem Stellar MLS #N6145847 Report a problem | ||
| 9/21/2026 | Listed for sale | $319,000+6.4%$278/sqft |
Source: Stellar MLS #N6145847 Report a problem | ||
| 6/12/2026 | Listing removed | $299,950$261/sqft |
Source: Stellar MLS #A4689819 Report a problem | ||
| 6/1/2026 | Price change | $299,950+1.4%$261/sqft |
Source: Stellar MLS #A4689819 Report a problem | ||
| 5/29/2026 | Listed for sale | $295,900$258/sqft |
Source: Stellar MLS #A4689819 Report a problem | ||
| 5/17/2026 | Pending sale | $295,900$258/sqft |
Source: Stellar MLS #A4689819 Report a problem | ||
| 5/8/2026 | Price change | $295,900-7.2%$258/sqft |
Source: Stellar MLS #A4689819 Report a problem | ||
| 4/15/2026 | Listed for sale | $319,000+6.4%$278/sqft |
Source: Stellar MLS #A4689819 Report a problem | ||
| 3/31/2026 | Listing removed | $299,900$261/sqft |
Source: Stellar MLS #A4668485 Report a problem | ||
| 2/21/2026 | Price change | $299,900-3.3%$261/sqft |
Source: Stellar MLS #A4668485 Report a problem | ||
| 11/27/2025 | Price change | $309,999-2.5%$270/sqft |
Source: Stellar MLS #A4668485 Report a problem | ||
| 10/21/2025 | Listed for sale | $318,000+2.6%$277/sqft |
Source: Stellar MLS #A4668485 Report a problem | ||
| 10/1/2025 | Listing removed | $309,900$270/sqft |
Source: Stellar MLS #A4643423 Report a problem | ||
| 6/25/2025 | Price change | $309,900-2.8%$270/sqft |
Source: Stellar MLS #A4643423 Report a problem | ||
| 5/13/2025 | Price change | $318,900-3.1%$278/sqft |
Source: Stellar MLS #A4643423 Report a problem | ||
| 3/8/2025 | Listed for sale | $329,000+106.9%$287/sqft |
Source: Stellar MLS #A4643423 Report a problem | ||
| 2/19/2008 | Listing removed | $159,000$139/sqft |
Source: Visual Tour #561952 Report a problem | ||
| 1/19/2008 | Listed for sale | $159,000+803.4%$139/sqft |
Source: Visual Tour #561952 Report a problem | ||
| 6/20/1995 | Sold | $17,600$15/sqft |
Source: Public Record Report a problem | ||
Public tax history
| Year | Property taxes | Tax assessment |
|---|---|---|
| 2025 | $2,299 -6.4% | $154,000 -5.6% |
| 2024 | $2,456 -16.1% | $163,100 -10.9% |
| 2023 | $2,929 +11% | $183,040 +10% |
| 2022 | $2,638 +352.8% | $166,400 +121% |
| 2021 | $583 -0.8% | $75,278 +1.4% |
| 2020 | $588 +2.3% | $74,239 +2.3% |
| 2019 | $575 | $72,570 +1.9% |
| 2018 | $575 +1.2% | $71,217 +2.1% |
| 2017 | $568 +2.9% | $69,752 -36% |
| 2016 | $552 -0.2% | $109,000 +22.3% |
| 2015 | $553 +0.6% | $89,100 +34.4% |
| 2014 | $550 -0.2% | $66,309 |
| 2013 | $551 -43.8% | $66,309 +12.4% |
| 2012 | $980 -14.6% | $59,000 -16% |
| 2011 | $1,148 -14% | $70,200 -12.9% |
| 2010 | $1,334 -24.8% | $80,600 -10.6% |
| 2009 | $1,775 | $90,200 -21% |
| 2008 | $1,775 -16.4% | $114,200 -16.2% |
| 2007 | $2,123 | $136,300 +7.9% |
| 2006 | -- | $126,300 +35.2% |
| 2005 | -- | $93,400 +16.8% |
| 2004 | $1,454 +12.4% | $80,000 +14% |
| 2003 | $1,293 +8.9% | $70,200 +14.7% |
| 2002 | $1,188 +13.6% | $61,200 +9.3% |
| 2001 | $1,046 +8% | $56,000 +7.9% |
| 2000 | $968 | $51,900 |
Find assessor info on the county website
Monthly payment
Est. payment
Payment breakdown
Explore the cost of this home by adjusting the details. Changes won't be saved.Climate risks
Neighborhood: Pinebrook

Similar homes
- $255,0002 bd2 ba894 sqft104 CAPRI ISLES BOULEVARD #304, VENICE, FL 34292For Sale
 MLS ID #O6450667, Steven Koleno, BEYCOME OF FLORIDA LLC. Stellar MLS
 - $345,0003 bd2 ba1.6k sqft1441 STRADA D ORO, VENICE, FL 34292For Sale
 MLS ID #D6148867, Mike Nabers, MICHAEL SAUNDERS & CO. - BOCA. Stellar MLS
 - $320,0004 bd3 ba1.6k sqft1672 JUPITER ROAD, VENICE, FL 34293For Sale
 MLS ID #O6427804, Karen Albright, OPENDOOR BROKERAGE LLC. Stellar MLS
 - $259,9003 bd2 ba1.3k sqft700 SOUTH VENICE BOULEVARD, VENICE, FL 34293For Sale
 MLS ID #D6148356, Kristen Conti, PA, PEACOCK PREMIER PROPERTIES LLC. Stellar MLS
 - $184,0002 bd1 ba707 sqft1258 BARBARA DRIVE #202, VENICE, FL 34285For SaleMLS ID #C7527898, Valentina Kiktenko, SUN REALTY. Stellar MLS
- $324,0003 bd2 ba1.3k sqft482 PENDLETON PLACE, VENICE, FL 34292For SaleMLS ID #N6139250, Jim Kasmirski, LLC, KAZ REAL ESTATE COMPANY. Stellar MLS
- $345,0002 bd2 ba1.3k sqft612 CAREFREE, VENICE, FL 34285For SaleMLS ID #N6146038, Sharon Silvers, COUNTRY CLUB ESTATES SALES INC. Stellar MLS
- $299,9993 bd2 ba1.5k sqft1761 AUBURN LAKES DRIVE #11, VENICE, FL 34292For SaleMLS ID #R4910981, Chris Phelps, SLOW DOWN MON, LLC. Stellar MLS
- $239,0002 bd2 ba720 sqft615 S GREEN CIRCLE, VENICE, FL 34285For SaleMLS ID #N6145852, Colleen Dilmore, WHITE SANDS REALTY GROUP FL. Stellar MLS
- $339,9003 bd2 ba1.5k sqft2841 ALGARDI LANE, NORTH PORT, FL 34286For SaleMLS ID #D6149226, Steven Grebe, GULF REALTY & ASSOCIATES LLC. Stellar MLS
- $395,0002 bd1 ba1k sqft321 ALBA STREET E, VENICE, FL 34285For SaleMLS ID #N6144880, Lauren Meadows, PREFERRED PROPERTIES OF VENICE INC. Stellar MLS
- $289,0002 bd2 ba1.5k sqft137 DRIFTING SANDS DRIVE, VENICE, FL 34293For SaleMLS ID #A4702604, Michael Klancnik, BRIGHT REALTY. Stellar MLS
- $256,0003 bd2 ba1.6k sqft1048 PORPOISE ROAD, VENICE, FL 34293For SaleMLS ID #TB8439382, Ruth Santana, SANTANA AND COMPANY REAL ESTATE. Stellar MLS
- $279,9003 bd2 ba1.3k sqft5302 TREKELL STREET, NORTH PORT, FL 34287For SaleMLS ID #A4695999, Conner Ashley, PREFERRED SHORE LLC. Stellar MLS
- $270,0002 bd2 ba1.5k sqft2585 CORTENOVA COURT, VENICE, FL 34292For SaleMLS ID #D6143882, Karen Lehmann, RE/MAX ALLIANCE GROUP. Stellar MLS
- $315,0003 bd2 ba1.4k sqft4721 TURNBERRY CIRCLE, NORTH PORT, FL 34288For SaleMLS ID #A4709467, Barbara Hammons, PREFERRED SHORE LLC. Stellar MLS
- $273,0003 bd2 ba1.3k sqft6866 KAPPA PLACE, NORTH PORT, FL 34287For SaleMLS ID #C7529139, Carmelina Corris, ERA ADVANTAGE REALTY, INC.. Stellar MLS
- $240,0002 bd2 ba992 sqft102 2ND AVENUE, VENICE, FL 34285For SaleMLS ID #A4691406, Tere Rice, ALLISON JAMES ESTATES & HOMES. Stellar MLS
- $324,9003 bd2 ba1.6k sqft4615 OAK FOREST DRIVE E #22, SARASOTA, FL 34231For SaleMLS ID #A4705905, Michael Bush, BRIGHT REALTY. Stellar MLS
- $345,0002 bd2 ba1.5k sqft817 S GREEN CIRCLE, VENICE, FL 34285For SaleMLS ID #A4678782, Luis Canaveral, PA, REALTY SOLUTIONS SRQ. Stellar MLS
