WOW!! Check out this beautiful first floor end unit Condo with views of the heated community pool and clubhouse. The location is so convenient to everything in Venice and the surrounding area. Just off East Venice Ave, your are less than 10 minutes from the best beaches in Southwest Florida, Venice Island and all the great shops and restaurants, 3 miles to I-75 with access to the entire state and Sarasota only 20 minutes away. A true 3 bedroom, split plan with a lovely great room open kitchen and dining area overlooking the lake. Each bedroom offers privacy, nice closets and window treatments. The first of three bedrooms, as you enter the unit was used as media room wired for surround sound. The second of three is down another hall offering more privacy, just off that hall is your main bath with a rain shower head, a full linen closet with plenty of room for guests and family. The master is just off the kitchen area featuring a pocket door, no wasted space, large with a view of the lake. Enjoy the oversized master bath, featuring a full walk in closet with built in shoe rack, a second standard closet, double sink vanity, large shower with built in seat, private water closet. All with pocket doors, saving the floor space. The great room features include a recessed area b=perfect for a Large TV or sitting nook, a breakfast bar and direct access to a wonderful lanai, fully screened with exit door leading to the pool, almost feels like it's your own. Room for a 4 seat patio set and table and a great view of the lake. The exterior was recently painted, March 2026 by the HOA, no special assessments and it looks amazing. The kitchen is a chef's dream with all new appliances, Microwave have never been used, still has the packing tape on it. Large side by side and beautiful stove. Lots of cabinets and the crown jewels include a Pot rack light above breakfast bar, a full pantry closet, large enough for your extra appliances and food, no need to leave them on the counter. The inside laundry has an extra bonus area that the seller used as an office. Large enough for a full side execute desk, file cabinet and addition storage. Laundry room includes Maytag washer and dryer, storage and the new H2O Heater, replaced in March 2026/AC replaced in June 2025. Outside you will find a full 1 car garage with a automatic opener with Keypad and 2 remotes, belt just replaced April 2026, great to store your car if you are only here part time. Room for storing your beach chairs and floaties too. Don't miss this unit, it will not last at this price, some furnishing may convey or they can be removed, buyers choice.
For sale
$299,999
1761 AUBURN LAKES DRIVE #11, VENICE, FL 34292
3beds
1,524sqft
Condominium
Built in 2005
-- sqft lot
$-- Zestimate®
$197/sqft
$585/mo HOA
What's special
Breakfast barLots of cabinetsDouble sink vanityPrivate water closetOversized master bath
- 137 days |
- 296 |
- 11 |
Zillow last checked:
Listing updated:
Listed by:
Chris Phelps 941-474-8700,
CORIN BAY REAL ESTATE 941-474-0900
Source: Stellar MLS,MLS#: R4910981 Originating MLS: Other
Originating MLS: Other
Facts & features
Interior
Bedrooms & bathrooms
- Bedrooms: 3
- Bathrooms: 2
- Full bathrooms: 2
Rooms
- Room types: Utility Room
Primary bedroom
- Features: Other, Walk-In Closet(s)
- Level: First
- Area: 168 Square Feet
- Dimensions: 14x12
Bedroom 2
- Features: Ceiling Fan(s), Built-in Closet
- Level: First
- Area: 168 Square Feet
- Dimensions: 14x12
Bedroom 3
- Features: Ceiling Fan(s), Built-in Closet
- Level: First
- Area: 121 Square Feet
- Dimensions: 11x11
Primary bathroom
- Features: Water Closet/Priv Toilet, Built-in Closet
- Level: First
- Area: 112 Square Feet
- Dimensions: 14x8
Bathroom 2
- Features: Tub With Shower, Linen Closet
- Level: First
- Area: 56 Square Feet
- Dimensions: 8x7
Balcony porch lanai
- Level: First
- Area: 99 Square Feet
- Dimensions: 11x9
Bonus room
- Features: No Closet
- Level: First
- Area: 84 Square Feet
- Dimensions: 14x6
Great room
- Features: Breakfast Bar, No Closet
- Level: First
- Area: 221 Square Feet
- Dimensions: 17x13
Kitchen
- Features: Pantry, Built-in Closet
- Level: First
- Area: 144 Square Feet
- Dimensions: 18x8
Laundry
- Features: Built-In Shelving
- Level: First
- Area: 48 Square Feet
- Dimensions: 8x6
Heating
- Central, Electric, Exhaust Fan
Cooling
- Central Air
Appliances
- Included: Dishwasher, Disposal, Dryer, Electric Water Heater, Exhaust Fan, Microwave, Range, Range Hood, Refrigerator, Touchless Faucet, Washer
- Laundry: Inside, Laundry Room, Washer Hookup
Features
- Ceiling Fan(s), Coffered Ceiling(s), Crown Molding, High Ceilings, Open Floorplan, Primary Bedroom Main Floor, Split Bedroom, Stone Counters, Thermostat, Walk-In Closet(s)
- Flooring: Ceramic Tile
- Doors: French Doors, Sliding Doors
- Windows: Window Treatments
- Has fireplace: No
- Common walls with other units/homes: End Unit
Interior area
- Total structure area: 1,634
- Total interior livable area: 1,524 sqft
Video & virtual tour
Property
Parking
- Total spaces: 1
- Parking features: Deeded, Garage Door Opener, Ground Level
- Garage spaces: 1
Features
- Levels: One
- Stories: 1
- Exterior features: Irrigation System, Lighting, Other, Private Entrance, Private Mailbox, Rain Gutters, Sidewalk
- Pool features: Deck, Gunite, Heated, In Ground, Lighting, Outside Bath Access, Pool Sweep
- Has view: Yes
- View description: Pool, Trees/Woods, Water, Lake
- Has water view: Yes
- Water view: Water,Lake
Details
- Parcel number: 0411161113
- Special conditions: None
Construction
Type & style
- Home type: Condo
- Property subtype: Condominium
Materials
- Block, Stucco
- Foundation: Slab
- Roof: Shingle
Condition
- Completed
- New construction: No
- Year built: 2005
Details
- Builder name: Waterford
Utilities & green energy
- Sewer: Public Sewer
- Water: Public
- Utilities for property: Cable Connected, Electricity Connected, Sewer Connected, Street Lights, Underground Utilities, Water Connected
Community & HOA
Community
- Features: Clubhouse, Deed Restrictions, Pool, Sidewalks
- Security: Touchless Entry
- Pet fee: $0 monthly
- Subdivision: TUSCAN LAKES
HOA
- Has HOA: Yes
- Amenities included: Elevator(s)
- Services included: Cable TV, Common Area Taxes, Community Pool, Reserve Fund, Fidelity Bond, Insurance, Maintenance Structure, Maintenance Grounds, Maintenance Repairs, Manager, Pest Control, Pool Maintenance, Private Road
- HOA fee: $585 monthly
- HOA name: Brian Riverbank
- HOA phone: 941-870-4920
Location
- Region: Venice
Financial & listing details
- Price per square foot: $197/sqft
- Tax assessed value: $280,500
- Annual tax amount: $1,671
- Date on market: 4/8/2026
- Cumulative days on market: 49 days
- Listing terms: Cash,Conventional,FHA,VA Loan
- Ownership: Condominium
- Total actual rent: 0
- Electric utility on property: Yes
- Road surface type: Asphalt
Estimated market value
Not available
Estimated sales range
Not available
Not available
Price history
| Date | Event | Price |
|---|---|---|
| 4/8/2026 | Listed for sale | $299,999+23.5%$197/sqft |
Source:  Stellar MLS #R4910981 Report a problem Stellar MLS #R4910981 Report a problem | ||
| 6/9/2017 | Listing removed | $242,900$159/sqft |
Source: SARASOTA REAL ESTATE GROUP #A4147254 Report a problem | ||
| 5/24/2016 | Price change | $242,900-2%$159/sqft |
Source: SARASOTA REAL ESTATE GROUP #A4147254 Report a problem | ||
| 3/6/2016 | Listed for sale | $247,900+0.9%$163/sqft |
Source: SARASOTA REAL ESTATE GROUP #A4147254 Report a problem | ||
| 2/19/2016 | Listing removed | $2,800$2/sqft |
Source: SARASOTA REAL ESTATE GROUP #A4142399 Report a problem | ||
| 1/13/2016 | Listed for rent | $2,800$2/sqft |
Source: SARASOTA REAL ESTATE GROUP #A4142399 Report a problem | ||
| 12/6/2005 | Sold | $245,600$161/sqft |
Source: Public Record Report a problem | ||
Public tax history
| Year | Property taxes | Tax assessment |
|---|---|---|
| 2025 | $1,741 +2.7% | $156,847 +2.9% |
| 2024 | $1,695 +3% | $152,427 +3% |
| 2023 | $1,645 +0.2% | $147,987 +3% |
| 2022 | $1,642 +0.3% | $143,677 +3% |
| 2021 | $1,637 -0.2% | $139,492 +1.4% |
| 2020 | $1,640 +3.4% | $137,566 +2.3% |
| 2019 | $1,586 | $134,473 +1.9% |
| 2018 | $1,586 +2.3% | $131,966 +2.1% |
| 2017 | $1,550 +7.2% | $129,252 -26.5% |
| 2016 | $1,446 -1.2% | $175,900 +9.5% |
| 2015 | $1,463 +1.9% | $160,600 +30.7% |
| 2014 | $1,436 +0.7% | $122,873 |
| 2013 | $1,426 +3.9% | $122,873 +1.7% |
| 2012 | $1,372 +6.3% | $120,819 +3% |
| 2011 | $1,291 -3% | $117,300 -1% |
| 2010 | $1,332 -46.1% | $118,500 -14.4% |
| 2009 | $2,472 | $138,400 -30% |
| 2008 | $2,472 -26.1% | $197,700 -17.5% |
| 2007 | $3,343 | $239,600 -4.2% |
| 2006 | -- | $250,000 |
Find assessor info on the county website
Monthly payment
Est. payment
Payment breakdown
Explore the cost of this home by adjusting the details. Changes won't be saved.Climate risks
Neighborhood: East Venice Ave
Nearby schools
GreatSchools rating
- 6/10Garden Elementary SchoolGrades: K-5Distance: 1.7 mi
- 7/10Venice Middle SchoolGrades: 6-8Distance: 3.5 mi
- 7/10Venice Senior High SchoolGrades: 9-12Distance: 2.4 mi
Schools provided by the listing agent
- Elementary: Garden Elementary
- Middle: Venice Area Middle
- High: Venice Senior High
Source: Stellar MLS. This data may not be complete. We recommend contacting the local school district to confirm school assignments for this home.
- $265,2003 bd2 ba1.4k sqft120 L Pavia Blvd UNIT 13, Venice, FL 34292Off Market
- $275,0003 bd2 ba1.5k sqft120 L Pavia Blvd UNIT 24, Venice, FL 34292Sold
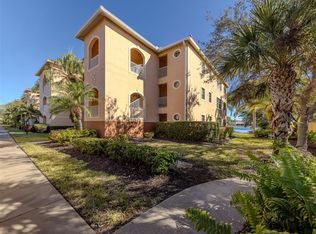
- $2,3503 bd2 ba1.4k sqft150 L Pavia Blvd UNIT 13, Venice, FL 34292For Rent

- $295,0003 bd2 ba1.5k sqft150 L Pavia Blvd UNIT 14, Venice, FL 34292Sold
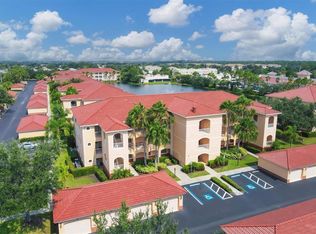
- $307,5003 bd2 ba1.4k sqft150 L Pavia Blvd UNIT 32, Venice, FL 34292Sold
- $269,5003 bd2 ba1.4k sqft1731 Auburn Lakes Dr UNIT 13, Venice, FL 34292Off Market
- $262,6003 bd2 ba1.5k sqft1731 Auburn Lakes Dr UNIT 14, Venice, FL 34292Off Market
- $269,4003 bd2 ba1.5k sqft1731 Auburn Lakes Dr UNIT 34, Venice, FL 34292Off Market
A local agent can set up tours, give advice and negotiate with sellers.
Similar homes
- $270,0002 bd2 ba1.2k sqft600 Mirabella Cir Unit 201, Venice, FL 34292For Sale By Owner
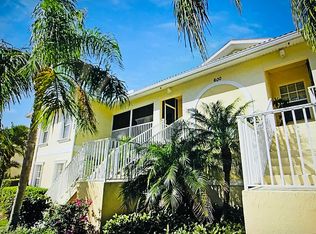
- $262,0002 bd2 ba1.6k sqft318 CLEARBROOK CIRCLE #106, VENICE, FL 34292For Sale
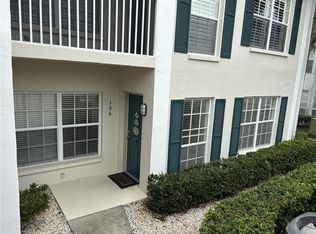
 MLS ID #A4700891, Pam Gates, ALLISON JAMES ESTATES & HOMES. Stellar MLS
 - $289,9904 bd3 ba1.8k sqft11723 TEMPEST HARBOR LOOP, VENICE, FL 34292For Sale
 MLS ID #A4702854, Loukas Masouras, REALTY ONE GROUP MVP. Stellar MLS
 - $304,9003 bd2 ba1.3k sqft700 SOUTH VENICE BOULEVARD, VENICE, FL 34293For Sale
 MLS ID #D6148356, Kristen Conti, PA, PEACOCK PREMIER PROPERTIES LLC. Stellar MLS
 - $299,9002 bd2 ba1.7k sqft1498 MASENO DRIVE, VENICE, FL 34292For SaleMLS ID #N6132786, Lauren Meadows, PREFERRED PROPERTIES OF VENICE INC. Stellar MLS
- $324,0003 bd2 ba1.3k sqft482 PENDLETON PLACE, VENICE, FL 34292For SaleMLS ID #N6139250, Jim Kasmirski, LLC, KAZ REAL ESTATE COMPANY. Stellar MLS
- $345,6783 bd2 ba1.2k sqft1016 KIMBALL ROAD, VENICE, FL 34293AuctionMLS ID #N6145426, Paula Van De Ree, NEAL VAN DE REE & ASSOCIATES. Stellar MLS
- $270,0002 bd2 ba1.5k sqft2585 CORTENOVA COURT, VENICE, FL 34292For SaleMLS ID #D6143882, Karen Lehmann, RE/MAX ALLIANCE GROUP. Stellar MLS
- $315,0002 bd2 ba1.1k sqft1211 CAPRI ISLES BOULEVARD #6, VENICE, FL 34292For SaleMLS ID #N6141412, Gary Garner, WHITE SANDS REALTY GROUP FL. Stellar MLS
- $238,9003 bd3 ba1.3k sqft12985 COYOTE LN LANE, VENICE, FL 34292For SaleMLS ID #N6144317, Max Pereira, EXIT KING REALTY. Stellar MLS
- $199,9002 bd2 ba1.2k sqft418 CERROMAR COURT #257, VENICE, FL 34293For SaleMLS ID #N6145254, Tree Marti, COLDWELL BANKER REALTY. Stellar MLS
- $309,0003 bd2 ba1.5k sqft11940 TAPESTRY LANE, VENICE, FL 34293For SaleMLS ID #N6143080, Sandi Tresh, RE/MAX PALM REALTY OF VENICE. Stellar MLS
- $239,0002 bd2 ba900 sqft232 SAINT AUGUSTINE AVENUE #404, VENICE, FL 34285For SaleMLS ID #N6136277, Barbara Palko, CENTURY 21 SCHMIDT REAL ESTATE. Stellar MLS
- $279,0002 bd2 ba1k sqft375 TERRAPIN, VENICE, FL 34293For SaleMLS ID #O6414018, Steven Koleno, BEYCOME OF FLORIDA LLC. Stellar MLS
- $289,9003 bd2 ba1.6k sqft3433 GRAND VISTA COURT #202, PORT CHARLOTTE, FL 33953For SaleMLS ID #C7521941, Susan Diasparra, NEWAGE HOME REALTY. Stellar MLS
- $315,0002 bd2 ba1.2k sqft623 LEISURE, VENICE, FL 34285For SaleMLS ID #N6139301, Sharon Silvers, COUNTRY CLUB ESTATES SALES INC. Stellar MLS
- $278,0003 bd2 ba1.2k sqft7455 W PRICE BOULEVARD, NORTH PORT, FL 34291For SaleMLS ID #TB8538801, Jose Lopez, JFA REALTY CO. Stellar MLS
- $299,9002 bd2 ba1.1k sqft4410 WARREN AVENUE #108, PORT CHARLOTTE, FL 33953For SaleMLS ID #D6145928, Jessica Menzel, COCONUT BAY REALTY, LLC. Stellar MLS
- $289,9002 bd2 ba1.4k sqft1548 GRAND BOULEVARD #109, SARASOTA, FL 34232For SaleMLS ID #A4695666, Dean Slabach, RE/MAX PALM. Stellar MLS
- $300,0003 bd2 ba1.5k sqft4491 CUTHBERT AVENUE, NORTH PORT, FL 34287For SaleMLS ID #A4693853, Vanessa Joppich, EXIT KING REALTY. Stellar MLS
