NEW PRICE ALERT - SELLER SAYS SELL! Discover the charm of this turn-key 3-bedroom, 2-bath ground-floor end unit condo, boasting an open floor plan and vaulted ceilings that create a spacious and airy ambiance. The living area is bathed in natural light, with triple sliding glass doors that lead to a covered, tiled, and screened lanai. Enjoy serene views of the beautiful pond and tranquil fountain from this peaceful outdoor retreat. The thoughtfully designed split floor plan features a master bedroom with dual closets, including a walk-in, and an en-suite bath with dual vanities, a walk-in shower, and a separate water closet for added privacy. Two additional bedrooms and a well-appointed guest bath provide plenty of space for family and visitors. The kitchen is a culinary delight, equipped with a breakfast bar, granite countertops, solid wood cabinets, and a closet pantry. The adjacent dinette opens seamlessly to the great room, making it easy to entertain and engage with guests. Convenience is key with an adjacent laundry room that includes a versatile bonus space—ideal for a small office, craft room, exercise area, or additional storage. Enjoy ample guest parking and benefit from a detached, oversized one-car garage located just a short walk from your front door. Additional storage space is also available for bikes, beach gear, or miscellaneous items. Tuscany Lake offers a vibrant community with planned events and social gatherings, centered around the recently renovated clubhouse. Amenities include a full kitchen, library, heated outdoor pool, grill area, and fitness room. Located just a few miles from Historic Downtown Venice, you’ll have easy access to over 100 unique and independently owned stores, restaurants, and a wealth of entertainment options. Don’t miss out on this opportunity to embrace a lifestyle of comfort and convenience. Schedule your viewing today!
Sold for $295,000
$295,000
150 L PAVIA BOULEVARD #14, VENICE, FL 34292
3beds
1,524sqft
Condominium
Built in 2004
-- sqft lot
$280,500 Zestimate®
$194/sqft
$2,231 Estimated rent
Home value
$280,500
$252,000 - $311,000
$2,231/mo
Zestimate® history
Owner options
List your home for rent
$2,231/mo
Rent Zestimate®
Find your next renter with Zillow Rental Manager. Plus, with online applications, you can quickly screen prospective tenants – for free.
$2,231/mo
Rent Zestimate®
Refinance and save
$2,499/mo
Est. payment
Refinancing to a lower rate could help reduce your monthly payments and save thousands over the life of the loan.
$2,499/mo
Est. payment
Explore your selling options
Work with a Zillow partner agent
Leverage their expertise and Zillow's premium Showcase listings to get your home seen by more buyers.
Get startedList with your own agent
Get your home in front of millions of buyers by listing it on Zillow.
Learn how to do itSell it yourself
Take full control of how buyers see your home on Zillow by listing For Sale by Owner (FSBO).
List your homeWhat's special
Granite countertopsVersatile bonus spaceOpen floor planVaulted ceilingsSolid wood cabinetsWalk-in showerTriple sliding glass doors
Zillow last checked:
Listing updated:
Listed by:
Michelle Eberley 941-830-3728,
PARADISE EXCLUSIVE INC 941-698-0303
Bought with:
Tabytha Reck, 3534805
KELLER WILLIAMS ISLAND LIFE REAL ESTATE
Source: Stellar MLS,MLS#: D6137842 Originating MLS: Englewood
Originating MLS: Englewood
Facts & features
Interior
Bedrooms & bathrooms
- Bedrooms: 3
- Bathrooms: 2
- Full bathrooms: 2
Rooms
- Room types: Bonus Room
Primary bedroom
- Features: Ceiling Fan(s), Dual Sinks, En Suite Bathroom, Walk-In Closet(s)
- Level: First
- Area: 168 Square Feet
- Dimensions: 12x14
Bedroom 2
- Features: Ceiling Fan(s), Built-in Closet
- Level: First
- Area: 168 Square Feet
- Dimensions: 12x14
Bedroom 3
- Features: Ceiling Fan(s), Built-in Closet
- Level: First
- Area: 121 Square Feet
- Dimensions: 11x11
Primary bathroom
- Features: Dual Sinks, En Suite Bathroom, Shower No Tub, Water Closet/Priv Toilet, Linen Closet
- Level: First
- Area: 104 Square Feet
- Dimensions: 8x13
Bathroom 2
- Features: Tub With Shower, Linen Closet
- Level: First
- Area: 168 Square Feet
- Dimensions: 12x14
Balcony porch lanai
- Features: Ceiling Fan(s), No Closet
- Level: First
- Area: 99 Square Feet
- Dimensions: 9x11
Bonus room
- Features: No Closet
- Level: First
- Area: 70 Square Feet
- Dimensions: 5x14
Dinette
- Features: No Closet
- Level: First
- Area: 110 Square Feet
- Dimensions: 10x11
Great room
- Features: Ceiling Fan(s), No Closet
- Level: First
- Area: 208 Square Feet
- Dimensions: 13x16
Kitchen
- Features: Breakfast Bar, Pantry, Granite Counters, No Closet
- Level: First
- Area: 80 Square Feet
- Dimensions: 8x10
Laundry
- Features: No Closet
- Level: First
- Area: 40 Square Feet
- Dimensions: 5x8
Heating
- Central, Electric
Cooling
- Central Air
Appliances
- Included: Dishwasher, Disposal, Dryer, Electric Water Heater, Microwave, Range, Refrigerator, Washer
- Laundry: Inside, Laundry Room
Features
- Cathedral Ceiling(s), Ceiling Fan(s), High Ceilings, Kitchen/Family Room Combo, Open Floorplan, Primary Bedroom Main Floor, Split Bedroom, Stone Counters, Thermostat, Vaulted Ceiling(s), Walk-In Closet(s)
- Flooring: Carpet, Ceramic Tile
- Doors: Sliding Doors
- Windows: Blinds, Window Treatments
- Has fireplace: No
- Common walls with other units/homes: End Unit
Interior area
- Total structure area: 1,634
- Total interior livable area: 1,524 sqft
Property
Parking
- Total spaces: 1
- Parking features: Garage Door Opener, Garage Faces Rear
- Garage spaces: 1
Features
- Levels: One
- Stories: 1
- Patio & porch: Covered, Rear Porch, Screened
- Exterior features: Balcony, Irrigation System, Lighting, Rain Gutters, Sidewalk
- Pool features: Gunite, Heated, In Ground, Lighting
- Has view: Yes
- View description: Water, Pond
- Has water view: Yes
- Water view: Water,Pond
- Waterfront features: Pond, Pond Access
Lot
- Features: City Lot
Details
- Parcel number: 0411161016
- Zoning: CG
- Special conditions: None
Construction
Type & style
- Home type: Condo
- Property subtype: Condominium
Materials
- Block, Stucco
- Foundation: Slab
- Roof: Tile
Condition
- Completed
- New construction: No
- Year built: 2004
Utilities & green energy
- Sewer: Public Sewer
- Water: Public
- Utilities for property: BB/HS Internet Available, Cable Connected, Electricity Connected, Phone Available, Public, Sewer Connected, Underground Utilities, Water Connected
Community & HOA
Community
- Features: Buyer Approval Required, Community Mailbox, Irrigation-Reclaimed Water, No Truck/RV/Motorcycle Parking, Pool, Sidewalks
- Pet fee: $0 monthly
- Subdivision: TUSCANY LAKE
HOA
- Has HOA: Yes
- Amenities included: Clubhouse, Elevator(s), Fitness Center, Pool, Storage, Vehicle Restrictions
- Services included: Cable TV, Common Area Taxes, Community Pool, Reserve Fund, Insurance, Maintenance Structure, Maintenance Grounds, Manager, Pool Maintenance, Private Road
- HOA fee: $577 monthly
- HOA name: Keys Caldwell Inc. / James Kraut
- HOA phone: 941-408-8293
Location
- Region: Venice
Financial & listing details
- Price per square foot: $194/sqft
- Tax assessed value: $278,000
- Annual tax amount: $2,316
- Date on market: 8/21/2024
- Cumulative days on market: 222 days
- Listing terms: Cash,Conventional
- Ownership: Condominium
- Total actual rent: 0
- Electric utility on property: Yes
- Road surface type: Paved
Price history
| Date | Event | Price |
|---|---|---|
| 5/12/2025 | Sold | $295,000-4.8%$194/sqft |
Source:  Stellar MLS #D6137842 Report a problem Stellar MLS #D6137842 Report a problem | ||
| 4/7/2025 | Pending sale | $310,000$203/sqft |
Source: Stellar MLS #D6137842 Report a problem | ||
| 3/4/2025 | Price change | $310,000-5.8%$203/sqft |
Source: Stellar MLS #D6137842 Report a problem | ||
| 2/1/2025 | Price change | $329,000-3.2%$216/sqft |
Source: Stellar MLS #D6137842 Report a problem | ||
| 8/21/2024 | Listed for sale | $340,000+18.3%$223/sqft |
Source: Stellar MLS #D6137842 Report a problem | ||
| 11/4/2004 | Sold | $287,500$189/sqft |
Source: Public Record Report a problem | ||
Public tax history
| Year | Property taxes | Tax assessment |
|---|---|---|
| 2025 | $2,443 +2.6% | $208,877 +2.9% |
| 2024 | $2,381 +2.8% | $202,990 +3% |
| 2023 | $2,316 -3.1% | $197,078 +3% |
| 2022 | $2,390 +0.1% | $191,338 +3% |
| 2021 | $2,388 -0.3% | $185,765 +1.4% |
| 2020 | $2,396 -20.3% | $183,200 +1.9% |
| 2019 | $3,006 | $179,800 +0.6% |
| 2018 | $3,006 +0.3% | $178,700 +0.5% |
| 2017 | $2,997 +14.1% | $177,800 +2.4% |
| 2016 | $2,625 -9.3% | $173,600 +9.3% |
| 2015 | $2,895 +15.2% | $158,800 +18.2% |
| 2014 | $2,512 +11.1% | $134,400 |
| 2013 | $2,262 +4.2% | $134,400 +4.2% |
| 2012 | $2,170 +13.2% | $129,030 +10% |
| 2011 | $1,918 -2.3% | $117,300 -1% |
| 2010 | $1,962 -36.2% | $118,500 -14.4% |
| 2009 | $3,073 | $138,400 -30% |
| 2008 | $3,073 -17.7% | $197,700 -17.5% |
| 2007 | $3,732 | $239,600 -4.2% |
| 2006 | -- | $250,000 +42% |
| 2005 | -- | $176,000 |
Find assessor info on the county website
Neighborhood: East Venice Ave
Nearby homes
- $262,0003 bd2 ba1.4k sqft120 L Pavia Blvd UNIT 13, Venice, FL 34292Off Market
- $275,0003 bd2 ba1.5k sqft120 L Pavia Blvd UNIT 24, Venice, FL 34292Sold
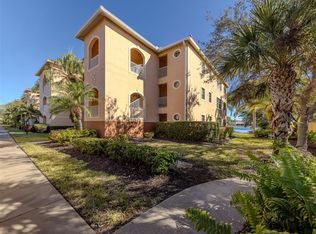
- $2,3503 bd2 ba1.4k sqft150 L Pavia Blvd UNIT 13, Venice, FL 34292For Rent

- $265,2003 bd2 ba1.4k sqft1731 Auburn Lakes Dr UNIT 13, Venice, FL 34292Off Market

- $259,8003 bd2 ba1.5k sqft1731 Auburn Lakes Dr UNIT 14, Venice, FL 34292Off Market
- $266,8003 bd2 ba1.5k sqft1731 Auburn Lakes Dr UNIT 34, Venice, FL 34292Off Market
- $299,9993 bd2 ba1.5k sqft1761 Auburn Lakes Dr UNIT 11, Venice, FL 34292For Sale
- $278,2003 bd2 ba1.5k sqft1761 Auburn Lakes Dr UNIT 14, Venice, FL 34292Off Market
Nearby schools
GreatSchools rating
- 6/10Garden Elementary SchoolGrades: K-5Distance: 1.7 mi
- 7/10Venice Middle SchoolGrades: 6-8Distance: 3.5 mi
- 7/10Venice Senior High SchoolGrades: 9-12Distance: 2.4 mi
Get a cash offer in 3 minutes
Find out how much your home could sell for in as little as 3 minutes with a no-obligation cash offer.
Estimated market value
$280,500
Get a cash offer in 3 minutes
Find out how much your home could sell for in as little as 3 minutes with a no-obligation cash offer.
Estimated market value
$280,500
- Florida
- Sarasota County
- Venice
- 34292
- East Venice Ave
- 150 L PAVIA BOULEVARD Unit 14
Nearby cities
Nearby neighborhoods
Nearby zip codes
Other Venice Topics
