INVESTOR OPPORTUNITY IN HIGH-DEMAND VENICE LOCATION! Rare chance to acquire a spacious 4-bedroom, 3-bath home with a 2-car garage in the highly desirable gated community of Stoneybrook at Venice. * BRAND NEW ARCHITECTURAL GRADE ROOF 2026- 10 Year WORKMANSHIP WARRANTY - Offering 1,872 sq ft under air, a functional layout, strong neighborhood demand, and an estimated ARV of $375,000, this property presents an excellent value-add opportunity for investors, rehabbers, landlords, or owner-occupants seeking forced equity through updates. This well-positioned home offers features today’s retail buyers actively seek: four true bedrooms, three full bathrooms, open living areas, abundant natural light, and a split-bedroom layout ideal for families, seasonal residents, or remote professionals needing office space. The spacious primary suite features a walk-in closet, dual sinks, soaking tub, and separate walk-in shower, creating strong resale appeal. Secondary bedrooms offer flexibility for guest rooms, office conversion, fitness space, or multi-generational living. The property includes a 2-car garage plus a 4-car driveway, providing ample parking rarely found in this price range. Large windows throughout enhance the interior with natural light and create an open, airy feel. The versatile floor plan also offers potential for modern redesign or cosmetic improvements to maximize value. Estimated renovation budget is approximately $40,000, primarily cosmetic, making this an attractive flip or light rehab opportunity. Recommended upgrades may include flooring, interior paint, kitchen refresh, bath updates, lighting, fixtures, and minor exterior improvements. With strategic renovations, investors can significantly improve marketability and capture strong resale margins in an area where updated homes command premium pricing. This asset also offers strong long-term rental or seasonal hold potential due to its location and community amenities. Stoneybrook at Venice remains one of Sarasota County’s most desirable amenity-rich communities, attracting families, retirees, and second-home buyers seeking resort-style living. Community amenities include gated security, resort-style pool, splash park, clubhouse, fitness center, tennis courts, basketball courts, sand volleyball, baseball field, outdoor hockey rink, playgrounds, pickleball groups, and walking trails. These amenities enhance both tenant demand and long-term appreciation potential. Additional value drivers include location in a non-flood zone and connection to public water and sewer, both important considerations for future buyers and insurance costs. Low association fees further improve ownership efficiency and investment returns. Prime location just minutes from Wellen Park, CoolToday Park, shopping, dining, golf courses, nature preserves, and I-75. Venice’s award-winning Gulf beaches are only a short drive away, giving future owners or tenants access to one of Florida’s most desirable coastal lifestyles. Whether your exit strategy is fix-and-flip, long-term hold, seasonal rental, or retail resale, this property checks the boxes investors want: desirable community, strong square footage, manageable renovation scope, excellent amenities, and proven demand. Opportunities like this in gated Venice communities are becoming increasingly hard to find.
For sale
Price cut: $5K (9/22)
$284,990
11723 TEMPEST HARBOR LOOP, VENICE, FL 34292
4beds
1,872sqft
Single Family Residence
Built in 2006
4,623 Square Feet Lot
$-- Zestimate®
$152/sqft
$230/mo HOA
What's special
Four true bedroomsSplit-bedroom layoutAbundant natural lightFunctional layoutSpacious primary suiteSoaking tubSeparate walk-in shower
- 56 days
- 1,232
- 98
Zillow last checked:
Listing updated:
Listed by:
Loukas Masouras 239-272-7330,
REALTY ONE GROUP MVP 800-896-8790
Source: Stellar MLS,MLS#: A4702854 Originating MLS: West Pasco
Originating MLS: West Pasco
Facts & features
Interior
Bedrooms & bathrooms
- Bedrooms: 4
- Bathrooms: 3
- Full bathrooms: 2
- 1/2 bathrooms: 1
Primary bedroom
- Features: Walk-In Closet(s)
- Level: Second
Bedroom 1
- Features: No Closet
- Level: First
Primary bathroom
- Features: Dual Sinks, En Suite Bathroom, Garden Bath, Water Closet/Priv Toilet, Linen Closet
- Level: Second
Bathroom 2
- Features: Walk-In Closet(s)
- Level: Second
Bathroom 3
- Features: Built-in Closet
- Level: Second
Bathroom 4
- Level: Second
Dinette
- Level: First
Family room
- Level: First
Foyer
- Level: First
Kitchen
- Level: First
Laundry
- Level: First
Living room
- Level: First
Heating
- Central
Cooling
- Central Air
Appliances
- Included: Other
- Laundry: Electric Dryer Hookup, Inside, Laundry Room
Features
- Ceiling Fan(s), Eating Space In Kitchen
- Flooring: Ceramic Tile, Laminate
- Windows: Hurricane Shutters
- Has fireplace: No
Interior area
- Total structure area: 2,542
- Total interior livable area: 1,872 sqft
Video & virtual tour
Property
Parking
- Total spaces: 2
- Parking features: Driveway
- Attached garage spaces: 2
- Has uncovered spaces: Yes
Features
- Levels: Two
- Stories: 2
- Exterior features: Rain Gutters, Sidewalk
Lot
- Size: 4,623 Square Feet
Details
- Parcel number: 0756032141
- Zoning: RSF1
- Special conditions: None
Construction
Type & style
- Home type: SingleFamily
- Architectural style: Traditional
- Property subtype: Single Family Residence
Materials
- Block, Stucco
- Foundation: Slab
- Roof: Shingle
Condition
- Fixer
- New construction: No
- Year built: 2006
Utilities & green energy
- Sewer: Public Sewer
- Water: Public
- Utilities for property: BB/HS Internet Available, Cable Available, Electricity Available, Public, Sewer Connected, Water Available, Water Connected
Community & HOA
Community
- Features: Clubhouse, Deed Restrictions, Fitness Center, Gated Community - Guard, Playground, Pool, Tennis Court(s)
- Pet fee: $0 monthly
- Subdivision: STONEYBROOK AT VENICE
HOA
- Has HOA: Yes
- Amenities included: Gated
- HOA fee: $230 monthly
- HOA name: Cheryl Cooper- Community Association Manager
- HOA phone: 941-408-1276
Location
- Region: Venice
Financial & listing details
- Price per square foot: $152/sqft
- Tax assessed value: $292,800
- Annual tax amount: $4,517
- Date on market: 8/12/2026
- Cumulative days on market: 61 days
- Listing terms: Cash,Conventional
- Ownership: Fee Simple
- Total actual rent: 0
- Electric utility on property: Yes
- Road surface type: Asphalt
Estimated market value
Not available
Estimated sales range
Not available
Not available
Price history
| Date | Event | Price |
|---|---|---|
| 10/5/2026 | Listed for sale | $284,990$152/sqft |
Source:  Stellar MLS #A4702854 Report a problem Stellar MLS #A4702854 Report a problem | ||
| 9/30/2026 | Contingent | $284,990$152/sqft |
Source: My State MLS #11954681 Report a problem | ||
| 9/29/2026 | Pending sale | $284,990$152/sqft |
Source: Stellar MLS #A4702854 Report a problem | ||
| 9/22/2026 | Price change | $284,990-1.7%$152/sqft |
Source: Stellar MLS #A4702854 Report a problem | ||
| 8/13/2026 | Listed for sale | $289,990+11.5%$155/sqft |
Source: Stellar MLS #A4702854 Report a problem | ||
| 7/6/2026 | Listing removed | $259,990$139/sqft |
Source: Stellar MLS #A4698041 Report a problem | ||
| 6/26/2026 | Listed for sale | $259,990+27.5%$139/sqft |
Source: Stellar MLS #A4698041 Report a problem | ||
| 6/8/2026 | Sold | $203,941-52.6%$109/sqft |
Source: Public Record Report a problem | ||
| 8/16/2024 | Listing removed | $430,000$230/sqft |
Source: Stellar MLS #A4608757 Report a problem | ||
| 6/13/2024 | Price change | $430,000-2.1%$230/sqft |
Source: Stellar MLS #A4608757 Report a problem | ||
| 5/28/2024 | Price change | $439,444-1.2%$235/sqft |
Source: Stellar MLS #A4608757 Report a problem | ||
| 5/16/2024 | Price change | $444,700-1%$238/sqft |
Source: Stellar MLS #A4608757 Report a problem | ||
| 4/28/2024 | Listed for sale | $449,000+13.7%$240/sqft |
Source: Stellar MLS #A4608757 Report a problem | ||
| 10/19/2022 | Sold | $395,000-1.2%$211/sqft |
Source: Public Record Report a problem | ||
| 9/14/2022 | Pending sale | $399,900$214/sqft |
Source: Stellar MLS #A4541910 Report a problem | ||
| 9/8/2022 | Price change | $399,900-1.3%$214/sqft |
Source: Stellar MLS #A4541910 Report a problem | ||
| 9/4/2022 | Pending sale | $405,000$216/sqft |
Source: Stellar MLS #A4541910 Report a problem | ||
| 8/18/2022 | Price change | $405,000-3.6%$216/sqft |
Source: Stellar MLS #A4541910 Report a problem | ||
| 8/3/2022 | Price change | $420,000-2.3%$224/sqft |
Source: Stellar MLS #A4541910 Report a problem | ||
| 7/12/2022 | Listed for sale | $430,000+2.4%$230/sqft |
Source: Stellar MLS #A4541910 Report a problem | ||
| 7/7/2022 | Listing removed | -- |
Source: Owner Report a problem | ||
| 5/11/2022 | Listed for sale | $420,000+71.5%$224/sqft |
Source: Owner Report a problem | ||
| 3/27/2007 | Sold | $244,900$131/sqft |
Source: Public Record Report a problem | ||
Public tax history
| Year | Property taxes | Tax assessment |
|---|---|---|
| 2025 | $4,518 -4.7% | $292,800 -6.9% |
| 2024 | $4,743 -2% | $314,400 -3.8% |
| 2023 | $4,841 +102.1% | $326,900 +110.9% |
| 2022 | $2,395 +2.7% | $154,975 +3% |
| 2021 | $2,332 +0.4% | $150,461 +1.4% |
| 2020 | $2,322 +9.9% | $148,384 +2.3% |
| 2019 | $2,112 | $145,048 +4% |
| 2018 | $2,112 +5.4% | $139,483 +2.1% |
| 2017 | $2,004 -3.2% | $136,614 -21.4% |
| 2016 | $2,071 +1.2% | $173,800 +10.5% |
| 2015 | $2,046 -2% | $157,300 +21.1% |
| 2014 | $2,087 +0.1% | $129,871 |
| 2013 | $2,085 +2.2% | $129,871 +1.7% |
| 2012 | $2,040 -1.8% | $127,700 -3.4% |
| 2011 | $2,078 -0.9% | $132,255 +1.5% |
| 2010 | $2,096 -12.7% | $130,300 -1.2% |
| 2009 | $2,401 | $131,900 -17.8% |
| 2008 | $2,401 -12.7% | $160,400 -16.3% |
| 2007 | $2,751 | $191,700 +231.7% |
| 2006 | -- | $57,800 |
Find assessor info on the county website
Monthly payment
Est. payment
Payment breakdown
Explore the cost of this home by adjusting the details. Changes won't be saved.Climate risks
Neighborhood: 34292
Nearby schools
Schools provided by the listing agent
- Elementary: Taylor Ranch Elementary
- Middle: Venice Area Middle
- High: Venice Senior High
Source: Stellar MLS. This data may not be complete. We recommend contacting the local school district to confirm school assignments for this home.
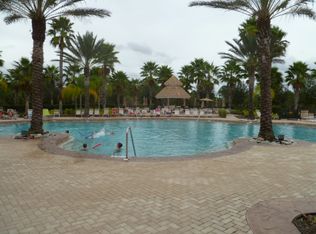
- $308,1003 bd2 ba1.8k sqft11719 Tempest Harbor Loop, Venice, FL 34292Off Market
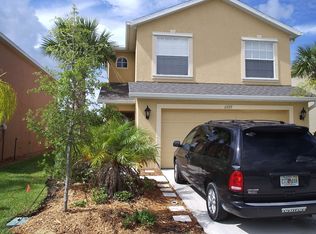
- $357,2004 bd3 ba2.2k sqft11727 Tempest Harbor Loop, Venice, FL 34292Off Market
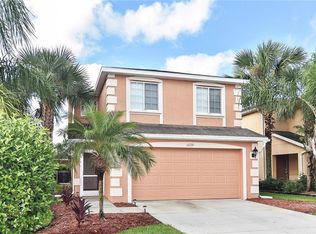
- $384,9003 bd3 ba1.8k sqft11731 Tempest Harbor Loop, Venice, FL 34292Off Market
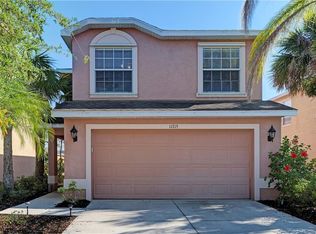
- $361,3004 bd3 ba2.2k sqft11715 Tempest Harbor Loop, Venice, FL 34292Off Market
Similar homes
- $310,0003 bd2 ba1.4k sqft502 CATALINA ISLES CIRCLE, VENICE, FL 34292For Sale

 MLS ID #N6145199, Jack Gang, GANGWAY REALTY. Stellar MLS
 - $233,9003 bd3 ba1.3k sqft12985 COYOTE LN LANE, VENICE, FL 34292For Sale
 MLS ID #N6144317, Max Pereira, EXIT KING REALTY. Stellar MLS
 - $270,0002 bd2 ba1.5k sqft2585 CORTENOVA COURT, VENICE, FL 34292For Sale
 MLS ID #D6143882, Karen Lehmann, RE/MAX ALLIANCE GROUP. Stellar MLS
 - $345,0003 bd2 ba1.6k sqft1441 STRADA D ORO, VENICE, FL 34292For Sale
 MLS ID #D6148867, Mike Nabers, MICHAEL SAUNDERS & CO. - BOCA. Stellar MLS
 - $324,0003 bd2 ba1.3k sqft482 PENDLETON PLACE, VENICE, FL 34292For SaleMLS ID #N6139250, Jim Kasmirski, LLC, KAZ REAL ESTATE COMPANY. Stellar MLS
- $298,7653 bd2 ba1.2k sqft1016 KIMBALL ROAD, VENICE, FL 34293AuctionMLS ID #N6145426, Paula Van De Ree, NEAL VAN DE REE & ASSOCIATES. Stellar MLS
- $299,9993 bd2 ba1.5k sqft1761 AUBURN LAKES DRIVE #11, VENICE, FL 34292For SaleMLS ID #R4910981, Chris Phelps, SLOW DOWN MON, LLC. Stellar MLS
- $285,0003 bd2 ba1.5k sqft1436 HEDGEWOOD CIRCLE, NORTH PORT, FL 34288For SaleMLS ID #A4707643, Robert Dinan, BETTER HOMES AND GARDENS REAL ESTATE ATCHLEY PROPE. Stellar MLS
- $284,0004 bd2 ba2.2k sqft1982 WINSLOW LANE, NORTH PORT, FL 34286For SaleMLS ID #C7527900, Catherine Anderson, RE/MAX PALM REALTY. Stellar MLS
- $385,0003 bd2 ba1.6k sqft924 EUCLID, VENICE, FL 34293For SaleMLS ID #N6146048, Nataliya Veshapidze, MEDWAY REALTY. Stellar MLS
- $273,0003 bd2 ba1.3k sqft6866 KAPPA PLACE, NORTH PORT, FL 34287For SaleMLS ID #C7529139, Carmelina Corris, ERA ADVANTAGE REALTY, INC.. Stellar MLS
- $235,0003 bd2 ba1.5k sqft5858 KENWOOD DRIVE, NORTH PORT, FL 34287For SaleMLS ID #A4707275, Scott Haddow, COLDWELL BANKER REALTY. Stellar MLS
- $282,0002 bd2 ba1.1k sqft582 AZALEA DRIVE NW, PORT CHARLOTTE, FL 33952For SaleMLS ID #C7531400, Diane DePaul, COLDWELL BANKER SUNSTAR REALTY. Stellar MLS
- $310,0003 bd2 ba2k sqft4147 BULA LANE, NORTH PORT, FL 34287For SaleMLS ID #A4693920, Susan Harrison-Phipps, AFFORDABLE REAL ESTATE. Stellar MLS
- $295,9003 bd2 ba1.4k sqft18663 MACGILL AVENUE, PORT CHARLOTTE, FL 33948For SaleMLS ID #O6446406, Damaris Foon, AXEN REALTY LLC. Stellar MLS
- $295,0003 bd2 ba1.3k sqft2204 SPARKLE LANE, NORTH PORT, FL 34286For SaleMLS ID #A4695771, Dmytro Ivanov, PROJECT MANAGEMENT REALTY. Stellar MLS
- $309,0003 bd2 ba1.4k sqft1759 HAINSWORTH AVENUE, NORTH PORT, FL 34288For SaleMLS ID #C7530438, Shayna Cunningham, KW PEACE RIVER PARTNERS. Stellar MLS
- $299,9993 bd2 ba1.5k sqft1455 HARBELL STREET, NORTH PORT, FL 34288For SaleMLS ID #A4699568, Eyal Harel, G & E REALTY GROUP, INC. Stellar MLS
- $279,9003 bd2 ba1.9k sqft23076 AUGUST AVENUE, PORT CHARLOTTE, FL 33954For SaleMLS ID #P4938809, Cindy Lambert, HOT FLORIDA REAL ESTATE. Stellar MLS
