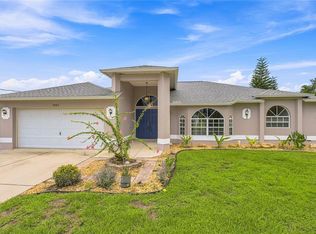
Welcome to your dream home! This stunning 4-bedroom, 2-bath residence perfectly blends style, comfort, and functionality. The heart of this home is a bright, beautifully updated kitchen that flows seamlessly into an airy, open-concept living space, making it ideal for both daily life and entertaining. The thoughtful layout includes a formal dining room for those special gatherings, as well as the convenience of an interior laundry room. Retreat to spacious bedrooms designed for relaxation, and enjoy the peace of mind provided by efficient central air conditioning. Outside, you’ll find a generous backyard complete with a handy storage shed, perfect for all your organizational needs. With an attached 2-car garage providing easy access and extra storage, this home truly has it all. Don't miss your chance to see this move-in-ready gem! More pictures coming soon.
For sale
$335,000
7578 TASCO DRIVE, NORTH PORT, FL 34291
4beds
1,796sqft
:
Get pre-qualified$2,153/mo
Single Family Residence
Built in 2023
10,685 Square Feet Lot
$327,200 Zestimate®
$187/sqft
$-- HOA
What's special
Handy storage shedGenerous backyardAiry open-concept living spaceFormal dining roomBright beautifully updated kitchenInterior laundry roomEfficient central air conditioning
- 13 days |
- 110 |
- 0 |
Likely to sell faster than
Zillow last checked:
Listing updated:
Listed by:
Delmar Bennett 260-492-3176,
NORTHGROUP REAL ESTATE, INC 561-222-1850
Source: Stellar MLS,MLS#: A4699602 Originating MLS: Orlando Regional
Originating MLS: Orlando Regional
Facts & features
Interior
Bedrooms & bathrooms
- Bedrooms: 4
- Bathrooms: 2
- Full bathrooms: 2
Primary bedroom
- Features: Walk-In Closet(s)
- Level: First
Bedroom 1
- Features: Walk-In Closet(s)
- Level: First
Bedroom 2
- Features: Walk-In Closet(s)
- Level: First
Bedroom 3
- Features: Walk-In Closet(s)
- Level: First
Bedroom 4
- Features: Walk-In Closet(s)
- Level: First
Primary bathroom
- Features: Walk-In Closet(s)
- Level: First
Bathroom 4
- Features: Built-in Closet
- Level: First
Family room
- Features: Kitchen Island
- Level: First
Family room
- Level: First
Kitchen
- Level: First
Kitchen
- Level: First
Kitchen
- Features: Walk-In Closet(s)
- Level: First
Laundry
- Level: First
Living room
- Level: First
Living room
- Level: First
Heating
- Central, Electric
Cooling
- Central Air
Appliances
- Included: Dishwasher, Electric Water Heater, Microwave, Range, Refrigerator
- Laundry: Electric Dryer Hookup, Laundry Room
Features
- Living Room/Dining Room Combo, Thermostat
- Flooring: Tile
- Has fireplace: No
- Furnished: Yes
Interior area
- Total structure area: 2,210
- Total interior livable area: 1,796 sqft
Property
Parking
- Total spaces: 2
- Parking features: Garage - Attached
- Attached garage spaces: 2
Features
- Levels: One
- Stories: 1
- Exterior features: Lighting
Lot
- Size: 10,685 Square Feet
Details
- Parcel number: 0950134118
- Zoning: RSF2
- Special conditions: None
Construction
Type & style
- Home type: SingleFamily
- Property subtype: Single Family Residence
Materials
- Block, Concrete, Stucco
- Foundation: Slab
- Roof: Shingle
Condition
- New construction: No
- Year built: 2023
Utilities & green energy
- Sewer: Septic Tank
- Water: Public
- Utilities for property: Public
Community & HOA
Community
- Pet fee: $0 monthly
- Subdivision: PORT CHARLOTTE SUB 26
HOA
- Has HOA: No
Location
- Region: North Port
Financial & listing details
- Price per square foot: $187/sqft
- Tax assessed value: $285,000
- Annual tax amount: $5,156
- Date on market: 7/20/2026
- Cumulative days on market: 13 days
- Listing terms: Cash,Conventional,FHA,VA Loan
- Ownership: Fee Simple
- Total actual rent: 0
- Road surface type: Concrete
Estimated market value
$327,200
$311,000 - $344,000
$2,219/mo
Price history
| Date | Event | Price |
|---|---|---|
| 7/20/2026 | Listed for sale | $335,000+1.5%$187/sqft |
Source:  Stellar MLS #A4699602 Report a problem Stellar MLS #A4699602 Report a problem | ||
| 12/16/2024 | Listing removed | $329,999$184/sqft |
Source: Stellar MLS #A4617627 Report a problem | ||
| 7/21/2024 | Listed for sale | $329,999+18.3%$184/sqft |
Source: Stellar MLS #A4617627 Report a problem | ||
| 6/27/2023 | Sold | $279,000+1688.5%$155/sqft |
Source: Public Record Report a problem | ||
| 5/13/2021 | Sold | $15,600$9/sqft |
Source: Public Record Report a problem | ||
Public tax history
| Year | Property taxes | Tax assessment |
|---|---|---|
| 2025 | $5,153 +1% | $285,000 -0.8% |
| 2024 | $5,104 +677.4% | $287,200 +1955.8% |
| 2023 | $657 +34.5% | $13,970 +10% |
| 2022 | $488 +24.1% | $12,700 +168.5% |
| 2021 | $393 +5.1% | $4,730 +10% |
| 2020 | $374 +0.7% | $4,300 -2.3% |
| 2019 | $372 | $4,400 +10% |
| 2018 | $372 +0.8% | $4,000 +3.3% |
| 2017 | $369 +6.8% | $3,872 -7.8% |
| 2016 | $346 -0.9% | $4,200 +31.3% |
| 2015 | $348 +1.6% | $3,200 +14.3% |
| 2014 | $343 +4.4% | $2,800 |
| 2013 | $329 +35% | $2,800 |
| 2012 | $243 +2% | $2,800 |
| 2011 | $238 -3.5% | $2,800 -15.2% |
| 2010 | $247 -25% | $3,300 -31.3% |
| 2009 | $329 | $4,800 -34.2% |
| 2008 | $329 -49.2% | $7,300 -76.9% |
| 2007 | $649 | $31,600 -1.6% |
| 2006 | -- | $32,100 +88.8% |
| 2005 | -- | $17,000 +466.7% |
| 2004 | $136 +22.9% | $3,000 +87.5% |
| 2003 | $111 +0.1% | $1,600 |
| 2002 | $111 +3.9% | $1,600 |
| 2001 | $107 -0.2% | $1,600 |
| 2000 | $107 | $1,600 |
Find assessor info on the county website
Monthly payment
Est. payment
Payment breakdown
Explore the cost of this home by adjusting the details. Changes won't be saved.Climate risks
Neighborhood: 34291
Nearby schools
GreatSchools rating
- 5/10Glenallen Elementary SchoolGrades: PK-5Distance: 1.6 mi
- 8/10Heron Creek Middle SchoolGrades: 6-8Distance: 2.2 mi
- 3/10North Port High SchoolGrades: PK,9-12Distance: 2.2 mi
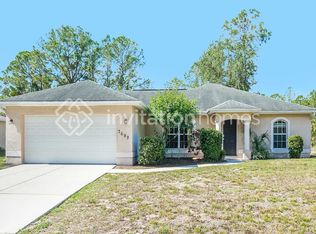
- $272,1003 bd2 ba1.5k sqft7699 McLues Ave, North Port, FL 34291Off Market
- $22,900-- bd-- ba-- sqftTasco Dr, North port, FL 34291Off Market
- $13,700-- bd-- ba-- sqftTasco Dr, North port, FL 34291Off Market
- $12,400-- bd-- ba-- sqftTasco Dr, North port, FL 34291Off Market
- $276,8003 bd2 ba1.5k sqft7629 McLues Ave, North Port, FL 34291Off Market
- $10,000-- bd-- ba-- sqftTasco Dr, North port, FL 34291Off Market
- $12,800-- bd-- ba-- sqftTasco Dr, North port, FL 34291Off Market
- $12,600-- bd-- ba-- sqftMcLues Ave, North port, FL 34291Off Market
A local agent can set up tours, give advice and negotiate with sellers.
Similar homes
- $329,9003 bd2 ba1.4k sqft7380 MERONI BOULEVARD, NORTH PORT, FL 34291For Sale
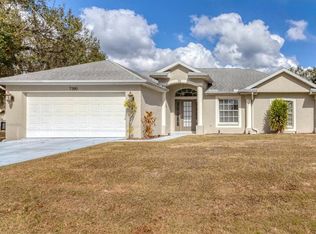
 MLS ID #A4668474, Ella Selyukov, VETERANS REALTY INC.. Stellar MLS
 - $324,8884 bd2 ba1.8k sqft1782 YANKEE TERRACE, NORTH PORT, FL 34286For Sale
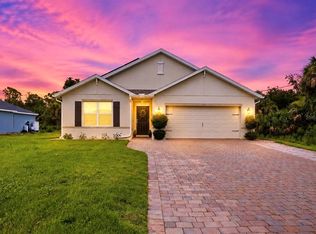 MLS ID #C7528104, Ashley Harris, REAL BROKER, LLC. Stellar MLS
 - $299,0003 bd2 ba1.4k sqft3535 SHAWNEE TERRACE, NORTH PORT, FL 34286For Sale
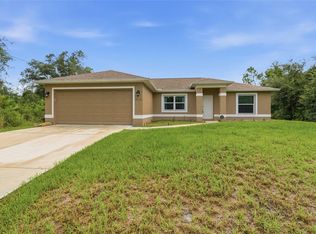 MLS ID #O6427497, Jonathon, PA McLeod, KELLER WILLIAMS ELITE REALTY. Stellar MLS
 - $329,0003 bd2 ba1.9k sqft4042 DULUTH TERRACE, NORTH PORT, FL 34286For Sale
 MLS ID #N6144941, Lori Driscoll-Kendrick, COLDWELL BANKER SUNSTAR REALTY. Stellar MLS
 - $435,0003 bd2 ba1.3k sqft5175 HORNBUCKLE BOULEVARD, NORTH PORT, FL 34291For SaleMLS ID #A4699272, Barbara Hammons, PREFERRED SHORE LLC. Stellar MLS
- $359,0003 bd2 ba1.6k sqft3793 CIRCLEVILLE STREET, NORTH PORT, FL 34286For SaleMLS ID #C7528283, Vadim Sizov, REAL ESTATE MAINSTREAM SERVICE. Stellar MLS
- $335,0003 bd2 ba1.4k sqft5600 LINGLE STREET, NORTH PORT, FL 34287For SaleMLS ID #C7526584, Sharon Wainman, REALTY ONE GROUP MVP. Stellar MLS
- $320,0003 bd2 ba1.2k sqft12123 MALLORCA AVENUE, NORTH PORT, FL 34287For SaleMLS ID #TB8514926, Gino Santilli, COLDWELL BANKER REALTY. Stellar MLS
- $315,0004 bd2 ba1.6k sqft218 CAYUGA STREET, PORT CHARLOTTE, FL 33954For SaleMLS ID #C7528639, Alexis LaGreca Morales, MARINA PARK REALTY LLC. Stellar MLS
- $339,0003 bd2 ba1.6k sqft5556 N CRANBERRY BOULEVARD, NORTH PORT, FL 34286For SaleMLS ID #C7521771, Rhonda Gustitus, KW PEACE RIVER PARTNERS. Stellar MLS
- $359,9004 bd2 ba1.9k sqft1929 NORVELL AVENUE, NORTH PORT, FL 34286For SaleMLS ID #A4690456, Steven Weiss, REDFIN CORPORATION. Stellar MLS
- $327,9003 bd2 ba1.6k sqft2599 SHERMAN OAK DRIVE, NORTH PORT, FL 34289For SaleMLS ID #C7527208, Christine Grimes, EXP REALTY LLC. Stellar MLS
- $259,0003 bd2 ba1.2k sqft3871 COQUINA AVENUE, NORTH PORT, FL 34286For SaleMLS ID #C7528812, Kathy Weithman, CCRFL, LLC.. Stellar MLS
- $309,0003 bd2 ba1.5k sqft5724 BANNOCK CIRCLE, NORTH PORT, FL 34288For SaleMLS ID #C7528641, Alexis LaGreca Morales, MARINA PARK REALTY LLC. Stellar MLS
- $325,0003 bd2 ba1.4k sqft1425 LINDSAY AVENUE, NORTH PORT, FL 34286New ConstructionMLS ID #C7527903, Catherine Mitchell, GULFSTAR REAL ESTATE SERVICES. Stellar MLS
- $320,0003 bd2 ba1.5k sqft2194 BRANCUSI AVENUE, NORTH PORT, FL 34288For SaleMLS ID #C7527964, Tracy Martin, EPIQUE REALTY INC.. Stellar MLS
- $339,0004 bd2 ba1.7k sqft249 ROTONDA BOULEVARD W, ROTONDA WEST, FL 33947For SaleMLS ID #C7526958, Oleg Lisitsyn, REALTY ONE GROUP MVP. Stellar MLS
- $399,0003 bd2 ba1.2k sqft4320 MICHALER STREET, NORTH PORT, FL 34286For SaleMLS ID #C7528767, Nicolai Todosiciuc PA, REALTY ONE GROUP MVP. Stellar MLS
- $374,9003 bd2 ba1.6k sqft3575 LUBEC AVENUE, NORTH PORT, FL 34287For SaleMLS ID #A4696137, Tammy Cline, COLDWELL BANKER SUNSTAR REALTY. Stellar MLS
- $319,9003 bd2 ba1.6k sqft2501 SHERMAN OAK DRIVE, NORTH PORT, FL 34289For SaleMLS ID #C7525326, Chad McKinney, RE/MAX PALM REALTY. Stellar MLS
