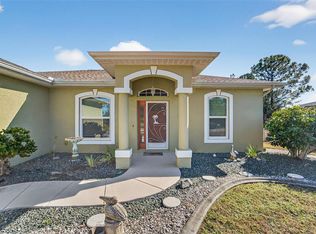
For all of our hardworking tradesmen and small business owners...this one's for you! This well-maintained 3 bedroom, 2 bath home boasts the best of both worlds. Enjoy the additional family time and cost-savings of having storage/workspace on your property. The additional 30x40 metal building sitting directly behind the home offers ample space for equipment, materials storage, additional vehicles, anything you are currently renting garage space for to keep on hand. With three large bay doors across the front, facing Gannaway Street, you have drive-in access to the facility without disrupting your family yard. There is also an entrance facing the rear of the home for convenience. The location can't be beat! In a serene area of North Port, having no HOA, just a couple miles from the Sumter (182) access to I-75, this property tics all the boxes for any family needing just a bit more space than a two car garage can provide. Let's not overlook the residence portion of this property! Nicely landscaped approach adds to the curb appeal as you enter through a screened enclosure. Once inside, directly in front of you is a spacious living room/dining room combination, featuring sliders to the lanai. Fully appointed kitchen provides sight lines to all common areas. Primary bedroom with en-suite is to your right with bedrooms two and three to your left, as well as a shared family bath. Laundry room, complete with washer/dryer, allows interior access to the two-car, attached garage. Enjoy the covered lanai for grilling and picnicing. The firepit is ready to end your day with s'mores! Being in Sarasota County gives you access to A-rated schools, world-renowned beaches, lots of shopping and dining opportunities and sunshiny days too numerous to count! The current owners have just installed a new HVAC August, 2026, with warranty conveying to the new homeowners. They purchased a new roof in 2025, constructed the metal building in 2024; installed the shed in 2017. Personal property viewed during showings may be available for purchase under separate contract. Come check it out before it's just another missed opportunity!
For sale
$435,000
5175 HORNBUCKLE BOULEVARD, NORTH PORT, FL 34291
3beds
1,338sqft
Single Family Residence
Built in 2004
0.46 Acres Lot
$-- Zestimate®
$325/sqft
$-- HOA
What's special
Screened enclosurePrimary bedroom with en-suiteSliders to the lanai
- 46 days |
- 156 |
- 10 |
Zillow last checked:
Listing updated:
Listed by:
Barbara Hammons 941-483-6169,
PREFERRED SHORE LLC 941-999-1179
Source: Stellar MLS,MLS#: A4699272 Originating MLS: Sarasota - Manatee
Originating MLS: Sarasota - Manatee
Facts & features
Interior
Bedrooms & bathrooms
- Bedrooms: 3
- Bathrooms: 2
- Full bathrooms: 2
Primary bedroom
- Features: Walk-In Closet(s)
- Level: First
- Area: 182 Square Feet
- Dimensions: 14x13
Bedroom 2
- Features: Built-in Closet
- Level: First
- Area: 110 Square Feet
- Dimensions: 10x11
Bedroom 3
- Features: Built-in Closet
- Level: First
- Area: 110 Square Feet
- Dimensions: 10x11
Dining room
- Level: First
- Area: 130 Square Feet
- Dimensions: 10x13
Kitchen
- Level: First
- Area: 154 Square Feet
- Dimensions: 11x14
Living room
- Level: First
- Area: 280 Square Feet
- Dimensions: 20x14
Heating
- Heat Pump
Cooling
- Central Air
Appliances
- Included: Dishwasher, Dryer, Electric Water Heater, Microwave, Range, Refrigerator, Washer
- Laundry: Laundry Room
Features
- Living Room/Dining Room Combo, Open Floorplan, Primary Bedroom Main Floor
- Flooring: Carpet, Ceramic Tile
- Has fireplace: No
Interior area
- Total structure area: 1,978
- Total interior livable area: 1,338 sqft
Video & virtual tour
Property
Parking
- Total spaces: 2
- Parking features: Garage - Attached
- Attached garage spaces: 2
Features
- Levels: One
- Stories: 1
- Exterior features: Private Entrance, Private Mailbox
Lot
- Size: 0.46 Acres
Details
- Additional structures: Storage, Workshop
- Parcel number: 0944150508
- Zoning: RSF2
- Special conditions: None
Construction
Type & style
- Home type: SingleFamily
- Property subtype: Single Family Residence
Materials
- Block
- Foundation: Slab
- Roof: Shingle
Condition
- New construction: No
- Year built: 2004
Utilities & green energy
- Sewer: Septic Tank
- Water: Well
- Utilities for property: Electricity Connected
Community & HOA
Community
- Pet fee: $0 monthly
- Subdivision: PORT CHARLOTTE SUB 30
HOA
- Has HOA: No
Location
- Region: North Port
Financial & listing details
- Price per square foot: $325/sqft
- Tax assessed value: $258,800
- Annual tax amount: $2,957
- Date on market: 7/7/2026
- Cumulative days on market: 47 days
- Listing terms: Cash,Conventional,FHA,VA Loan
- Ownership: Fee Simple
- Total actual rent: 0
- Electric utility on property: Yes
- Road surface type: Asphalt
Estimated market value
Not available
Estimated sales range
Not available
Not available
Price history
| Date | Event | Price |
|---|---|---|
| 7/7/2026 | Listed for sale | $435,000+276.6%$325/sqft |
Source:  Stellar MLS #A4699272 Report a problem Stellar MLS #A4699272 Report a problem | ||
| 3/28/2014 | Sold | $115,500+2.7%$86/sqft |
Source: Public Record Report a problem | ||
| 2/15/2014 | Price change | $112,500-9.6%$84/sqft |
Source: CENTURY 21 Almar & Associates, Inc. #C7050886 Report a problem | ||
| 1/21/2014 | Price change | $124,500-9.5%$93/sqft |
Source: CENTURY 21 Almar & Associates, Inc. #C7050886 Report a problem | ||
| 12/24/2013 | Listed for sale | $137,500-35.1%$103/sqft |
Source: CENTURY 21 Almar & Associates #C7050886 Report a problem | ||
| 4/4/2006 | Sold | $212,000+75.1%$158/sqft |
Source: Public Record Report a problem | ||
| 2/4/2004 | Sold | $121,100+7468.8%$91/sqft |
Source: Public Record Report a problem | ||
| 1/16/2003 | Sold | $1,600$1/sqft |
Source: Public Record Report a problem | ||
Public tax history
| Year | Property taxes | Tax assessment |
|---|---|---|
| 2025 | $2,954 +30.3% | $172,093 +30.7% |
| 2024 | $2,267 +5% | $131,674 +3% |
| 2023 | $2,159 +20.5% | $127,839 +17% |
| 2022 | $1,791 +1.6% | $109,261 +3% |
| 2021 | $1,762 +2.4% | $106,079 +1.4% |
| 2020 | $1,721 +3.1% | $104,614 +2.3% |
| 2019 | $1,670 | $102,262 +1.9% |
| 2018 | $1,670 +8.6% | $100,355 +2.1% |
| 2017 | $1,538 +1.7% | $98,291 -8.1% |
| 2016 | $1,512 +1.4% | $106,900 +11.8% |
| 2015 | $1,491 -23.1% | $95,600 +34.1% |
| 2014 | $1,940 +13.5% | $71,300 |
| 2013 | $1,708 +77.7% | $71,300 +24.9% |
| 2012 | $961 +3.1% | $57,100 +2% |
| 2011 | $932 -7.7% | $56,000 -14% |
| 2010 | $1,010 -45.1% | $65,100 -15% |
| 2009 | $1,841 | $76,600 -40.2% |
| 2008 | $1,841 -23.8% | $128,100 -16.7% |
| 2007 | $2,417 | $153,700 +2.5% |
| 2006 | -- | $149,900 +19% |
| 2005 | -- | $126,000 +2110.5% |
| 2004 | $403 +191.2% | $5,700 +90% |
| 2003 | $138 +0.2% | $3,000 |
| 2002 | $138 +3.9% | $3,000 |
| 2001 | $133 -0.4% | $3,000 |
| 2000 | $133 | $3,000 |
Find assessor info on the county website
Monthly payment
Est. payment
Payment breakdown
Explore the cost of this home by adjusting the details. Changes won't be saved.Climate risks
Neighborhood: 34291
Nearby schools
GreatSchools rating
- 6/10Lamarque Elementary SchoolGrades: PK-5Distance: 2.2 mi
- 8/10Heron Creek Middle SchoolGrades: 6-8Distance: 2.7 mi
- 3/10North Port High SchoolGrades: PK,9-12Distance: 2.4 mi
Schools provided by the listing agent
- Elementary: Lamarque Elementary
- Middle: Heron Creek Middle
- High: North Port High
Source: Stellar MLS. This data may not be complete. We recommend contacting the local school district to confirm school assignments for this home.
- $14,200-- bd-- ba-- sqftGannaway St, North port, FL 34291Off Market
- $13,900-- bd-- ba-- sqftHornbuckle Blvd, North port, FL 34291Off Market
- $13,900-- bd-- ba-- sqftGannaway St, North port, FL 34291Off Market
- $13,900-- bd-- ba-- sqftHornbuckle Blvd, North port, FL 34291Off Market
- $277,4003 bd2 ba1.5k sqft5705 Gannaway St, North Port, FL 34291Off Market
- $13,800-- bd-- ba-- sqftGaffney Ave, North port, FL 34291Off Market
- $13,800-- bd-- ba-- sqftGannaway St, North port, FL 34291Off Market
- $16,50010,000 sqftHornbuckle Boulevard Lot #6, North Pt, FL 34291Sold
A local agent can set up tours, give advice and negotiate with sellers.
Similar homes
- $429,0003 bd2 ba1.8k sqft7888 EVINRUDE AVENUE, NORTH PORT, FL 34291For Sale
 MLS ID #D6145689, Chuck Allford, RE/MAX ALLIANCE GROUP. Stellar MLS
 - $324,9953 bd2 ba1.7k sqft6281 OPA LOCKA LANE, NORTH PORT, FL 34291For Sale
 MLS ID #V4950645, Jesus Garcia Robles, REALTY ONE GROUP EVOLVE. Stellar MLS
 - $258,9993 bd2 ba1.1k sqft7164 SABLON ROAD, NORTH PORT, FL 34291For Sale
 MLS ID #A4703132, Britany Huebner, RIVER HILLS PROPERTIES, LLC B. Stellar MLS
 - $419,0003 bd2 ba1.9k sqft3691 SESAME STREET, NORTH PORT, FL 34287For Sale
 MLS ID #A4696348, David Griffin, KELLER WILLIAMS ISLAND LIFE REAL ESTATE. Stellar MLS
 - $310,0003 bd2 ba1.1k sqft8457 BRISTOL AVENUE, NORTH PORT, FL 34291For SaleMLS ID #TB8520963, Rick Waid, LOKATION. Stellar MLS
- $375,0004 bd2 ba1.8k sqft4880 WECOMA AVENUE, NORTH PORT, FL 34287For SaleMLS ID #C7527070, Kathy Weithman, CCRFL, LLC.. Stellar MLS
- $450,0003 bd2 ba1.6k sqft4841 CAMELOT STREET, NORTH PORT, FL 34288For SaleMLS ID #C7526336, Brian Helgemo, COMPASS FLORIDA. Stellar MLS
- $335,0004 bd2 ba1.7k sqft7578 TASCO DRIVE, NORTH PORT, FL 34291For SaleMLS ID #A4699602, Delmar Bennett, NORTHGROUP REAL ESTATE, INC. Stellar MLS
- $450,0003 bd2 ba1.5k sqft2291 MEETZE STREET, PORT CHARLOTTE, FL 33953For SaleMLS ID #C7525472, Nicholas Greth, KW PEACE RIVER PARTNERS. Stellar MLS
- $399,9003 bd2 ba1.7k sqft2434 BISMARCK ROAD, NORTH PORT, FL 34288For SaleMLS ID #N6145312, Kim Haber, BEYOND REALTY LLC. Stellar MLS
- $399,9003 bd2 ba1.7k sqft5615 MOJAVE AVENUE, NORTH PORT, FL 34288For SaleMLS ID #C7528781, Cynthia Logan, KW PEACE RIVER PARTNERS. Stellar MLS
- $469,0003 bd2 ba1.8k sqft5262 RHAPSODY AVENUE, NORTH PORT, FL 34288For SaleMLS ID #A4671538, Rachel Woodruff, PA, HOUSE MATCH. Stellar MLS
- $349,9993 bd2 ba1.4k sqft112 WOODINGHAM DRIVE, VENICE, FL 34292For SaleMLS ID #A4702418, Celine Charleson, PREFERRED SHORE LLC. Stellar MLS
- $329,9003 bd2 ba1.6k sqft2147 FLORIBANNA STREET, NORTH PORT, FL 34287For SaleMLS ID #A4699347, Pamela Williams, PLLC, FINE PROPERTIES. Stellar MLS
- $345,0003 bd2 ba1.4k sqft3018 BARRY ROAD, NORTH PORT, FL 34286For SaleMLS ID #O6412751, Steven Koleno, BEYCOME OF FLORIDA LLC. Stellar MLS
- $249,0003 bd2 ba1.2k sqft3871 COQUINA AVENUE, NORTH PORT, FL 34286For SaleMLS ID #C7528812, Kathy Weithman, CCRFL, LLC.. Stellar MLS
- $329,0003 bd2 ba1.9k sqft4042 DULUTH TERRACE, NORTH PORT, FL 34286For SaleMLS ID #N6144941, Lori Driscoll-Kendrick, COLDWELL BANKER SUNSTAR REALTY. Stellar MLS
- $249,9003 bd2 ba1.8k sqft4481 BALSEY STREET, NORTH PORT, FL 34286For SaleMLS ID #C7526937, William Spain, KW PEACE RIVER PARTNERS. Stellar MLS
- $319,9003 bd2 ba1.9k sqft1471 PRAIRIE TERRACE, NORTH PORT, FL 34286For SaleMLS ID #D6148308, Debbie Jones, RE/MAX ALLIANCE GROUP. Stellar MLS
- $299,9003 bd2 ba1.7k sqft3291 HORACE AVENUE, NORTH PORT, FL 34286For SaleMLS ID #N6144458, Max Pereira, EXIT KING REALTY. Stellar MLS
