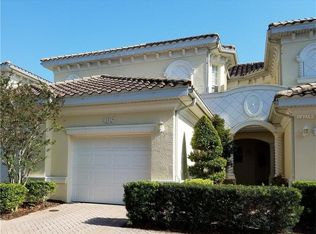

This stunning home boasts the best view and price per square foot in the community! Low HOA Fees for the area and NO CDD FEES! Welcome to this beautiful, resort-style gated community, minutes from downtown Venice, Venice Beach, and I-75. Conveniently located near shopping and restaurants, yet nestled in a private, hidden paradise. A beautiful golf course is within walking distance. This community offers a large clubhouse, full gym, heated pool in a tropical setting, and a private nature walk with waterfalls, perfect for relaxation. This 3-bedroom, with den, 2-bath, 2 car garage end unit is bright and open, with pool and pond views from the great room and primary bedroom. The home features many windows for natural light and is great for entertaining, with guest parking nearby. New laminate flooring throughout, with tile in wet areas. The primary bedroom has dual closets, tray ceilings, and tropical views. The en-suite has a garden tub, separate shower with new stone floor, dual vanities, and two linen closets. The bright, open kitchen features granite countertops, new stainless steel appliances (range, microwave, refrigerator, and dishwasher). New garbage disposal. There are 2 additional spacious bedrooms with walk-in closets, and one bedroom has a pocket door to the guest bathroom. A large inside laundry room with a washer and dryer (less than 4 years old). Coat closet for even more storage. Volume ceilings and oversized doors make the home feel even larger. New paint, laminate, and appliances were installed in 2022. The home is move-in ready, and a new tile roof was installed in 2025. New lighting fixtures, ceiling fans and kitchen backsplash installed 2026. All buildings were painted last year, and there are new exterior light fixtures. Don't miss this amazing home – schedule your private showing today! The owner is a licensed sales agent in Florida. The first floor is the 2-car garage; the living area is upstairs.
For sale
Price cut: $10K (4/30)
$379,000
1708 TRIANO CIRCLE #1708, VENICE, FL 34292
3beds
2,295sqft
:
Get pre-qualified$3,047/mo
Condominium
Built in 2005
-- sqft lot
$362,100 Zestimate®
$165/sqft
$586/mo HOA
What's special
New lighting fixturesNew paintGranite countertopsTropical viewsBest viewPrivate hidden paradiseBright open kitchen
- 164 days |
- 312 |
- 12 |
Zillow last checked:
Listing updated:
Listed by:
Dominic Ferrara 813-305-5416,
OPTION 1 REALTY SVC CORP 813-305-5416
Source: Stellar MLS,MLS#: TB8475946 Originating MLS: Suncoast Tampa
Originating MLS: Suncoast Tampa
Facts & features
Interior
Bedrooms & bathrooms
- Bedrooms: 3
- Bathrooms: 2
- Full bathrooms: 2
Rooms
- Room types: Great Room, Utility Room
Primary bedroom
- Features: Ceiling Fan(s), En Suite Bathroom, Walk-In Closet(s)
- Level: Second
- Area: 325 Square Feet
- Dimensions: 25x13
Primary bathroom
- Features: Dual Sinks, En Suite Bathroom, Garden Bath, Granite Counters, Split Vanities, Stone Counters, Tub with Separate Shower Stall, Linen Closet
- Level: Second
Bathroom 2
- Features: Granite Counters, Stone Counters, Tub With Shower, Linen Closet
- Level: Second
- Area: 48 Square Feet
- Dimensions: 6x8
Bathroom 2
- Features: Ceiling Fan(s), Jack & Jill Bathroom, Walk-In Closet(s)
- Level: Second
- Area: 150 Square Feet
- Dimensions: 15x10
Bathroom 3
- Features: Ceiling Fan(s), Walk-In Closet(s)
- Level: Second
- Area: 144 Square Feet
- Dimensions: 12x12
Dining room
- Features: No Closet
- Level: Second
- Area: 150 Square Feet
- Dimensions: 15x10
Great room
- Features: Ceiling Fan(s), No Closet
- Level: Second
- Area: 621 Square Feet
- Dimensions: 23x27
Kitchen
- Features: Other, Stone Counters, Storage Closet
- Level: Second
- Area: 144 Square Feet
- Dimensions: 16x9
Laundry
- Features: Storage Closet
- Level: Second
- Area: 49 Square Feet
- Dimensions: 7x7
Heating
- Electric
Cooling
- Central Air
Appliances
- Included: Dishwasher, Disposal, Microwave, Range
- Laundry: Electric Dryer Hookup, Inside, Laundry Room, Washer Hookup
Features
- Ceiling Fan(s), High Ceilings, Living Room/Dining Room Combo, Open Floorplan, Solid Surface Counters, Stone Counters, Thermostat, Vaulted Ceiling(s), Walk-In Closet(s)
- Flooring: Laminate, Tile
- Windows: Blinds
- Has fireplace: No
- Common walls with other units/homes: End Unit
Interior area
- Total structure area: 2,708
- Total interior livable area: 2,295 sqft
Video & virtual tour
Property
Parking
- Total spaces: 2
- Parking features: Driveway, Garage Door Opener, Ground Level, Guest
- Attached garage spaces: 2
- Has uncovered spaces: Yes
Features
- Levels: Two
- Stories: 2
- Exterior features: Lighting
- Fencing: Masonry
- Has view: Yes
- View description: Pool, Water, Pond
- Has water view: Yes
- Water view: Water,Pond
- Waterfront features: Pond
Lot
- Size: 12.56 Acres
- Features: In County, Landscaped, Near Golf Course, Near Public Transit, Sidewalk
- Residential vegetation: Mature Landscaping, Oak Trees, Trees/Landscaped
Details
- Parcel number: 0401021098
- Zoning: PUD
- Special conditions: None
Construction
Type & style
- Home type: Condo
- Architectural style: Mediterranean
- Property subtype: Condominium
- Attached to another structure: Yes
Materials
- Block, Stucco
- Foundation: Slab
- Roof: Tile
Condition
- Completed
- New construction: No
- Year built: 2005
Utilities & green energy
- Sewer: Public Sewer
- Water: Public
- Utilities for property: BB/HS Internet Available, Cable Connected, Electricity Connected, Fire Hydrant, Public, Water Connected
Community & HOA
Community
- Features: Clubhouse, Community Mailbox, Deed Restrictions, Fitness Center, Gated Community - No Guard, Pool, Sidewalks
- Security: Gated Community
- Pet fee: $0 monthly
- Subdivision: TRIANO
HOA
- Has HOA: Yes
- Amenities included: Clubhouse, Fitness Center, Gated, Pool
- Services included: Community Pool, Maintenance Structure, Maintenance Grounds, Pool Maintenance
- HOA fee: $586 monthly
- HOA name: Access Management/Tricia Gwinn
- HOA phone: 813-607-2220
Location
- Region: Venice
Financial & listing details
- Price per square foot: $165/sqft
- Tax assessed value: $349,800
- Annual tax amount: $3,040
- Date on market: 2/13/2026
- Cumulative days on market: 164 days
- Listing terms: Cash,Conventional
- Ownership: Condominium
- Total actual rent: 0
- Electric utility on property: Yes
- Road surface type: Paved, Asphalt
Estimated market value
$362,100
$344,000 - $380,000
$2,756/mo
Price history
| Date | Event | Price |
|---|---|---|
| 4/30/2026 | Price change | $379,000-2.6%$165/sqft |
Source:  Stellar MLS #TB8475946 Report a problem Stellar MLS #TB8475946 Report a problem | ||
| 3/20/2026 | Price change | $389,000-2.5%$169/sqft |
Source: Stellar MLS #TB8475946 Report a problem | ||
| 2/19/2026 | Price change | $399,000-6.1%$174/sqft |
Source: Stellar MLS #TB8475946 Report a problem | ||
| 2/13/2026 | Listed for sale | $424,900+2.4%$185/sqft |
Source: Stellar MLS #TB8475946 Report a problem | ||
| 7/2/2025 | Listing removed | $414,900$181/sqft |
Source: Stellar MLS #T3488910 Report a problem | ||
| 3/19/2025 | Price change | $414,900-2.4%$181/sqft |
Source: Stellar MLS #T3488910 Report a problem | ||
| 1/17/2025 | Price change | $424,900-5.4%$185/sqft |
Source: Stellar MLS #T3488910 Report a problem | ||
| 11/8/2024 | Price change | $449,000-2.2%$196/sqft |
Source: Stellar MLS #T3488910 Report a problem | ||
| 11/6/2024 | Price change | $459,000-8.2%$200/sqft |
Source: Stellar MLS #T3488910 Report a problem | ||
| 4/16/2024 | Price change | $499,999-1.9%$218/sqft |
Source: Stellar MLS #T3488910 Report a problem | ||
| 4/12/2024 | Price change | $509,900-1%$222/sqft |
Source: Stellar MLS #T3488910 Report a problem | ||
| 4/8/2024 | Price change | $515,000-1.9%$224/sqft |
Source: Stellar MLS #T3488910 Report a problem | ||
| 3/6/2024 | Price change | $525,000-1.9%$229/sqft |
Source: Stellar MLS #T3488910 Report a problem | ||
| 3/1/2024 | Price change | $535,000-2.7%$233/sqft |
Source: Stellar MLS #T3488910 Report a problem | ||
| 2/13/2024 | Price change | $549,900-1.6%$240/sqft |
Source: Stellar MLS #T3488910 Report a problem | ||
| 2/1/2024 | Price change | $559,000-2.9%$244/sqft |
Source: Stellar MLS #T3488910 Report a problem | ||
| 12/4/2023 | Listed for sale | $575,900+55.6%$251/sqft |
Source: Stellar MLS #T3488910 Report a problem | ||
| 11/4/2023 | Listing removed | -- |
Source: Stellar MLS #N6116986 Report a problem | ||
| 11/3/2021 | Sold | $370,000-5.1%$161/sqft |
Source: Public Record Report a problem | ||
| 10/14/2021 | Pending sale | $390,000$170/sqft |
Source: Stellar MLS #N6116986 Report a problem | ||
| 8/17/2021 | Listed for sale | $390,000+43.6%$170/sqft |
Source: Stellar MLS #N6116986 Report a problem | ||
| 8/26/2005 | Sold | $271,500$118/sqft |
Source: Public Record Report a problem | ||
Public tax history
| Year | Property taxes | Tax assessment |
|---|---|---|
| 2025 | $3,040 +2.4% | $243,876 +2.9% |
| 2024 | $2,969 +2.6% | $237,003 +3% |
| 2023 | $2,895 -0.4% | $230,100 +3% |
| 2022 | $2,906 -28.1% | $223,398 -9.2% |
| 2021 | $4,040 -11.5% | $246,100 -9.8% |
| 2020 | $4,565 -2.8% | $272,700 -2.9% |
| 2019 | $4,694 | $280,800 +7.8% |
| 2018 | $4,694 +7.4% | $260,600 +4.7% |
| 2017 | $4,370 +25% | $248,900 +4.1% |
| 2016 | $3,497 -9.6% | $239,200 +9.7% |
| 2015 | $3,870 +24.5% | $218,000 +28.2% |
| 2014 | $3,108 +8.6% | $170,100 |
| 2013 | $2,863 +1.3% | $170,100 |
| 2012 | $2,826 +7.5% | $170,100 +5.8% |
| 2011 | $2,629 -20.8% | $160,800 -19.8% |
| 2010 | $3,318 -16.4% | $200,400 +4.2% |
| 2009 | $3,967 | $192,300 -24.6% |
| 2008 | $3,967 -16% | $255,200 -15.8% |
| 2007 | $4,721 | $303,100 -5.3% |
| 2006 | -- | $320,000 +753.3% |
| 2005 | -- | $37,500 |
Find assessor info on the county website
Monthly payment
Est. payment
Payment breakdown
Explore the cost of this home by adjusting the details. Changes won't be saved.Climate risks
Neighborhood: Pinebrook
Nearby schools
GreatSchools rating
- 6/10Garden Elementary SchoolGrades: K-5Distance: 3.1 mi
- 7/10Venice Middle SchoolGrades: 6-8Distance: 4.7 mi
- 7/10Venice Senior High SchoolGrades: 9-12Distance: 2.7 mi
- $357,3003 bd2 ba2k sqft102 Triano Cir #102, Venice, FL 34292Off Market
- $260,1002 bd2 ba1.3k sqft104 Triano Cir, Venice, FL 34292Off Market
- $336,7003 bd2 ba1.7k sqft106 Triano Cir #106, Venice, FL 34292Off Market
- $352,1003 bd2 ba2.2k sqft108 Triano Cir #108, Venice, FL 34292Off Market
- $244,0002 bd2 ba1.4k sqft110 Triano Cir #110, Venice, FL 34292Off Market
- $450,0003 bd2 ba2k sqft202 Triano Cir #202, Venice, FL 34292Sold
- $332,1002 bd2 ba1.3k sqft204 Triano Cir, Venice, FL 34292Off Market
- $355,7003 bd2 ba1.7k sqft206 Triano Cir #206, Venice, FL 34292Off Market
- $357,4004 bd2 ba2.2k sqft208 Triano Cir #208, Venice, FL 34292Off Market
A local agent can set up tours, give advice and negotiate with sellers.
Similar homes
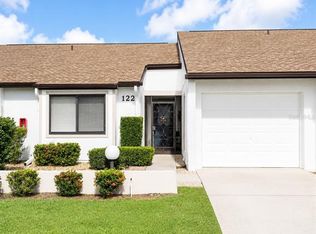
- $289,0002 bd2 ba1.3k sqft1211 CAPRI ISLES BOULEVARD #122, VENICE, FL 34292For Sale
 MLS ID #N6144492, Sofia Petrevska, EXIT KING REALTY. Stellar MLS
 - $299,9993 bd2 ba1.5k sqft1761 AUBURN LAKES DRIVE #11, VENICE, FL 34292For Sale
 MLS ID #R4910981, Chris Phelps, CORIN BAY REAL ESTATE. Stellar MLS
 - $315,0002 bd2 ba1.1k sqft1211 CAPRI ISLES BOULEVARD #6, VENICE, FL 34292For Sale
 MLS ID #N6141412, Gary Garner, WHITE SANDS REALTY GROUP FL. Stellar MLS
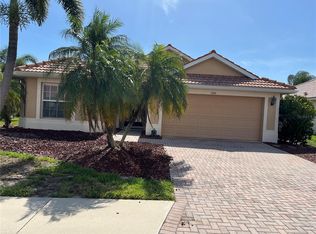
 - $350,0002 bd2 ba1.7k sqft2344 CARAWAY DRIVE, VENICE, FL 34292For Sale
 MLS ID #N6144468, Reuben Broslav, RVB REALTY, LLC. Stellar MLS
 - $249,9003 bd2 ba1.3k sqft4270 VICENZA DRIVE #D40, VENICE, FL 34293For SaleMLS ID #A4686629, Michael Jackson, EXIT KING REALTY. Stellar MLS
- $289,0002 bd2 ba1.2k sqft600 Mirabella Cir Unit 201, Venice, FL 34292For Sale By Owner
- $450,0003 bd3 ba1.9k sqft11463 CONCH COURT, VENICE, FL 34292For SaleMLS ID #D6147619, Kevin Mennerick, HOMESMART. Stellar MLS
- $324,0003 bd2 ba1.3k sqft482 PENDLETON PLACE, VENICE, FL 34292For SaleMLS ID #N6139250, Jim Kasmirski, LLC, KAZ REAL ESTATE COMPANY. Stellar MLS
- $239,9002 bd2 ba1.1k sqft2204 L Pavia Blvd, Venice, FL 34292For Sale By Owner
- $354,0003 bd3 ba1.5k sqft5701 BENTGRASS DRIVE #18-104, SARASOTA, FL 34235For SaleMLS ID #A4695155, Rosa Mesia, EXP REALTY LLC. Stellar MLS
- $389,9993 bd2 ba2.1k sqft209 MATISSE CIRCLE, NOKOMIS, FL 34275For SaleMLS ID #TB8499106, John Keller, III, JACK KELLER INC. Stellar MLS
- $385,0002 bd2 ba1.5k sqft6214 ERICE STREET, VENICE, FL 34293For SaleMLS ID #C7525282, Gaston Gosselin, LOKATION. Stellar MLS
- $370,0002 bd2 ba1.3k sqft612 CAREFREE, VENICE, FL 34285For SaleMLS ID #N6142546, Sharon Silvers, COUNTRY CLUB ESTATES SALES INC. Stellar MLS
- $280,0002 bd2 ba1.5k sqft2585 CORTENOVA COURT, VENICE, FL 34292For SaleMLS ID #D6143882, Karen Lehmann, RE/MAX ALLIANCE GROUP. Stellar MLS
- $354,5002 bd2 ba1.2k sqft1830 SAN SILVESTRO DRIVE, VENICE, FL 34285For SaleMLS ID #O6290404, Steven Koleno, BEYCOME OF FLORIDA LLC. Stellar MLS
- $390,0003 bd2 ba1.3k sqft7143 Sussex Ln, Englewood, FL 34224For Sale By Owner
- $315,0002 bd2 ba1.7k sqft1498 MASENO DRIVE, VENICE, FL 34292For SaleMLS ID #N6132786, Lauren Meadows, PREFERRED PROPERTIES OF VENICE INC. Stellar MLS
- $375,0004 bd2 ba1.5k sqft1941-1943 FORKED CREEK DR, ENGLEWOOD, FL 34223For SaleMLS ID #D6147444, Michelle Haas, GULF REALTY LLC. Stellar MLS
- $390,0003 bd2 ba2.1k sqft8357 DENARGO ROAD, NORTH PORT, FL 34287For SaleMLS ID #A4694578, Diane McDonald, BRIGHT REALTY. Stellar MLS
- $389,0003 bd2 ba1.7k sqft2927 BELLEVILLE TERRACE, NORTH PORT, FL 34286For SaleMLS ID #C7527090, AL Boldu, ANYTIME REALTY LLC. Stellar MLS
