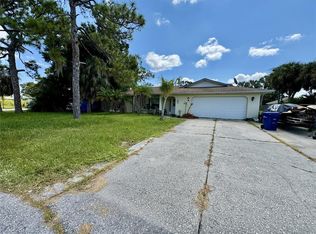
Welcome to the highly sought-after Stoneybrook at Venice community! This beautifully maintained home offers 2 bedrooms, 2 bathroom, a dedicated office/den, and a spacious 2-car garage, combining comfort, functionality, and style in one of Venice’s most desirable gated neighborhoods with a a beautiful pond in the back! Step inside to find an open and inviting floor plan with high ceilings, abundant natural light, and spacious living areas perfect for relaxing or entertaining. The versatile office space is ideal for working from home, a guest room, or hobby area. The kitchen and living spaces flow seamlessly to the outdoor area, creating the perfect Florida lifestyle experience. Enjoy all the resort-style amenities that Stoneybrook at Venice has to offer, including a clubhouse, community pool, fitness center, playground, and more. Conveniently located near shopping, dining, golf courses, top-rated schools, and just a short drive to Venice’s beautiful Gulf beaches. Don’t miss this opportunity to own a home in one of Venice’s premier communities!
For sale
$350,000
2344 CARAWAY DRIVE, VENICE, FL 34292
2beds
1,798sqft
:
Get pre-qualified$2,433/mo
Single Family Residence
Built in 2006
7,954 Square Feet Lot
$334,300 Zestimate®
$195/sqft
$230/mo HOA
What's special
Abundant natural lightHigh ceilings
- 79 days |
- 313 |
- 13 |
Likely to sell faster than
Zillow last checked:
Listing updated:
Listed by:
Reuben Broslav 253-267-2847,
RVB REALTY, LLC 253-267-2847
Source: Stellar MLS,MLS#: N6144468 Originating MLS: Venice
Originating MLS: Venice
Facts & features
Interior
Bedrooms & bathrooms
- Bedrooms: 2
- Bathrooms: 2
- Full bathrooms: 2
Rooms
- Room types: Den/Library/Office
Primary bedroom
- Features: Walk-In Closet(s)
- Level: First
Bedroom 1
- Features: Built-in Closet
- Level: First
Primary bathroom
- Features: Built-in Closet
- Level: First
Bathroom 1
- Features: Linen Closet
- Level: First
Balcony porch lanai
- Level: First
Dining room
- Level: First
Kitchen
- Features: Storage Closet
- Level: Basement
Laundry
- Level: First
Living room
- Level: First
Office
- Level: First
Heating
- Central
Cooling
- Central Air, Ductless
Appliances
- Included: Dishwasher, Dryer, Electric Water Heater, Freezer, Ice Maker, Microwave, Range, Refrigerator, Washer
- Laundry: Laundry Room
Features
- Cathedral Ceiling(s), Ceiling Fan(s), Open Floorplan, Primary Bedroom Main Floor, Solid Surface Counters, Solid Wood Cabinets, Stone Counters, Walk-In Closet(s)
- Flooring: Bamboo, Ceramic Tile
- Windows: Hurricane Shutters
- Has fireplace: No
Interior area
- Total structure area: 2,400
- Total interior livable area: 1,798 sqft
Video & virtual tour
Property
Parking
- Total spaces: 2
- Parking features: Garage - Attached
- Attached garage spaces: 2
Features
- Levels: One
- Stories: 1
- Exterior features: Irrigation System
- Has view: Yes
- View description: Pond
- Has water view: Yes
- Water view: Pond
Lot
- Size: 7,954 Square Feet
Details
- Parcel number: 0756021589
- Zoning: RSF1
- Special conditions: None
Construction
Type & style
- Home type: SingleFamily
- Property subtype: Single Family Residence
Materials
- Block, Stucco
- Foundation: Slab
- Roof: Tile
Condition
- New construction: No
- Year built: 2006
Utilities & green energy
- Sewer: Public Sewer
- Water: Public
- Utilities for property: Electricity Connected, Sewer Connected, Water Connected
Community & HOA
Community
- Features: Clubhouse, Deed Restrictions, Fitness Center, Gated Community - Guard, Golf Carts OK, Irrigation-Reclaimed Water, Playground, Pool, Sidewalks, Tennis Court(s)
- Pet fee: $0 monthly
- Subdivision: STONEYBROOK AT VENICE
HOA
- Has HOA: Yes
- Services included: Cable TV, Community Pool, Internet, Manager, Pool Maintenance, Private Road, Recreational Facilities, Security
- HOA fee: $230 monthly
- HOA name: SUNSTATE ASSOC. MGMT/ CHERYL COOPER
- HOA phone: 941-408-1276
Location
- Region: Venice
Financial & listing details
- Price per square foot: $195/sqft
- Tax assessed value: $318,700
- Annual tax amount: $4,061
- Date on market: 5/26/2026
- Cumulative days on market: 14 days
- Ownership: Fee Simple
- Total actual rent: 0
- Electric utility on property: Yes
- Road surface type: Asphalt, Concrete
Estimated market value
$334,300
$318,000 - $351,000
$2,653/mo
Price history
| Date | Event | Price |
|---|---|---|
| 5/26/2026 | Listed for sale | $350,000+20.7%$195/sqft |
Source:  Stellar MLS #N6144468 Report a problem Stellar MLS #N6144468 Report a problem | ||
| 8/16/2019 | Sold | $290,000-3%$161/sqft |
Source: Public Record Report a problem | ||
| 7/4/2019 | Pending sale | $299,000$166/sqft |
Source: Coldwell Banker Residential Real Estate - Venice/Englewood #N6105437 Report a problem | ||
| 6/25/2019 | Price change | $299,000-0.3%$166/sqft |
Source: Coldwell Banker Residential Real Estate - Venice/Englewood #N6105437 Report a problem | ||
| 6/11/2019 | Price change | $300,000-3.2%$167/sqft |
Source: Coldwell Banker Residential Real Estate - Venice/Englewood #N6105437 Report a problem | ||
| 5/30/2019 | Price change | $310,000-1.6%$172/sqft |
Source: Coldwell Banker Residential Real Estate - Venice/Englewood #N6105437 Report a problem | ||
| 5/7/2019 | Price change | $315,000-3.1%$175/sqft |
Source: Coldwell Banker Residential Real Estate - Venice/Englewood #N6105437 Report a problem | ||
| 4/15/2019 | Price change | $325,000-2.1%$181/sqft |
Source: BAR INVEST REALTY LLC #O5759574 Report a problem | ||
| 3/13/2019 | Price change | $332,000-1.5%$185/sqft |
Source: BAR INVEST REALTY LLC #O5759574 Report a problem | ||
| 1/25/2019 | Listed for sale | $337,000+54.7%$187/sqft |
Source: BAR INVEST REALTY LLC #O5759574 Report a problem | ||
| 7/8/2011 | Sold | $217,850-21.4%$121/sqft |
Source: Public Record Report a problem | ||
| 4/24/2007 | Sold | $277,000$154/sqft |
Source: Public Record Report a problem | ||
Public tax history
| Year | Property taxes | Tax assessment |
|---|---|---|
| 2025 | $4,061 +3.6% | $280,427 +2.9% |
| 2024 | $3,920 +3.7% | $272,524 +3% |
| 2023 | $3,779 +2.9% | $264,586 +3% |
| 2022 | $3,674 +1% | $256,880 +3% |
| 2021 | $3,639 -5% | $249,398 +10.6% |
| 2020 | $3,833 +55.3% | $225,400 +26.1% |
| 2019 | $2,467 | $178,751 |
Find assessor info on the county website
Monthly payment
Est. payment
Payment breakdown
Explore the cost of this home by adjusting the details. Changes won't be saved.Climate risks
Neighborhood: 34292
Nearby schools
GreatSchools rating
- 9/10Taylor Ranch Elementary SchoolGrades: PK-5Distance: 2.6 mi
- 7/10Venice Middle SchoolGrades: 6-8Distance: 0.4 mi
- 7/10Venice Senior High SchoolGrades: 9-12Distance: 5.6 mi
- $385,1002 bd2 ba1.9k sqft2338 Caraway Dr, Venice, FL 34292Off Market
- $426,3003 bd2 ba1.6k sqft11478 Conch Ct, Venice, FL 34292Off Market
- $498,0004 bd3 ba2k sqft11474 Conch Ct, Venice, FL 34292Off Market
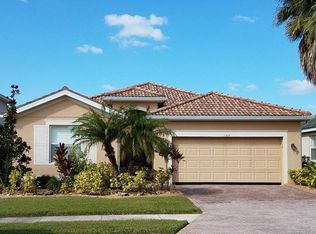
- $630,3005 bd3 ba3.5k sqft11470 Conch Ct, Venice, FL 34292Off Market
- $337,3002 bd2 ba1.7k sqft11483 Saffron Ct, Venice, FL 34292Off Market
- $347,8002 bd2 ba1.7k sqft11479 Saffron Ct, Venice, FL 34292Off Market
- $401,2003 bd2 ba1.7k sqft2343 Caraway Dr, Venice, FL 34292Off Market
- $415,2002 bd2 ba1.8k sqft2339 Caraway Dr, Venice, FL 34292Off Market
A local agent can set up tours, give advice and negotiate with sellers.
Similar homes
- $289,9904 bd3 ba1.8k sqft11723 TEMPEST HARBOR LOOP, VENICE, FL 34292For Sale
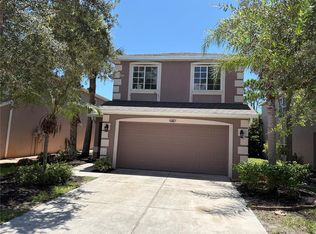
 MLS ID #A4702854, Loukas Masouras, REALTY ONE GROUP MVP. Stellar MLS
 - $324,0003 bd2 ba1.3k sqft482 PENDLETON PLACE, VENICE, FL 34292For Sale
 MLS ID #N6139250, Jim Kasmirski, LLC, KAZ REAL ESTATE COMPANY. Stellar MLS
 - $280,0002 bd2 ba1.5k sqft2585 CORTENOVA COURT, VENICE, FL 34292For Sale
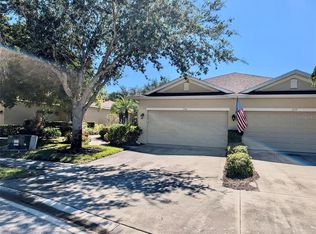 MLS ID #D6143882, Karen Lehmann, RE/MAX ALLIANCE GROUP. Stellar MLS
 - $325,0003 bd2 ba1.6k sqft361 PORPOISE ROAD, VENICE, FL 34293For Sale
 MLS ID #A4624441, Robin Palmer, WEICHERT REALTORS HALLMARK PRO. Stellar MLS
 - $369,9003 bd3 ba2k sqft324 SANTURCE AVENUE, NORTH PORT, FL 34287For SaleMLS ID #A4701514, Victoria Shilenko, REALTY ONE GROUP MVP. Stellar MLS
- $262,0002 bd2 ba1.6k sqft318 CLEARBROOK CIRCLE #106, VENICE, FL 34292For SaleMLS ID #A4700891, Pam Gates, ALLISON JAMES ESTATES & HOMES. Stellar MLS
- $309,0003 bd2 ba1.5k sqft11940 TAPESTRY LANE, VENICE, FL 34293For SaleMLS ID #N6143080, Sandi Tresh, RE/MAX PALM REALTY OF VENICE. Stellar MLS
- $320,0002 bd2 ba1.1k sqft5240 DREW ROAD, VENICE, FL 34293For SaleMLS ID #A4692531, Michael Klancnik, BRIGHT REALTY. Stellar MLS
- $299,9993 bd2 ba1.5k sqft1761 AUBURN LAKES DRIVE #11, VENICE, FL 34292For SaleMLS ID #R4910981, Chris Phelps, CORIN BAY REAL ESTATE. Stellar MLS
- $238,9003 bd3 ba1.3k sqft12985 COYOTE LN LANE, VENICE, FL 34292For SaleMLS ID #N6144317, Max Pereira, EXIT KING REALTY. Stellar MLS
- $425,0002 bd2 ba1.4k sqft13892 Alafaya St, Venice, FL 34293For SaleEXIT Realty broker feed
- $375,0003 bd2 ba1.4k sqft6417 KLAUS COURT, PORT CHARLOTTE, FL 33981For SaleMLS ID #O6430473, Daniel Robinson, HOUWZER INC. Stellar MLS
- $390,0003 bd2 ba2.1k sqft8357 DENARGO ROAD, NORTH PORT, FL 34287For SaleMLS ID #A4694578, Diane McDonald, BRIGHT REALTY. Stellar MLS
- $339,9003 bd2 ba1.2k sqft3824 HOLIN LANE, NORTH PORT, FL 34287For SaleMLS ID #A4701874, Yuniel Gomez Camejo, SRQ INTERNATIONAL REALTY LLC. Stellar MLS
- $344,9003 bd3 ba1.8k sqft321 VENETIA AVENUE, NORTH PORT, FL 34287For SaleMLS ID #C7522207, AL Boldu, ANYTIME REALTY LLC. Stellar MLS
- $434,9903 bd2 ba1.6k sqft11992 Blazing Star Dr, Venice, FL 34293For SaleMLS ID #11656360, Geri Scheckner, Bright Realty. My State MLS
- $374,9003 bd2 ba1.6k sqft3309 N CRANBERRY BOULEVARD, NORTH PORT, FL 34286For SaleMLS ID #N6144245, Lori Ann Stewart, PA, RE/MAX ALLIANCE GROUP. Stellar MLS
- $399,9003 bd3 ba1.7k sqft112 ANTILLA ROAD, NORTH PORT, FL 34287For SaleMLS ID #C7525972, Stacy Scraper, RE/MAX PALM REALTY. Stellar MLS
- $389,0003 bd2 ba1.7k sqft2927 BELLEVILLE TERRACE, NORTH PORT, FL 34286For SaleMLS ID #C7527090, AL Boldu, ANYTIME REALTY LLC. Stellar MLS
- $320,0003 bd2 ba1.7k sqft4353 BOYER TERRACE, NORTH PORT, FL 34288For SaleMLS ID #C7529041, Olena Tyrak, REALTY ONE GROUP MVP. Stellar MLS
