Beautifully Maintained Waterfront Ranch Home Situated on a quiet cul-de-sac, this well-maintained 3-bedroom, 2-bathroom ranch-style home features an attached 2-car garage and incredible outdoor living space. Enjoy relaxing in a very private backyard boasting 146 feet of waterfront, offering tranquil views of the water, woods, and local wildlife. The property is an outdoor enthusiast's dream, featuring a great fishing spot, a campfire area, and a private lanai complete with a heated pool, an outdoor shower, and plenty of space to entertain. The home is packed with major upgrades and peace-of-mind features, including a 2023 roof, updated HVAC (2012), newer PEX plumbing, a newer electrical panel, and beautifully updated kitchen and bathrooms. Storm readiness is a priority with double-pane windows (including two hurricane-rated windows), hurricane accordion shutters, and a hurricane-rated garage door. The exterior and interior have been recently painted. Additional perks include a spacious 18x21 storage shed, a generous 23x21 two-stall garage, and a dedicated electric hookup for an RV. Conveniently located near shopping and dining, the community HOA offers fantastic amenities, including two clubhouses, two pools, a gym, a recreation room, pickleball courts, and a variety of community activities.
For sale
Price cut: $5.1K (9/4)
$369,900
6417 KLAUS COURT, PORT CHARLOTTE, FL 33981
3beds
1,452sqft
Single Family Residence
Built in 1980
0.36 Acres Lot
$-- Zestimate®
$255/sqft
$39/mo HOA
What's special
- 28 days
- 521
- 9
Likely to sell faster than
Zillow last checked:
Listing updated:
Listed by:
Daniel Robinson 904-447-8922,
HOUWZER INC 267-765-2080
Source: Stellar MLS,MLS#: O6430473 Originating MLS: Orlando Regional
Originating MLS: Orlando Regional
Facts & features
Interior
Bedrooms & bathrooms
- Bedrooms: 3
- Bathrooms: 2
- Full bathrooms: 2
Primary bedroom
- Features: No Closet
- Level: First
Dining room
- Level: First
Family room
- Level: First
Kitchen
- Level: First
Living room
- Level: First
Heating
- Heat Pump
Cooling
- Central Air
Appliances
- Included: Dishwasher, Dryer, Electric Water Heater, Microwave, Range, Refrigerator
- Laundry: None
Features
- Ceiling Fan(s)
- Flooring: Ceramic Tile, Tile
- Doors: Outdoor Shower, Sliding Doors
- Windows: Hurricane Shutters
- Has fireplace: No
Interior area
- Total structure area: 15,831
- Total interior livable area: 1,452 sqft
Property
Parking
- Total spaces: 2
- Parking features: Driveway, Garage Door Opener
- Attached garage spaces: 2
- Has uncovered spaces: Yes
Features
- Levels: One
- Stories: 1
- Patio & porch: Deck, Enclosed, Front Porch, Porch, Screened
- Exterior features: Outdoor Shower, Rain Gutters, Storage
- Has private pool: Yes
- Pool features: Child Safety Fence, Gunite, Heated, In Ground
- Fencing: Fenced
- Has view: Yes
- View description: Pool, Trees/Woods, Canal
- Has water view: Yes
- Water view: Canal
- Waterfront features: Waterfront, Brackish Canal Access
Lot
- Size: 0.36 Acres
- Features: Cul-De-Sac, Flood Insurance Required, FloodZone
- Residential vegetation: Mature Landscaping
Details
- Additional structures: RV/Boat Storage, Shed(s)
- Parcel number: PCH09550930061
- Zoning: RSF3.5
- Special conditions: None
Construction
Type & style
- Home type: SingleFamily
- Architectural style: Ranch
- Property subtype: Single Family Residence
Materials
- Block
- Foundation: Slab
- Roof: Shingle
Condition
- Completed
- New construction: No
- Year built: 1980
Utilities & green energy
- Sewer: Public Sewer
- Water: Canal/Lake For Irrigation
- Utilities for property: Cable Available, Electricity Connected, Sewer Connected, Street Lights
Community & HOA
Community
- Features: Water Access, Waterfront, Fitness Center, Pool, Sidewalks, Tennis Court(s)
- Security: Fire Alarm, Security Lights, Smoke Detector(s)
- Pet fee: $0 monthly
- Subdivision: GARDENS OF GUL
HOA
- Has HOA: Yes
- Services included: Community Pool, Recreational Facilities
- HOA fee: $39 monthly
- HOA name: Gardens of Gulf Cove HOA
Location
- Region: Pt Charlotte
Financial & listing details
- Price per square foot: $255/sqft
- Tax assessed value: $237,271
- Annual tax amount: $2,292
- Date on market: 8/10/2026
- Cumulative days on market: 28 days
- Listing terms: Cash,Conventional,FHA,VA Loan
- Ownership: Fee Simple
- Total actual rent: 0
- Electric utility on property: Yes
- Road surface type: Paved
Estimated market value
Not available
Estimated sales range
Not available
Not available
Price history
| Date | Event | Price |
|---|---|---|
| 9/4/2026 | Price change | $369,900-1.4%$255/sqft |
Source:  Stellar MLS #O6430473 Report a problem Stellar MLS #O6430473 Report a problem | ||
| 8/10/2026 | Listed for sale | $375,000-1.3%$258/sqft |
Source: Stellar MLS #O6430473 Report a problem | ||
| 4/6/2026 | Listing removed | $379,900$262/sqft |
Source: Stellar MLS #C7518789 Report a problem | ||
| 1/28/2026 | Price change | $379,900-1.3%$262/sqft |
Source: eXp Realty #C7518789 Report a problem | ||
| 12/10/2025 | Listed for sale | $385,000+0%$265/sqft |
Source: Stellar MLS #C7518789 Report a problem | ||
| 12/9/2025 | Listing removed | -- |
Source: Owner Report a problem | ||
| 11/30/2025 | Listed for sale | $384,900-2.6%$265/sqft |
Source: Owner Report a problem | ||
| 11/15/2025 | Listing removed | $395,000$272/sqft |
Source: Stellar MLS #D6142324 Report a problem | ||
| 10/20/2025 | Price change | $395,000-1.3%$272/sqft |
Source: Stellar MLS #D6142324 Report a problem | ||
| 6/23/2025 | Price change | $400,000-2.4%$275/sqft |
Source: Stellar MLS #D6142324 Report a problem | ||
| 5/14/2025 | Listed for sale | $409,900-7.9%$282/sqft |
Source: Stellar MLS #D6142324 Report a problem | ||
| 5/2/2025 | Listing removed | -- |
Source: Owner Report a problem | ||
| 4/10/2025 | Price change | $445,000-8.2%$306/sqft |
Source: Owner Report a problem | ||
| 2/27/2025 | Listed for sale | $485,000+410.5%$334/sqft |
Source: Owner Report a problem | ||
| 8/24/2000 | Sold | $95,000+6.7%$65/sqft |
Source: Public Record Report a problem | ||
| 9/23/1996 | Sold | $89,000$61/sqft |
Source: Public Record Report a problem | ||
Public tax history
| Year | Property taxes | Tax assessment |
|---|---|---|
| 2025 | $2,292 +13.1% | $94,622 +2.9% |
| 2024 | $2,027 +74.7% | $91,955 +265.1% |
| 2023 | $1,160 -36.3% | $25,187 -70.9% |
| 2022 | $1,821 +1.2% | $86,677 +3% |
| 2021 | $1,800 +3.8% | $84,152 +1.4% |
| 2020 | $1,734 +5.5% | $82,990 +2.3% |
| 2019 | $1,643 +24.7% | $81,124 +1.9% |
| 2018 | $1,318 | $79,611 +3.3% |
| 2017 | $1,318 +18.3% | $77,039 +2.1% |
| 2016 | $1,114 +1.4% | $75,454 +0.7% |
| 2015 | $1,099 +1.6% | $74,929 +0.8% |
| 2014 | $1,081 +76% | $74,334 -10.2% |
| 2013 | $614 -18.2% | $82,808 -3.4% |
| 2012 | $751 -5.2% | $85,723 |
| 2011 | $792 -14.9% | $85,723 -7.3% |
| 2010 | $931 +3.5% | $92,449 -2% |
| 2009 | $900 | $94,350 +6.7% |
| 2007 | -- | $88,453 |
| 2006 | -- | $88,453 +5.1% |
| 2005 | -- | $84,154 +1.9% |
| 2004 | -- | $82,585 |
| 2003 | -- | $82,585 +0.9% |
| 2002 | $1,251 +3% | $81,872 +2% |
| 2001 | $1,214 +4.5% | $80,231 +3.5% |
| 2000 | $1,162 | $77,495 |
Find assessor info on the county website
Monthly payment
Est. payment
Payment breakdown
Explore the cost of this home by adjusting the details. Changes won't be saved.Climate risks
Neighborhood: 33981
Nearby schools
Schools provided by the listing agent
- Elementary: Myakka River Elementary
- Middle: L.A. Ainger Middle
- High: Lemon Bay High
Source: Stellar MLS. This data may not be complete. We recommend contacting the local school district to confirm school assignments for this home.
Similar homes
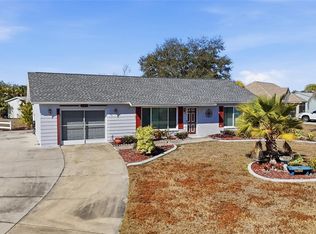
- $265,0183 bd2 ba1.4k sqft6156 THORMAN ROAD, PORT CHARLOTTE, FL 33981For Sale

 MLS ID #C7529835, Helene Panaretos, SELLSTATE PRIORITY REALTY. Stellar MLS

 - $385,0003 bd2 ba1.3k sqft7143 Sussex Ln, Englewood, FL 34224For Sale By Owner


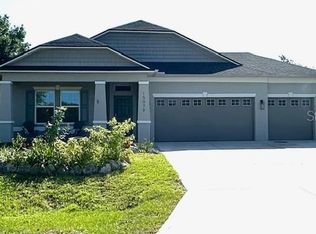
- $349,0003 bd2 ba1.9k sqft15079 WICHITA ROAD, PORT CHARLOTTE, FL 33981For Sale
 MLS ID #A4672309, Candace Mallett, EDGERTON REALTY & DEVELOPMENT,LLC. Stellar MLS
 - $395,0003 bd2 ba1.6k sqft113 RED CEDAR PARK, ROTONDA WEST, FL 33947For Sale
 MLS ID #C7527544, Nick Demers, RE/MAX PALM REALTY. Stellar MLS
 - $399,0003 bd2 ba1.8k sqft12 TEE VIEW COURT, ROTONDA WEST, FL 33947For SaleMLS ID #D6148524, Lu Cotta, LU RAMSAY COTTA, REAL ESTATE. Stellar MLS
- $387,0003 bd2 ba1.9k sqft1889 NORTHLAND AVENUE, NORTH PORT, FL 34288For SaleMLS ID #TB8546315, Marat Bagaev, BEACHFRONT REALTY INC. Stellar MLS
- $499,9003 bd2 ba1.6k sqft15001 APPLETON BLVD, PORT CHARLOTTE, FL 33981For SaleMLS ID #D6148165, Charles Edgerton, Sr., EDGERTON REALTY & DEVELOPMENT,LLC. Stellar MLS
- $365,0003 bd2 ba1.6k sqft22450 PEACHLAND BOULEVARD, PORT CHARLOTTE, FL 33954For SaleMLS ID #A4683139, Sarah Woppman, TOWN & COUNTRY PROPERTIES OF FL. Stellar MLS
- $319,0003 bd3 ba1.8k sqft19842 MIDWAY BLVD, PORT CHARLOTTE, FL 33948For SaleMLS ID #C7529000, Michael Sullivan, PUNTA GORDA-PORT CHARLOTTE REA. Stellar MLS
- $379,9004 bd2 ba1.7k sqft11248 PENDLETON AVENUE #A&B, ENGLEWOOD, FL 34224For SaleMLS ID #N6139169, Iris Pisko, COPPOLA REALTY GROUP. Stellar MLS
- $410,0003 bd2 ba1.8k sqft18422 BURKHOLDER CIRCLE, PORT CHARLOTTE, FL 33948For SaleMLS ID #C7517011, Denise Henry, RE/MAX ALLIANCE GROUP. Stellar MLS
- $300,0002 bd2 ba1.4k sqft20439 PEACHLAND BOULEVARD, PORT CHARLOTTE, FL 33954For SaleMLS ID #C7530330, Jesse DeMello, RE/MAX PALM REALTY. Stellar MLS
- $309,0003 bd2 ba1.8k sqft22127 Lancaster Ave, Port Charlotte, FL 33952For Sale
 MLS ID #2026037002, Susan Rimes, Dalton Wade Inc. Florida Gulf Coast MLS
 - $330,0002 bd2 ba1.3k sqft9359 CASA GRANDE AVENUE, ENGLEWOOD, FL 34224For SaleMLS ID #A4691606, Tom Wentzel, FINE PROPERTIES. Stellar MLS
- $349,9004 bd2 ba1.6k sqft11034 CARNEGIE AVE., ENGLEWOOD, FL 34224For SaleMLS ID #C7529222, Ashley Davis, RE/MAX ALLIANCE GROUP. Stellar MLS
- $365,0003 bd2 ba1.7k sqft554 LINDLEY TERRACE, PORT CHARLOTTE, FL 33952For SaleMLS ID #C7499931, Leo Albanes, CHARLOTTE COUNTY PROPERTIES. Stellar MLS
- $300,0003 bd2 ba1.2k sqft277 ALBATROSS ROAD, ROTONDA WEST, FL 33947For SaleMLS ID #C7527030, Richard Korda, ZWIERCAN REALTY INC. Stellar MLS
- $365,0003 bd3 ba2.1k sqft24412 LAKEVIEW PLACE, PUNTA GORDA, FL 33980For SaleMLS ID #C7517986, Lisa Lombardo, CENTURY 21 SUNBELT REALTY. Stellar MLS
- $398,9003 bd3 ba1.7k sqft112 ANTILLA ROAD, NORTH PORT, FL 34287For SaleMLS ID #C7525972, Stacy Scraper, RE/MAX PALM REALTY. Stellar MLS
- $329,9002 bd2 ba1.2k sqft135 ENGLEWOOD HEIGHTS ROAD, ENGLEWOOD, FL 34223For SaleMLS ID #A4703141, Shantelle Porack, TEAM ALLARD REALTY LLC. Stellar MLS
