Fully Furnished Lake View Villa. Experience Resort-Style Living in IslandWalk at Wellen Park! Located within the master-planned community of Wellen Park, this stunning 2016 WATERFRONT Villa, Sea Grove model, invites you to embrace a true vacation lifestyle in the vibrant, resort-style neighborhood of IslandWalk, where every amenity you could imagine is right at your fingertips. This move-in ready home offers a perfect blend of comfort and style, featuring a new hot water heater, an extended lanai with a peaceful lake view, and a Murphy bed in the den that easily transforms the space into a third bedroom for guests. The villa is being sold fully furnished, including wall art, bedroom sets, a dining set, bar stools, outdoor furnishings, and a sectional sofa with three recliners, two of which are electric. An Audi convertible is also available separately. Inside, you
For sale
$425,000
13892 Alafaya St, Venice, FL 34293
2beds
1,450sqft
Other
Built in 2016
3,920 Square Feet Lot
$-- Zestimate®
$293/sqft
$-- HOA
What's special
Fully furnishedLake viewGranite countertopsEpoxy-coated garage floorOutdoor grilling areasDog parkTile flooring throughout
- 158 days
- 171
- 3
Zillow last checked:
Listed by:
Sheila Allaire,
EXIT KING REALTY
Source: EXIT Realty broker feed,MLS#: N6142864
Facts & features
Interior
Bedrooms & bathrooms
- Bedrooms: 2
- Bathrooms: 2
- Full bathrooms: 2
Heating
- Other
Cooling
- Central Air
Features
- Walk-In Closet(s)
- Basement:
- Has fireplace: No
Interior area
- Total structure area: 1,450
- Total interior livable area: 1,450 sqft
Video & virtual tour
Property
Lot
- Size: 3,920 Square Feet
Details
- Parcel number: 0803041800
Construction
Type & style
- Home type: SingleFamily
- Property subtype: Other
Condition
- Year built: 2016
Community & HOA
Location
- Region: Venice
Financial & listing details
- Price per square foot: $293/sqft
- Tax assessed value: $33,800
- Date on market: 5/15/2026
- Lease term: Contact For Details
Estimated market value
Not available
Estimated sales range
Not available
Not available
Price history
| Date | Event | Price |
|---|---|---|
| 5/15/2026 | Listed for sale | $425,000-2.1%$293/sqft |
Source: EXIT Realty broker feed #N6142864 Report a problem | ||
| 12/3/2025 | Listing removed | $434,000$299/sqft |
Source: EXIT Realty broker feed #N6137017 Report a problem | ||
| 6/26/2025 | Price change | $434,000-1.1%$299/sqft |
Source:  Stellar MLS #N6137017 Report a problem Stellar MLS #N6137017 Report a problem | ||
| 3/16/2025 | Price change | $439,000-4.4%$303/sqft |
Source: Stellar MLS #N6137017 Report a problem | ||
| 2/7/2025 | Listed for sale | $459,000$317/sqft |
Source: Stellar MLS #N6137017 Report a problem | ||
Public tax history
| Year | Property taxes | Tax assessment |
|---|---|---|
| 2016 | -- | $33,800 |
Find assessor info on the county website
Monthly payment
Est. payment
Payment breakdown
Explore the cost of this home by adjusting the details. Changes won't be saved.Climate risks
Neighborhood: 34293


Similar homes
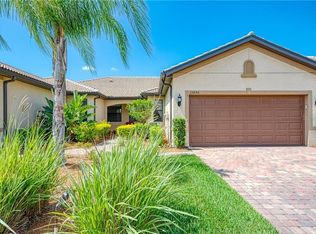
- $415,0002 bd2 ba1.4k sqft19241 SERAFINA STREET, VENICE, FL 34293For Sale

 MLS ID #A4706570, Kaitlyn Collins, KW COASTAL LIVING III. Stellar MLS
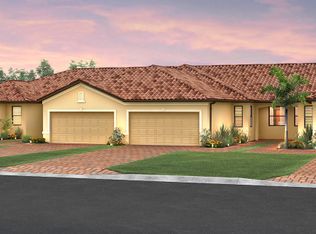
 - $439,9903 bd2 ba1.6k sqft19763 TORTUGA CAY DRIVE, VENICE, FL 34293For Sale
 MLS ID #A4706096, Justine Hoo, WILLS REAL ESTATE LLC. Stellar MLS
 - $399,9002 bd2 ba1.5k sqftThe Social Club, Venice, FL 34293For Sale
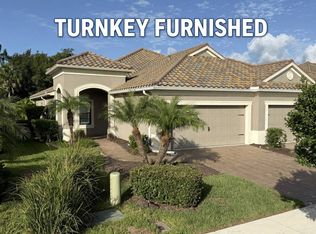 MLS ID #11893673, Steve Martin Smith, Slice Of Florida Realty. My State MLS
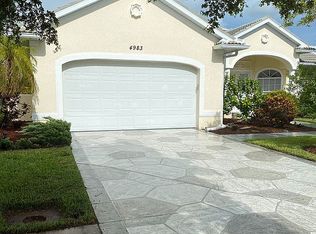
 - $500,0002 bd2 ba2k sqft4983 Bella Terra Dr, Venice, FL 34293For Sale By Owner
- $499,0003 bd2 ba1.4k sqft24033 CANTERWOOD WAY, VENICE, FL 34293For SaleMLS ID #N6146059, Jennifer Magoon, COLDWELL BANKER REALTY. Stellar MLS
- $229,0002 bd2 ba1k sqft433 CERROMAR LANE #534, VENICE, FL 34293For SaleMLS ID #N6146130, Bambi Utton, MICHAEL SAUNDERS & COMPANY. Stellar MLS
- $379,0002 bd2 ba1.7k sqft44 SANDSTONE CIRCLE, VENICE, FL 34293For SaleMLS ID #A4701377, Michael Klancnik, BRIGHT REALTY. Stellar MLS
- $416,0003 bd2 ba1.8k sqft755 KENT ROAD, VENICE, FL 34293For SaleMLS ID #O6343728, Steven Koleno, BEYCOME OF FLORIDA LLC. Stellar MLS
- $349,0002 bd2 ba1.3k sqft4466 CORSO VENETIA BOULEVARD, VENICE, FL 34293For SaleMLS ID #A4706294, Angie Lambrecht, FLORIDA COASTAL REALTY & RENTALS, LLC. Stellar MLS
- $299,0002 bd2 ba1.3k sqft10042 CROOKED CREEK DRIVE #102, VENICE, FL 34293For SaleMLS ID #NS1089263, Cody Sammons, VENTURE REALTY CO LLC. Stellar MLS
- $349,9003 bd2 ba1.7k sqft737 POND LILY WAY, VENICE, FL 34293For SaleMLS ID #N6143780, Debra Villari, BERKSHIRE HATHAWAY HOMESERVICES FLORIDA REALTY. Stellar MLS
- $398,9003 bd3 ba1.7k sqft112 ANTILLA ROAD, NORTH PORT, FL 34287For SaleMLS ID #C7525972, Stacy Scraper, RE/MAX PALM REALTY. Stellar MLS
- $315,0002 bd2 ba1.5k sqft251 VISTA DEL LAGO WAY, VENICE, FL 34292For SaleMLS ID #N6146205, Kimberly Werla, PA, RE/MAX ALLIANCE GROUP. Stellar MLS
- $312,9002 bd2 ba1.9k sqft20 IDLE SANDS DRIVE, VENICE, FL 34293For SaleMLS ID #A4702808, Thomas Trammell, III, WHITE SANDS REALTY GROUP FL. Stellar MLS
- $420,0003 bd2 ba1.3k sqft7076 NICHOLS STREET, ENGLEWOOD, FL 34224For SaleMLS ID #A4639485, Moe Mossa, SAVVY AVENUE, LLC. Stellar MLS
- $399,0003 bd2 ba1.6k sqft11 BROADMOOR LANE, ROTONDA WEST, FL 33947For SaleMLS ID #D6148501, Terry Long, TALL PINES REALTY. Stellar MLS
- $234,9002 bd2 ba1k sqft433 CERROMAR LANE #541, VENICE, FL 34293For SaleMLS ID #N6146127, Bambi Utton, MICHAEL SAUNDERS & COMPANY. Stellar MLS
- $425,0003 bd2 ba1.8k sqft4015 CLEARFIELD STREET, NORTH PORT, FL 34286For SaleMLS ID #D6147931, Kari Wilbanks, COOPERATIVE REALTY WELCOMEHOME. Stellar MLS
- $419,9003 bd2 ba1.9k sqft2137 APIAN WAY, PORT CHARLOTTE, FL 33953For SaleMLS ID #O6298180, Steven Koleno, BEYCOME OF FLORIDA LLC. Stellar MLS
- $328,0002 bd2 ba1.1k sqft361 E TARPON BOULEVARD NW, PORT CHARLOTTE, FL 33952For SaleMLS ID #C7531578, Jesse DeMello, RE/MAX PALM REALTY. Stellar MLS
