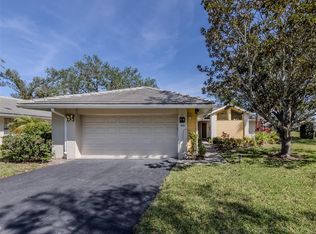
REDUCED and FRESHLY PAINTED 2 coats of SHERWIN-Williams, Walls and Ceilings. All Wallpaper has been removed, Luxury Laminate NEW FLOORING just installed, STOP ON BY and See the NEW LOOK !!! This J & J Built Quality home with LAKE-VIEW, the “GOYA” model features a NEW TILE ROOF, AC and WATER HEATER, All the big ticket items have been done for the next homeowner. Even comes with a Whole House Central Vac System, and an Electronic hurricane shutter in the Lanai. 2 Car Garage, 20.8x20.8 large enough to fit an over size truck. ALL wall paper is GONE !! Home is located in a small community of Grassy Oaks, with only 30 houses. LOW HOA FEES OF $275.00 a month, that takes care of all your landscaping and street maintenance. THE LOW MASTER ASSOC.FEE OF $295.00 a YEAR, includes a reciprocal-with Lake of the Jacaranda swimming pool and clubhouse, and even includes the highly desirable PICKLEBALL COURTS !!!. Location is Great !!! Only 6 miles to Downtown Venice and the Beach. Plenty of RESTAURANTS, STORES, and GOLF COURSES, surrounding the community. The new downtown, WELLEN PARK is 5 miles away, giving you the opportunity to enjoy both downtown locations. Let's not forget about the other surrounding BEACHES, Nokomis, Englewood,and Casperson. If a beach lover... this is the house for you!!! Stop on by and take a look for yourself!!!
For sale
Price cut: $14.1K (8/27)
$359,900
737 POND LILY WAY, VENICE, FL 34293
3beds
1,788sqft
Single Family Residence
Built in 1996
7,808 Square Feet Lot
$350,100 Zestimate®
$201/sqft
$300/mo HOA
What's special
Water heaterNew tile roof
- 180 days
- 927
- 36
Zillow last checked:
Listing updated:
Listed by:
Debra Villari 609-458-4627,
BERKSHIRE HATHAWAY HOMESERVICES FLORIDA REALTY 941-207-5055
Source: Stellar MLS,MLS#: N6143780 Originating MLS: Venice
Originating MLS: Venice
Facts & features
Interior
Bedrooms & bathrooms
- Bedrooms: 3
- Bathrooms: 2
- Full bathrooms: 2
Primary bedroom
- Features: Ceiling Fan(s), Dual Sinks, En Suite Bathroom, Garden Bath, Tub with Separate Shower Stall, Walk-In Closet(s)
- Level: First
- Area: 240 Square Feet
- Dimensions: 16x15
Bedroom 2
- Features: Ceiling Fan(s), Walk-In Closet(s)
- Level: First
- Area: 224 Square Feet
- Dimensions: 16x14
Bedroom 3
- Features: Ceiling Fan(s), Built-in Closet
- Level: First
- Area: 195 Square Feet
- Dimensions: 13x15
Balcony porch lanai
- Features: Ceiling Fan(s)
- Level: First
Dining room
- Level: First
- Area: 140 Square Feet
- Dimensions: 10x14
Foyer
- Level: First
- Area: 24 Square Feet
- Dimensions: 6x4
Kitchen
- Features: Breakfast Bar, Ceiling Fan(s), Pantry, Built-in Closet
- Level: First
- Area: 132 Square Feet
- Dimensions: 11x12
Laundry
- Features: Built-In Shelving
- Level: First
- Area: 60 Square Feet
- Dimensions: 12x5
Living room
- Features: Built-in Closet
- Level: First
- Area: 280 Square Feet
- Dimensions: 14x20
Heating
- Central, Electric
Cooling
- Central Air
Appliances
- Included: Cooktop, Dishwasher, Disposal, Dryer, Electric Water Heater, Ice Maker, Microwave, Refrigerator, Washer
- Laundry: Inside, Laundry Room
Features
- Ceiling Fan(s), Central Vacuum, Eating Space In Kitchen, Living Room/Dining Room Combo, Open Floorplan, Primary Bedroom Main Floor, Solid Surface Counters, Split Bedroom, Thermostat, Vaulted Ceiling(s), Walk-In Closet(s)
- Flooring: Carpet, Tile
- Doors: Sliding Doors
- Windows: Window Treatments
- Has fireplace: No
- Furnished: Yes
Interior area
- Total structure area: 2,470
- Total interior livable area: 1,788 sqft
Video & virtual tour
Property
Parking
- Total spaces: 2
- Parking features: Covered, Driveway, Garage Door Opener
- Attached garage spaces: 2
- Has uncovered spaces: Yes
Features
- Levels: One
- Stories: 1
- Patio & porch: Covered, Enclosed, Rear Porch, Screened
- Exterior features: Irrigation System, Lighting, Private Mailbox, Rain Gutters, Sidewalk
- Has view: Yes
- View description: Water, Pond
- Has water view: Yes
- Water view: Water,Pond
Lot
- Size: 7,808 Square Feet
- Features: Cul-De-Sac, Sidewalk
- Residential vegetation: Mature Landscaping, Trees/Landscaped
Details
- Parcel number: 0440140017
- Zoning: RSF1
- Special conditions: None
Construction
Type & style
- Home type: SingleFamily
- Architectural style: Contemporary
- Property subtype: Single Family Residence
Materials
- Block, Concrete, Stucco
- Foundation: Block, Slab
- Roof: Tile
Condition
- New construction: No
- Year built: 1996
Details
- Builder name: J & J Builder
Utilities & green energy
- Sewer: Public Sewer
- Water: Public
- Utilities for property: Cable Connected, Electricity Connected, Public, Street Lights, Underground Utilities, Water Connected
Community & HOA
Community
- Features: Pool
- Pet fee: $0 monthly
- Subdivision: GRASSY OAKS
HOA
- Has HOA: Yes
- Amenities included: Recreation Facilities
- Services included: Community Pool, Maintenance Grounds, Recreational Facilities
- HOA fee: $300 monthly
- HOA name: Grassy Oaks/Argus Management
- HOA phone: 941-408-7413
- Second HOA name: Lake of the Woods
- Second HOA phone: 941-408-8293
Location
- Region: Venice
Financial & listing details
- Price per square foot: $201/sqft
- Tax assessed value: $307,300
- Annual tax amount: $4,243
- Date on market: 4/10/2026
- Cumulative days on market: 181 days
- Ownership: Fee Simple
- Total actual rent: 0
- Electric utility on property: Yes
- Road surface type: Paved, Asphalt
Estimated market value
$350,100
$333,000 - $368,000
$2,388/mo
Price history
| Date | Event | Price |
|---|---|---|
| 8/27/2026 | Price change | $359,900-3.8%$201/sqft |
Source:  Stellar MLS #N6143780 Report a problem Stellar MLS #N6143780 Report a problem | ||
| 5/27/2026 | Price change | $374,000-2.6%$209/sqft |
Source: Stellar MLS #N6143780 Report a problem | ||
| 5/11/2026 | Price change | $384,000-3.8%$215/sqft |
Source: Stellar MLS #N6143780 Report a problem | ||
| 4/10/2026 | Listed for sale | $399,000+159.1%$223/sqft |
Source: Stellar MLS #N6143780 Report a problem | ||
| 3/16/2000 | Sold | $154,000+295.9%$86/sqft |
Source: Public Record Report a problem | ||
| 5/1/1995 | Sold | $38,900$22/sqft |
Source: Public Record Report a problem | ||
Public tax history
| Year | Property taxes | Tax assessment |
|---|---|---|
| 2025 | $4,244 -5.6% | $307,300 +5.8% |
| 2024 | $4,494 +2.5% | $290,477 +10% |
| 2023 | $4,384 +10.3% | $264,070 +10% |
| 2022 | $3,975 +24.2% | $240,064 +10% |
| 2021 | $3,202 +9.1% | $218,240 +10% |
| 2020 | $2,936 +0.9% | $198,400 -0.7% |
| 2019 | $2,911 | $199,800 +2.8% |
| 2018 | $2,911 +3.2% | $194,400 -4.9% |
| 2017 | $2,822 -1.6% | $204,500 +3.1% |
| 2016 | $2,867 -3% | $198,300 +6.2% |
| 2015 | $2,954 +3% | $186,700 +10.1% |
| 2014 | $2,867 +6.8% | $169,600 |
| 2013 | $2,684 +3.6% | $169,600 +3.2% |
| 2012 | $2,590 +1.4% | $164,300 -0.2% |
| 2011 | $2,555 -11.9% | $164,600 -11.2% |
| 2010 | $2,901 -10.5% | $185,400 -1.3% |
| 2009 | $3,240 | $187,900 -17% |
| 2008 | $3,240 -18.4% | $226,400 -19.7% |
| 2007 | $3,970 | $281,900 -11.1% |
| 2006 | -- | $317,100 +40.2% |
| 2005 | -- | $226,200 +13.7% |
| 2004 | $3,306 +12.6% | $198,900 +18.3% |
| 2003 | $2,936 +5.5% | $168,200 +7.5% |
| 2002 | $2,782 +8.7% | $156,500 +4.2% |
| 2001 | $2,558 +3.9% | $150,200 +4.1% |
| 2000 | $2,463 | $144,300 |
Find assessor info on the county website
Monthly payment
Est. payment
Payment breakdown
Explore the cost of this home by adjusting the details. Changes won't be saved.Climate risks
Neighborhood: 34293

Similar homes
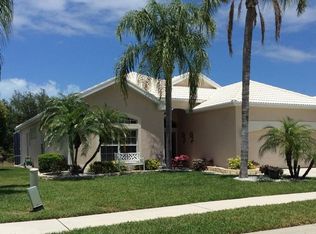
- $349,0002 bd2 ba1.3k sqft4466 CORSO VENETIA BOULEVARD, VENICE, FL 34293For Sale
 MLS ID #A4706294, Angie Lambrecht, FLORIDA COASTAL REALTY & RENTALS, LLC. Stellar MLS
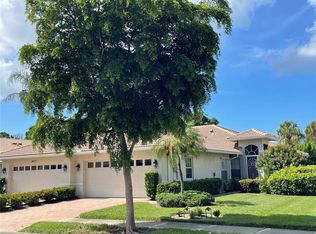
 - $415,0003 bd3 ba2.3k sqft1009 INDIAN HILLS COURT, VENICE, FL 34293For Sale
 MLS ID #TB8543703, Tanja Cisliek, FUTURE HOME REALTY INC. Stellar MLS
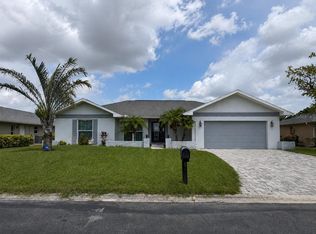
 - $419,0003 bd2 ba1.8k sqft905 BRAMLEY COURT #9, VENICE, FL 34293For Sale
 MLS ID #N6144741, Debi Cohoon, PREMIER SOTHEBYS INTL REALTY. Stellar MLS
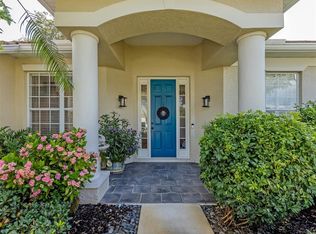
 - $235,0002 bd2 ba1.5k sqft268 SOUTHAMPTON DRIVE #309, VENICE, FL 34293For Sale
 MLS ID #N6145822, Olga Brock, SAPPHIRE SUMMIT REALTY. Stellar MLS
 - $298,7653 bd2 ba1.2k sqft1016 KIMBALL ROAD, VENICE, FL 34293AuctionMLS ID #N6145426, Paula Van De Ree, NEAL VAN DE REE & ASSOCIATES. Stellar MLS
- $424,0003 bd2 ba2.2k sqft111 WAYFOREST DRIVE, VENICE, FL 34292For SaleMLS ID #N6143046, Debi Cohoon, PREMIER SOTHEBYS INTL REALTY. Stellar MLS
- $312,0003 bd3 ba1.9k sqft20429 LAGENTE CIRCLE, VENICE, FL 34293For SaleMLS ID #N6145944, Wendy Cannizzaro, PA, COLDWELL BANKER REALTY. Stellar MLS
- $312,9002 bd2 ba1.9k sqft20 IDLE SANDS DRIVE, VENICE, FL 34293For SaleMLS ID #A4702808, Thomas Trammell, III, WHITE SANDS REALTY GROUP FL. Stellar MLS
- $374,0003 bd2 ba2.4k sqft1520 JASPER COURT, VENICE, FL 34292For SaleMLS ID #N6145286, Crystal Cosby, LLC, PREMIER SOTHEBYS INTL REALTY. Stellar MLS
- $324,0003 bd2 ba1.3k sqft482 PENDLETON PLACE, VENICE, FL 34292For SaleMLS ID #N6139250, Jim Kasmirski, LLC, KAZ REAL ESTATE COMPANY. Stellar MLS
- $390,0003 bd2 ba1.6k sqft4000 IBIS WAY #101, VENICE, FL 34292For SaleMLS ID #TB8490801, Kathleen Brengle, GULF SHORES REALTY ERA POWERED LLC. Stellar MLS
- $384,9003 bd2 ba2.1k sqft520 LIBERTY STREET, ENGLEWOOD, FL 34223For SaleMLS ID #D6148911, Nicole Mantha, KELLER WILLIAMS ISLAND LIFE REAL ESTATE. Stellar MLS
- $319,0002 bd2 ba1.5k sqft107 WOODBRIDGE DRIVE #202, VENICE, FL 34293For SaleMLS ID #A4704885, Michelle Whelton, DOUGLAS ELLIMAN. Stellar MLS
- $239,0002 bd2 ba1.2k sqft1708 LAKESIDE DRIVE #1710B, VENICE, FL 34293For SaleMLS ID #N6145992, Allyson Zweifel, KELLER WILLIAMS ISLAND LIFE REAL ESTATE. Stellar MLS
- $499,0004 bd2 ba1.8k sqft5017 BELLA TERRA DRIVE, VENICE, FL 34293For SaleMLS ID #D6147676, Joyce Ingrassia, PA, COLDWELL BANKER REALTY. Stellar MLS
- $495,0003 bd3 ba2.5k sqft897 COLONIAL ROAD, VENICE, FL 34293For SaleMLS ID #N6143498, Gwen Heggan, PREMIER SOTHEBYS INTL REALTY. Stellar MLS
- $439,9903 bd2 ba1.6k sqft19763 TORTUGA CAY DRIVE, VENICE, FL 34293For SaleMLS ID #A4706096, Justine Hoo, WILLS REAL ESTATE LLC. Stellar MLS
- $369,0003 bd2 ba1.7k sqft435 ROTONDA CIRCLE, ROTONDA WEST, FL 33947For SaleMLS ID #D6148997, Richard Darakjian, TALL PINES REALTY. Stellar MLS
- $359,9003 bd3 ba2k sqft324 SANTURCE AVENUE, NORTH PORT, FL 34287For SaleMLS ID #A4701514, Victoria Shilenko, REALTY ONE GROUP MVP. Stellar MLS
