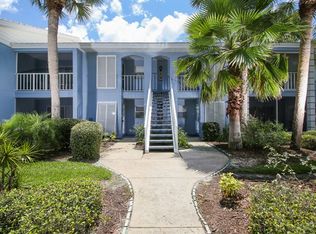
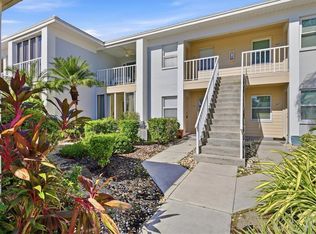
Beautifully updated top floor Condo located in Farmington Vistas at Plantation Golf and Country Clu now available! Gorgeous Kitchen boasts custom White Raised Panel Wood Cabinetry including a pull out spice cabinet and solid wood pull out shelves plus SS Appliances and stone countertops. Both Bathrooms are completely remodeled, beautiful flooring, textured Ceilings, designer lighting and decor throughout. Overlooking #7 Fairway on the Bobcat Golf Course. Community Pool and Clubhouse just a short stroll however you have a Gas Grill Picnic Area specifically for these buildings residents provided by the Association. Carports are deeded to each Condo as well as a 10' X 10' secure Storage Room. If Golf, Tennis, Pickleball or Fitness are your Passion then Membership is available at The Plantation Golf and Country Club. Put this Condo on your list today and say Goodbye to cold Winter Weather!
For sale
$234,900
433 CERROMAR LANE #541, VENICE, FL 34293
2beds
1,002sqft
Condominium
Built in 1982
-- sqft lot
$-- Zestimate®
$234/sqft
$599/mo HOA
What's special
Community poolTextured ceilingsGorgeous kitchenStone countertopsBeautiful flooringSs appliancesPull out spice cabinet
- 1 day
- 150
- 3
Likely to sell faster than
Zillow last checked:
Listing updated:
Listed by:
Bambi Utton 941-228-4881,
MICHAEL SAUNDERS & COMPANY 941-493-2500
Source: Stellar MLS,MLS#: N6146127 Originating MLS: Venice
Originating MLS: Venice
Facts & features
Interior
Bedrooms & bathrooms
- Bedrooms: 2
- Bathrooms: 2
- Full bathrooms: 2
Primary bedroom
- Features: Walk-In Closet(s)
- Level: Third
- Area: 156 Square Feet
- Dimensions: 13x12
Bedroom 2
- Features: Built-in Closet
- Level: Third
- Area: 143 Square Feet
- Dimensions: 11x13
Balcony porch lanai
- Level: Third
- Area: 117 Square Feet
- Dimensions: 9x13
Dining room
- Level: Third
- Area: 88 Square Feet
- Dimensions: 11x8
Kitchen
- Level: Third
- Area: 96 Square Feet
- Dimensions: 8x12
Living room
- Level: Third
- Area: 240 Square Feet
- Dimensions: 15x16
Heating
- Central
Cooling
- Central Air
Appliances
- Included: Dishwasher, Disposal, Electric Water Heater, Microwave, Range, Refrigerator, Washer
- Laundry: Laundry Closet
Features
- Cathedral Ceiling(s), Ceiling Fan(s), Living Room/Dining Room Combo, Solid Surface Counters, Solid Wood Cabinets, Split Bedroom, Stone Counters, Walk-In Closet(s)
- Flooring: Ceramic Tile, Luxury Vinyl
- Doors: Sliding Doors
- Has fireplace: No
Interior area
- Total structure area: 1,103
- Total interior livable area: 1,002 sqft
Video & virtual tour
Property
Parking
- Total spaces: 1
- Parking features: Carport
- Carport spaces: 1
Features
- Levels: Three Or More
- Stories: 3
- Patio & porch: Rear Porch, Screened
- Has view: Yes
- View description: Golf Course
Lot
- Features: On Golf Course
- Residential vegetation: Mature Landscaping
Details
- Additional structures: Storage
- Parcel number: 0443141180
- Zoning: RSF2
- Special conditions: None
Construction
Type & style
- Home type: Condo
- Architectural style: Florida
- Property subtype: Condominium
- Attached to another structure: Yes
Materials
- Block, Stucco
- Foundation: Slab
- Roof: Tile
Condition
- New construction: No
- Year built: 1982
Utilities & green energy
- Sewer: Public Sewer
- Water: Public
- Utilities for property: Cable Connected, Electricity Connected, Public
Community & HOA
Community
- Features: Buyer Approval Required, Clubhouse, Deed Restrictions, Golf Carts OK, Pool
- Pet fee: $0 monthly
- Subdivision: FARMINGTON VISTAS
HOA
- Has HOA: No
- Amenities included: Cable TV, Clubhouse, Elevator(s), Recreation Facilities
- Services included: Cable TV, Community Pool, Maintenance Structure, Maintenance Grounds, Manager, Pest Control, Recreational Facilities, Sewer, Trash, Water
- HOA fee: $599 monthly
- HOA name: Condominium Association
- Second HOA name: AMI
- Second HOA phone: 941-493-0287
Location
- Region: Venice
Financial & listing details
- Price per square foot: $234/sqft
- Tax assessed value: $196,300
- Annual tax amount: $2,389
- Date on market: 10/13/2026
- Cumulative days on market: 1 day
- Listing terms: Cash,Conventional
- Ownership: Condominium
- Total actual rent: 0
- Electric utility on property: Yes
- Road surface type: Asphalt
Estimated market value
Not available
Estimated sales range
Not available
Not available
Price history
| Date | Event | Price |
|---|---|---|
| 10/13/2026 | Listed for sale | $234,9000%$234/sqft |
Source:  Stellar MLS #N6146127 Report a problem Stellar MLS #N6146127 Report a problem | ||
| 7/1/2026 | Listing removed | $235,000$235/sqft |
Source: Stellar MLS #A4675839 Report a problem | ||
| 12/31/2025 | Listed for sale | $235,000+7.8%$235/sqft |
Source: Stellar MLS #A4675839 Report a problem | ||
| 6/15/2025 | Listing removed | $218,000$218/sqft |
Source: Stellar MLS #C7510461 Report a problem | ||
| 5/27/2025 | Pending sale | $218,000$218/sqft |
Source: Stellar MLS #C7510461 Report a problem | ||
| 5/27/2025 | Listed for sale | $218,000+9%$218/sqft |
Source: Stellar MLS #C7510461 Report a problem | ||
| 3/31/2020 | Sold | $200,000-4.3%$200/sqft |
Source: Stellar MLS #N6108970 Report a problem | ||
| 2/14/2020 | Pending sale | $209,000$209/sqft |
Source: Michael Saunders & Company - Licensed Real Estate Broker #N6108970 Report a problem | ||
| 1/31/2020 | Listed for sale | $209,000+67.2%$209/sqft |
Source: MICHAEL SAUNDERS & COMPANY #N6108970 Report a problem | ||
| 8/1/2014 | Sold | $125,000-7.4%$125/sqft |
Source: Stellar MLS #N5784659 Report a problem | ||
| 7/8/2014 | Pending sale | $135,000$135/sqft |
Source: Michael Saunders & Company - Licensed Real Estate Broker Report a problem | ||
| 5/24/2014 | Listed for sale | $135,000+107.7%$135/sqft |
Source: Michael Saunders & Company - Licensed Real Estate Broker Report a problem | ||
| 3/23/1999 | Sold | $65,000$65/sqft |
Source: Public Record Report a problem | ||
Public tax history
| Year | Property taxes | Tax assessment |
|---|---|---|
| 2025 | $2,389 -11.3% | $196,300 -13.1% |
| 2024 | $2,692 -11.8% | $225,900 +18.2% |
| 2023 | $3,052 +5.7% | $191,180 +10% |
| 2022 | $2,887 +25.3% | $173,800 +10% |
| 2021 | $2,304 +70.3% | $158,000 +37% |
| 2020 | $1,353 +5.1% | $115,292 +2.3% |
| 2019 | $1,287 | $112,700 -5.8% |
| 2018 | $1,287 -4.9% | $119,700 -0.4% |
| 2017 | $1,353 -21.9% | $120,200 +5.2% |
| 2016 | $1,732 -3.7% | $114,300 +7.5% |
| 2015 | $1,799 +15.3% | $106,300 +28.5% |
| 2014 | $1,559 +8.1% | $82,700 |
| 2013 | $1,442 +7.6% | $82,700 +8.8% |
| 2012 | $1,341 -6.3% | $76,000 -9.7% |
| 2011 | $1,431 -10.9% | $84,200 -11% |
| 2010 | $1,605 -26.5% | $94,600 -10.1% |
| 2009 | $2,185 | $105,200 -29% |
| 2008 | $2,185 -12.3% | $148,200 -13.3% |
| 2007 | $2,491 | $171,000 -1.3% |
| 2006 | -- | $173,300 +33.2% |
| 2005 | -- | $130,097 +40.5% |
| 2004 | $1,310 -0.5% | $92,586 +1.9% |
| 2003 | $1,317 -13.4% | $90,860 +18% |
| 2002 | $1,521 +26.7% | $77,000 +24% |
| 2001 | $1,200 +1.4% | $62,073 +3% |
| 2000 | $1,183 | $60,265 |
Find assessor info on the county website
Monthly payment
Est. payment
Payment breakdown
Explore the cost of this home by adjusting the details. Changes won't be saved.Climate risks
Neighborhood: Plantation
Nearby schools
Schools provided by the listing agent
- Elementary: Taylor Ranch Elementary
- Middle: Venice Area Middle
- High: Venice Senior High
Source: Stellar MLS. This data may not be complete. We recommend contacting the local school district to confirm school assignments for this home.
- $235,4003 bd2 ba1.2k sqft456 Cerromar Rd UNIT 167, Venice, FL 34293Off Market
- $216,0002 bd2 ba1.1k sqft456 Cerromar Rd UNIT 168, Venice, FL 34293Off Market
- $192,9002 bd2 ba1.1k sqft456 Cerromar Rd #169-12, Venice, FL 34293Off Market
- $193,2002 bd2 ba1.1k sqft456 Cerromar Rd UNIT 170, Venice, FL 34293Off Market
Similar homes
- $223,0002 bd2 ba1k sqft427 CERROMAR LANE #356, VENICE, FL 34293For Sale
 MLS ID #N6146166, Edie Lomason, MICHAEL SAUNDERS & COMPANY. Stellar MLS
 - $225,0002 bd2 ba948 sqft408 CERROMAR CIRCLE S #236, VENICE, FL 34293For Sale
 MLS ID #N6145886, Bambi Utton, MICHAEL SAUNDERS & COMPANY. Stellar MLS
 - $239,0002 bd2 ba1k sqft433 CERROMAR LANE #341, VENICE, FL 34293For Sale
 MLS ID #A4686663, Heather Ackley, PLLC, RE/MAX ALLIANCE GROUP. Stellar MLS
 - $229,5002 bd2 ba997 sqft918 WEXFORD BOULEVARD #918, VENICE, FL 34293For Sale
 MLS ID #N6143686, Rob Brooker, MICHAEL SAUNDERS & COMPANY. Stellar MLS
 - $225,0002 bd2 ba1.1k sqft414 CERROMAR CIRCLE S #249, VENICE, FL 34293For SaleMLS ID #N6145905, Harry T Insley, MICHAEL SAUNDERS & COMPANY. Stellar MLS
- $229,9003 bd2 ba1.4k sqft425 CERROMAR TERRACE #459, VENICE, FL 34293For SaleMLS ID #N6143416, Lauren Kelly, LLC, COLDWELL BANKER REALTY. Stellar MLS
- $215,0002 bd2 ba1.1k sqft410 CERROMAR CIRCLE S #242, VENICE, FL 34293For SaleMLS ID #N6143355, Shannon Thinnes, EXP REALTY LLC. Stellar MLS
- $215,0002 bd2 ba1.1k sqft1727 BONITAS CIRCLES #1718-C, VENICE, FL 34293For SaleMLS ID #A4691583, Anna Yavdyk, PALM PARADISE REALTY GROUP. Stellar MLS
- $299,0002 bd2 ba1.3k sqft10042 CROOKED CREEK DRIVE #102, VENICE, FL 34293For SaleMLS ID #NS1089263, Cody Sammons, VENTURE REALTY CO LLC. Stellar MLS
- $248,9002 bd2 ba1.3k sqft418 WEXFORD CIRCLE #125, VENICE, FL 34293For SaleMLS ID #N6144099, Scott Johnston, MICHAEL SAUNDERS & COMPANY. Stellar MLS
- $220,0002 bd2 ba1k sqft360 THREE LAKES LANE #J, VENICE, FL 34285For SaleMLS ID #N6144216, Sabina Rozak, HOMESMART. Stellar MLS
- $219,0002 bd2 ba1k sqft862 BIRD BAY WAY #194, VENICE, FL 34285For SaleMLS ID #N6143302, Bill Sweeney, BERKSHIRE HATHAWAY HOMESERVICES FLORIDA REALTY. Stellar MLS
- $290,0003 bd2 ba1.3k sqft4213 VICENZA DRIVE #A2, VENICE, FL 34293For SaleMLS ID #A4677010, Samira Easton, PA, PREMIER SOTHEBYS INTL REALTY. Stellar MLS
- $215,0002 bd2 ba966 sqft1730 MANASOTA BEACH ROAD #115, ENGLEWOOD, FL 34223For SaleMLS ID #C7529798, Jennifer Taylor, RE/MAX ALLIANCE GROUP. Stellar MLS
- $189,9002 bd2 ba1k sqft430 MISSION TRAIL E #B, VENICE, FL 34285For SaleMLS ID #N6146016, Sandi Tresh, RE/MAX PALM REALTY OF VENICE. Stellar MLS
- $229,9002 bd2 ba1.1k sqft5747 SABAL TRACE DRIVE #203, NORTH PORT, FL 34287For SaleMLS ID #N6141646, Allen Ramsey, Jr., GULF SHORES REALTY ERA POWERED. Stellar MLS
- $169,0002 bd2 ba975 sqft649 TAMIAMI TRAIL S #107, VENICE, FL 34285For SaleMLS ID #N6146131, John Meyers, COLDWELL BANKER REALTY. Stellar MLS
- $249,9002 bd2 ba1k sqft1041 CAPRI ISLES BOULEVARD #209, VENICE, FL 34292For SaleMLS ID #A4696593, Lisa Marie Zambuto, RE/MAX ALLIANCE GROUP. Stellar MLS
- $249,0002 bd2 ba1.1k sqft9610 CLUB SOUTH CIRCLE #4107, SARASOTA, FL 34238For SaleMLS ID #A4704023, Julie Froeschle, BERKSHIRE HATHAWAY HOMESERVICE. Stellar MLS
