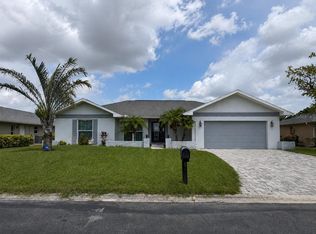
Look no further! This spectacular, move-in-ready home has been meticulously renovated from top to bottom with exceptional craftsmanship, designer finishes, and quality upgrades throughout! Step inside to a stunning, completely remodeled interior showcasing high-end designer touches at every turn. Beautiful marble and tile flooring flows throughout the home, complemented by elegant oversized crown mouldings, shiplap ceilings, custom feature walls in the living room, primary bedroom, guest bedroom, sunroom, and kitchen, along with a striking real wood beam that creates a warm focal point in the living room. Every closet has been thoughtfully outfitted with custom built-in organizers for exceptional storage. The heart of the home is the breathtaking open-concept kitchen, designed for both everyday living and entertaining. It features gorgeous marble countertops, oversized custom cabinetry with abundant storage, a built-in double oven, a spacious center island, breakfast bar, and hurricane-impact sliding glass doors leading to the private courtyard, seamlessly blending indoor and outdoor living. The beautifully remodeled bathrooms continue the home's impeccable design, while fresh interior and exterior paint (2024/2025) and professional landscaping complete the home's fresh, modern appeal. Enjoy complete peace of mind with a new roof (2024) featuring third-nail reinforcement, repiping in 2016, new hot water heater in 2024, new attic insulation (2026), hurricane-impact windows and sliders (2022), plus a new hurricane-rated garage door and roll-down front door protection - all helping to provide outstanding storm protection and potential insurance savings. Beyond your front door, enjoy resort-style community amenities including a heated and cooled pool with spa, and a relaxing lounge area with a gas fire pit. The clubhouse offers a full kitchen, billiards, ping-pong, darts, card tables, and even a library with a computer center. An active social calendar features community parties, barbecue events, pool parties, movie nights, music video bingo, cards, games, and much more. Best of all, beautiful Manasota Beach is just 3.5 miles away, placing sun, sand, and Gulf sunsets within minutes. You'll also enjoy convenient access to all that Venice has to offer, including outstanding shopping, dining, entertainment, arts, and world-class beaches! This is truly Florida living at its finest! Schedule your showing today!
For sale
$375,000
44 SANDSTONE CIRCLE, VENICE, FL 34293
2beds
1,770sqft
Single Family Residence
Built in 1982
3,375 Square Feet Lot
$-- Zestimate®
$212/sqft
$167/mo HOA
What's special
Private courtyardStunning completely remodeled interiorBeautifully remodeled bathroomsBreakfast barSpacious center islandGorgeous marble countertopsElegant oversized crown mouldings
- 51 days
- 261
- 5
Zillow last checked:
Listing updated:
Listed by:
Michael Klancnik 239-710-1200,
BRIGHT REALTY 941-552-6036
Source: Stellar MLS,MLS#: A4701377 Originating MLS: Sarasota - Manatee
Originating MLS: Sarasota - Manatee
Facts & features
Interior
Bedrooms & bathrooms
- Bedrooms: 2
- Bathrooms: 2
- Full bathrooms: 2
Rooms
- Room types: Utility Room
Primary bedroom
- Features: Ceiling Fan(s), Walk-In Closet(s)
- Level: First
- Area: 208 Square Feet
- Dimensions: 16x13
Primary bathroom
- Features: Dual Sinks, En Suite Bathroom, Shower No Tub, Linen Closet
- Level: First
- Area: 96 Square Feet
- Dimensions: 12x8
Bathroom 2
- Features: Shower No Tub, Linen Closet
- Level: First
- Area: 40 Square Feet
- Dimensions: 8x5
Balcony porch lanai
- Features: No Closet
- Level: First
- Area: 70 Square Feet
- Dimensions: 7x10
Dining room
- Features: No Closet
- Level: First
- Area: 143 Square Feet
- Dimensions: 13x11
Family room
- Features: Ceiling Fan(s), No Closet
- Level: First
- Area: 198 Square Feet
- Dimensions: 18x11
Foyer
- Features: Built-In Shelving, Coat Closet
- Level: First
- Area: 64 Square Feet
- Dimensions: 8x8
Kitchen
- Features: Kitchen Island, No Closet
- Level: First
- Area: 208 Square Feet
- Dimensions: 16x13
Laundry
- Features: Built-In Shelving, No Closet
- Level: First
- Area: 65 Square Feet
- Dimensions: 13x5
Living room
- Features: Ceiling Fan(s), No Closet
- Level: First
- Area: 256 Square Feet
- Dimensions: 16x16
Heating
- Central
Cooling
- Central Air
Appliances
- Included: Oven, Cooktop, Dishwasher, Disposal, Dryer, Microwave, Refrigerator, Washer
- Laundry: Electric Dryer Hookup, Inside, Laundry Room, Washer Hookup
Features
- Built-in Features, Ceiling Fan(s), Crown Molding, Eating Space In Kitchen, High Ceilings, Living Room/Dining Room Combo, Open Floorplan, Primary Bedroom Main Floor, Solid Surface Counters, Solid Wood Cabinets, Split Bedroom, Thermostat, Vaulted Ceiling(s), Walk-In Closet(s)
- Flooring: Marble, Tile
- Doors: Sliding Doors
- Windows: Window Treatments, Shutters
- Has fireplace: No
Interior area
- Total structure area: 1,770
- Total interior livable area: 1,770 sqft
Video & virtual tour
Property
Parking
- Total spaces: 2
- Parking features: Driveway, Garage Door Opener
- Attached garage spaces: 2
- Has uncovered spaces: Yes
Features
- Levels: One
- Stories: 1
- Patio & porch: Front Porch, Patio, Side Porch
- Exterior features: Lighting, Rain Gutters
- Waterfront features: Lake
Lot
- Size: 3,375 Square Feet
- Features: Corner Lot
Details
- Parcel number: 0461110019
- Zoning: RSF3
- Special conditions: None
Construction
Type & style
- Home type: SingleFamily
- Architectural style: Florida
- Property subtype: Single Family Residence
Materials
- Block
- Foundation: Slab
- Roof: Concrete,Tile
Condition
- Completed
- New construction: No
- Year built: 1982
Utilities & green energy
- Sewer: Public Sewer
- Water: Public
- Utilities for property: BB/HS Internet Available, Cable Available, Electricity Connected, Fiber Optics, Phone Available, Public, Sewer Connected, Street Lights, Underground Utilities, Water Connected
Community & HOA
Community
- Features: Fishing, Lake, Clubhouse, Deed Restrictions, Golf Carts OK, Park, Pool
- Pet fee: $0 monthly
- Subdivision: HOURGLASS LAKES PH 1
HOA
- Has HOA: Yes
- Amenities included: Clubhouse, Park, Pool, Recreation Facilities, Spa/Hot Tub
- Services included: Common Area Taxes, Community Pool, Maintenance Grounds, Pool Maintenance, Private Road, Recreational Facilities
- HOA fee: $167 monthly
- HOA name: Ayres Association Management - Matthew Ayres
- HOA phone: 941-326-2777
Location
- Region: Venice
Financial & listing details
- Price per square foot: $212/sqft
- Tax assessed value: $214,500
- Annual tax amount: $3,133
- Date on market: 8/14/2026
- Cumulative days on market: 52 days
- Listing terms: Cash,Conventional
- Ownership: Fee Simple
- Total actual rent: 0
- Electric utility on property: Yes
- Road surface type: Asphalt, Paved
Estimated market value
Not available
Estimated sales range
Not available
Not available
Price history
| Date | Event | Price |
|---|---|---|
| 8/15/2026 | Listed for sale | $375,000+25.4%$212/sqft |
Source:  Stellar MLS #A4701377 Report a problem Stellar MLS #A4701377 Report a problem | ||
| 10/24/2022 | Listing removed | -- |
Source:  Exit Realty Report a problem Exit Realty Report a problem | ||
| 4/30/2022 | Pending sale | $299,000$169/sqft |
Source: Exit Realty #N6120110 Report a problem | ||
| 4/28/2022 | Sold | $299,000$169/sqft |
Source: EXIT Realty solds #-6173260883730177453 Report a problem | ||
| 4/9/2022 | Pending sale | $299,000$169/sqft |
Source: Stellar MLS #N6120110 Report a problem | ||
| 4/5/2022 | Listed for sale | $299,000$169/sqft |
Source: Stellar MLS #N6120110 Report a problem | ||
| 4/1/2022 | Pending sale | $299,000$169/sqft |
Source: Stellar MLS #N6120110 Report a problem | ||
| 3/30/2022 | Listed for sale | $299,000$169/sqft |
Source: Stellar MLS #N6120110 Report a problem | ||
| 3/27/2022 | Pending sale | $299,000$169/sqft |
Source: Stellar MLS #N6120110 Report a problem | ||
| 3/26/2022 | Listed for sale | $299,000+70.9%$169/sqft |
Source: Stellar MLS #N6120110 Report a problem | ||
| 5/3/2019 | Sold | $175,000-5.4%$99/sqft |
Source: Public Record Report a problem | ||
| 3/26/2019 | Pending sale | $184,900$104/sqft |
Source: RE/MAX Alliance Group #D6103638 Report a problem | ||
| 3/26/2019 | Listed for sale | $184,900$104/sqft |
Source: RE/MAX ALLIANCE GROUP #D6103638 Report a problem | ||
| 3/26/2019 | Pending sale | $184,900$104/sqft |
Source: RE/MAX ALLIANCE GROUP #D6103638 Report a problem | ||
| 3/8/2019 | Price change | $184,900-2.6%$104/sqft |
Source: RE/MAX ALLIANCE GROUP #D6103638 Report a problem | ||
| 11/24/2018 | Listed for sale | $189,900+22.5%$107/sqft |
Source: RE/MAX ALLIANCE GROUP #D6103638 Report a problem | ||
| 10/31/2014 | Sold | $155,000-1.8%$88/sqft |
Source: Stellar MLS #A4105756 Report a problem | ||
| 10/1/2014 | Listed for sale | $157,900$89/sqft |
Source: Exit King Realty #A4105756 Report a problem | ||
Public tax history
| Year | Property taxes | Tax assessment |
|---|---|---|
| 2025 | $3,133 -8.6% | $214,500 -11.9% |
| 2024 | $3,429 +2.4% | $243,600 +1.1% |
| 2023 | $3,348 +38.2% | $240,900 +22.2% |
| 2022 | $2,422 -2.9% | $197,200 +18.9% |
| 2021 | $2,495 +52% | $165,800 +26.1% |
| 2020 | $1,642 +17.5% | $131,500 +14.9% |
| 2019 | $1,398 | $114,470 +1.9% |
| 2018 | $1,398 +5.1% | $112,336 +2.1% |
| 2017 | $1,330 -1.2% | $110,025 -20.1% |
| 2016 | $1,346 +1.4% | $137,700 +8.9% |
| 2015 | $1,327 -35% | $126,400 +31.3% |
| 2014 | $2,043 +62.1% | $96,300 |
| 2013 | $1,260 -1.6% | $96,300 -2.3% |
| 2012 | $1,280 -4.7% | $98,600 -5.7% |
| 2011 | $1,343 -4.9% | $104,600 -2.4% |
| 2010 | $1,413 +9.4% | $107,161 +2.7% |
| 2009 | $1,292 | $104,344 +0.1% |
| 2008 | $1,292 -7.6% | $104,240 +3% |
| 2007 | $1,398 | $101,204 +2.5% |
| 2006 | -- | $98,736 +3% |
| 2005 | -- | $95,860 +3% |
| 2004 | $1,412 -0.5% | $93,068 +1.9% |
| 2003 | $1,419 -3% | $91,333 +2.4% |
| 2002 | $1,463 +6.3% | $89,192 +1.6% |
| 2001 | $1,376 +4% | $87,787 +3% |
| 2000 | $1,324 | $85,230 |
Find assessor info on the county website
Monthly payment
Est. payment
Payment breakdown
Explore the cost of this home by adjusting the details. Changes won't be saved.Climate risks
Neighborhood: 34293
Nearby schools
Schools provided by the listing agent
- Elementary: Taylor Ranch Elementary
- Middle: Venice Area Middle
- High: Wellen Park High
Source: Stellar MLS. This data may not be complete. We recommend contacting the local school district to confirm school assignments for this home.
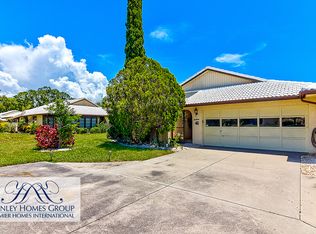


Similar homes
- $385,0002 bd2 ba1.4k sqft318 VENICE EAST BOULEVARD, VENICE, FL 34293For Sale
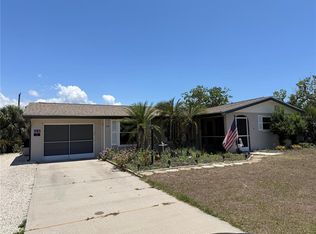
 MLS ID #A4705773, Monica Carrillo, EXIT KING REALTY. Stellar MLS
 - $289,0002 bd2 ba1.5k sqft137 DRIFTING SANDS DRIVE, VENICE, FL 34293For Sale
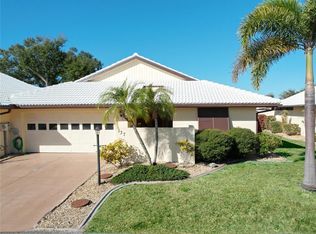 MLS ID #A4702604, Michael Klancnik, BRIGHT REALTY. Stellar MLS
 - $365,0003 bd3 ba1.2k sqft1159 FUNDY ROAD, VENICE, FL 34293For Sale
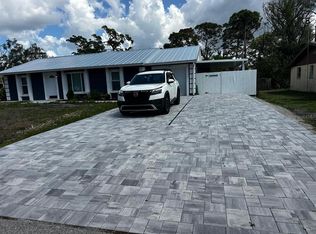 MLS ID #O6396790, Yorky Corcho, LA ROSA REALTY CW PROPERTIES L. Stellar MLS
 - $415,0003 bd3 ba2.3k sqft1009 INDIAN HILLS COURT, VENICE, FL 34293For Sale
 MLS ID #TB8543703, Tanja Cisliek, FUTURE HOME REALTY INC. Stellar MLS
 - $335,0003 bd2 ba1.1k sqft441 CORONADO ROAD, VENICE, FL 34293For SaleMLS ID #N6142888, Kelly Rossman, POWERS UNLIMITED REAL ESTATE. Stellar MLS
- $298,7653 bd2 ba1.2k sqft1016 KIMBALL ROAD, VENICE, FL 34293AuctionMLS ID #N6145426, Paula Van De Ree, NEAL VAN DE REE & ASSOCIATES. Stellar MLS
- $295,0003 bd2 ba1.6k sqft1048 PORPOISE ROAD, VENICE, FL 34293For SaleMLS ID #TB8439382, Ruth Santana, SANTANA AND COMPANY REAL ESTATE. Stellar MLS
- $385,0003 bd3 ba1.3k sqft7143 SUSSEX LANE, ENGLEWOOD, FL 34224For SaleMLS ID #TB8550761, Stephen Hachey, FLAT FEE MLS REALTY. Stellar MLS
- $369,0003 bd2 ba1.7k sqft435 ROTONDA CIRCLE, ROTONDA WEST, FL 33947For SaleMLS ID #D6148997, Richard Darakjian, TALL PINES REALTY. Stellar MLS
- $396,0003 bd2 ba1.8k sqft26 CLINTWOOD AVENUE, ENGLEWOOD, FL 34223For SaleMLS ID #TB8441937, Dan Lanhaus, DALTON WADE INC. Stellar MLS
- $345,0002 bd2 ba1.3k sqft612 CAREFREE, VENICE, FL 34285For SaleMLS ID #N6146038, Sharon Silvers, COUNTRY CLUB ESTATES SALES INC. Stellar MLS
- $439,9903 bd2 ba1.6k sqft19763 TORTUGA CAY DRIVE, VENICE, FL 34293For SaleMLS ID #A4706096, Justine Hoo, WILLS REAL ESTATE LLC. Stellar MLS
- $375,0003 bd2 ba1.8k sqft8351 CREEKVIEW LN, ENGLEWOOD, FL 34224For SaleMLS ID #A4705646, Karin Heitmann, BAY BREEZE INTL REALTY. Stellar MLS
- $398,9003 bd3 ba1.7k sqft112 ANTILLA ROAD, NORTH PORT, FL 34287For SaleMLS ID #C7525972, Stacy Scraper, RE/MAX PALM REALTY. Stellar MLS
- $219,9002 bd2 ba1.4k sqft730 GLORIOSA ROAD, VENICE, FL 34293For SaleMLS ID #N6145726, Sandi Tresh, RE/MAX PALM REALTY OF VENICE. Stellar MLS
- $369,9003 bd2 ba1.4k sqft6417 KLAUS COURT, PORT CHARLOTTE, FL 33981For SaleMLS ID #O6430473, Daniel Robinson, HOUWZER INC. Stellar MLS
- $359,7003 bd2 ba1.9k sqft2536 MARTON OAK BOULEVARD, NORTH PORT, FL 34289For SaleMLS ID #C7531449, Rhonda Gustitus, KW PEACE RIVER PARTNERS. Stellar MLS
- $375,0003 bd2 ba2.1k sqft8357 DENARGO ROAD, NORTH PORT, FL 34287For SaleMLS ID #A4694578, Diane McDonald, BRIGHT REALTY. Stellar MLS
- $350,0002 bd3 ba1.4k sqft718 SORRENTO INLET DRIVE #718, NOKOMIS, FL 34275For SaleMLS ID #A4704461, Chris Giuffre, MBN REALTY PROFESSIONALS. Stellar MLS
- $359,9003 bd3 ba2k sqft324 SANTURCE AVENUE, NORTH PORT, FL 34287For SaleMLS ID #A4701514, Victoria Shilenko, REALTY ONE GROUP MVP. Stellar MLS
