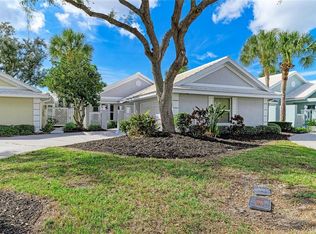
Enjoy the Florida lifestyle in this inviting, FIRST FLOOR, furnished 2-bedroom, 2-bath condo featuring a desirable split-bedroom floor plan for added privacy. Relax and unwind on the front screened lanai, or enjoy the convenience of being just steps from the community pool and clubhouse. Plantation shutters add a touch of elegance and timeless style throughout. The kitchen offers stainless steel appliances and a convenient breakfast bar, perfect for casual dining and entertaining. Both bedrooms feature walk-in closets, and luxury vinyl flooring adds a stylish touch throughout. Additional features include an inside washer and dryer, a detached one-car garage, and two pets welcome! Major updates provide added peace of mind, including 2024 A/C, 2023 water heater, and 2025 roof. Conveniently located just 2.6 miles from historic downtown Venice and only minutes from beautiful Gulf beaches, golf courses, shopping, dining, and the Legacy Trail. Whether you're looking for a seasonal getaway, full-time residence, or investment opportunity, this condo offers comfort, convenience, and the best of the Venice lifestyle!
For sale
$240,000
1101 L PAVIA BOULEVARD #1101, VENICE, FL 34292
2beds
1,148sqft
Condominium
Built in 2002
-- sqft lot
$-- Zestimate®
$209/sqft
$412/mo HOA
What's special
Detached one-car garageFront screened lanaiInside washer and dryer
- 17 hours
- 102
- 5
Zillow last checked:
Listing updated:
Listed by:
Lore Miller 941-416-2841,
RESULTS REALTY GROUP LLC 941-416-2841
Source: Stellar MLS,MLS#: N6146714 Originating MLS: Venice
Facts & features
Interior
Bedrooms & bathrooms
- Bedrooms: 2
- Bathrooms: 2
- Full bathrooms: 2
Rooms
- Room types: Utility Room
Primary bedroom
- Features: Walk-In Closet(s)
- Level: First
- Area: 176 Square Feet
- Dimensions: 16x11
Bedroom 2
- Features: Walk-In Closet(s)
- Level: First
- Area: 132 Square Feet
- Dimensions: 12x11
Balcony porch lanai
- Level: First
- Area: 72 Square Feet
- Dimensions: 12x6
Dinette
- Level: First
- Area: 42 Square Feet
- Dimensions: 7x6
Family room
- Level: First
- Area: 130 Square Feet
- Dimensions: 13x10
Kitchen
- Features: Built-in Closet
- Level: First
- Area: 130 Square Feet
- Dimensions: 13x10
Heating
- Central, Electric
Cooling
- Central Air
Appliances
- Included: Dishwasher, Dryer, Electric Water Heater, Microwave, Range, Refrigerator, Washer
- Laundry: In Kitchen, Laundry Closet
Features
- Ceiling Fan(s), Eating Space In Kitchen, Laminate Counters, Primary Bedroom Main Floor, Split Bedroom, Walk-In Closet(s)
- Flooring: Ceramic Tile, Luxury Vinyl
- Doors: Sliding Doors, Sliding Doors
- Has fireplace: No
- Furnished: Yes
- Common walls with other units/homes: Corner Unit,End Unit
Interior area
- Total structure area: 1,296
- Total interior livable area: 1,148 sqft
Video & virtual tour
Property
Parking
- Parking features: Garage Door Opener, Guest, Open
- Has garage: Yes
- Has uncovered spaces: Yes
Features
- Levels: One
- Stories: 1
- Patio & porch: Front Porch, Screened
- Exterior features: Irrigation System, Sidewalk
- Pool features: In Ground, Gunite, Heated
- Has view: Yes
- View description: Park/Greenbelt, Pool
Lot
- Size: 8.48 Acres
- Features: City Lot
Details
- Parcel number: 0412021001
- Zoning: RMF3
- Special conditions: None
Construction
Type & style
- Home type: Condo
- Property subtype: Condominium
Materials
- Block
- Foundation: Slab
- Roof: Tile
Condition
- New construction: No
- Year built: 2002
Utilities & green energy
- Sewer: Public Sewer
- Water: Public
- Utilities for property: Public
Community & HOA
Community
- Features: Clubhouse, Community Mailbox, Deed Restrictions, Pool, Sidewalks
- Pet fee: $0 monthly
- Subdivision: L PAVIA
HOA
- Has HOA: No
- Amenities included: Maintenance, Pool, Recreation Facilities
- Services included: Common Area Taxes, Community Pool, Reserve Fund, Fidelity Bond, Insurance, Internet, Maintenance Structure, Maintenance Grounds, Maintenance Repairs, Manager, Pool Maintenance, Recreational Facilities
- HOA fee: $412 monthly
- HOA name: Argus Property Management
- HOA phone: 941-408-7413
Location
- Region: Venice
Financial & listing details
- Price per square foot: $209/sqft
- Annual tax amount: $1,431
- Date on market: 11/19/2026
- Listing terms: Cash,Conventional
- Ownership: Condominium
- Total actual rent: 0
- Road surface type: Paved, Asphalt
Estimated market value
Not available
Estimated sales range
Not available
Not available
Price history
| Date | Event | Price |
|---|---|---|
| 11/19/2026 | Listed for sale | $240,000+20%$209/sqft |
Source:  Stellar MLS #N6146714 Report a problem | ||
| 9/16/2025 | Sold | $200,000-13%$174/sqft |
Source: Stellar MLS #D6143389 Report a problem | ||
| 8/16/2025 | Pending sale | $229,900$200/sqft |
Source: Stellar MLS #D6143389 Report a problem | ||
| 8/12/2025 | Listed for sale | $229,900$200/sqft |
Source: Stellar MLS #D6143389 Report a problem | ||
Public tax history
Tax history is unavailable.
Monthly payment
Est. payment
Payment breakdown
Explore the cost of this home by adjusting the details. Changes won't be saved.Climate risks
Neighborhood: East Venice Ave
Nearby schools
Schools provided by the listing agent
- Elementary: Garden Elementary
- Middle: Venice Area Middle
- High: Venice Senior High
Source: Stellar MLS. This data may not be complete. We recommend contacting the local school district to confirm school assignments for this home.

Similar homes
- $228,9002 bd2 ba1.1k sqft200 MIRABELLA CIRCLE #103, VENICE, FL 34292For Sale
 MLS ID #N6146392, Tim Kelm, PA, COLDWELL BANKER REALTY. Stellar MLS
- $296,9003 bd2 ba1.4k sqft1761 AUBURN LAKES DRIVE #23, VENICE, FL 34292New Construction
 MLS ID #N6146516, Tree Marti, COLDWELL BANKER REALTY. Stellar MLS
- $254,0002 bd2 ba1.1k sqft1100 CAPRI ISLES BOULEVARD #318, VENICE, FL 34292For Sale
 MLS ID #A4710123, Troy Gager, BRIGHT REALTY. Stellar MLS
- $255,0002 bd2 ba1.5k sqft729 BRIGHTSIDE CRESCENT DRIVE #33, VENICE, FL 34293For Sale
 MLS ID #N6146321, Georgeta Tampa-Zavoiu, ELITE PREMIUM REALTY LLC. Stellar MLS
- $300,0002 bd2 ba1.5k sqft900 SAN LINO CIRCLE #921, VENICE, FL 34292For SaleMLS ID #A4670121, Michael Zuppardo, BERKSHIRE HATHAWAY HOMESERVICE. Stellar MLS
- $230,0003 bd2 ba1.6k sqft101 SOUTHAMPTON PLACE N #248, VENICE, FL 34293For SaleMLS ID #N6146320, Georgeta Tampa-Zavoiu, ELITE PREMIUM REALTY LLC. Stellar MLS
- $250,0002 bd2 ba1.1k sqft216 FAIR WINDS DRIVE #216, NOKOMIS, FL 34275For SaleMLS ID #TB8483450, Kyle Noseworthy, REALTY EXPERTS. Stellar MLS
- $271,0002 bd2 ba1k sqft220 SANTA MARIA STREET #338, VENICE, FL 34285For SaleMLS ID #A4699490, Karie Backman, KELLER WILLIAMS ON THE WATER S. Stellar MLS
- $219,0002 bd2 ba1.1k sqft1211 CAPRI ISLES BOULEVARD #14, VENICE, FL 34292For SaleMLS ID #N6145378, Mark Floryjanski, PA, COLDWELL BANKER REALTY. Stellar MLS
- $198,0002 bd2 ba1k sqft335 THREE LAKES LANE #B, VENICE, FL 34285For SaleMLS ID #N6143492, Matthew Greenland, KELLER WILLIAMS ISLAND LIFE REAL ESTATE. Stellar MLS
- $179,9002 bd2 ba948 sqft408 CERROMAR CIRCLE S #132, VENICE, FL 34293For SaleMLS ID #N6146219, Diane Gagnon, EXIT KING REALTY. Stellar MLS
- $250,0002 bd2 ba1.5k sqft883 SHAMROCK BOULEVARD #9, VENICE, FL 34293For SaleMLS ID #N6145460, Rene Richardson, COLDWELL BANKER REALTY. Stellar MLS
- $299,0002 bd2 ba1.3k sqft10042 CROOKED CREEK DRIVE #102, VENICE, FL 34293For SaleMLS ID #NS1089263, Cody Sammons, VENTURE REALTY CO LLC. Stellar MLS
- $250,0002 bd2 ba1k sqft4582 CITATION LANE #D, SARASOTA, FL 34233For SaleMLS ID #A4705998, Barbara Dumbaugh, MICHAEL SAUNDERS & COMPANY. Stellar MLS
- $179,0002 bd2 ba1.1k sqft722 WHITE PINE TREE ROAD #82, VENICE, FL 34285For SaleMLS ID #N6144746, Mitchell Roberts, PA, PARADISE REALTY OF VENICE INC. Stellar MLS
- $349,0002 bd2 ba1.6k sqft318 CLEARBROOK CIRCLE #106, VENICE, FL 34292For SaleMLS ID #N6146539, Sandi Tresh, RE/MAX PALM REALTY OF VENICE. Stellar MLS
- $235,0002 bd2 ba1.1k sqft5744 SABAL TRACE DRIVE #201, NORTH PORT, FL 34287For SaleMLS ID #C7524346, Michelle Brisendine, HARBOR SUN REALTY. Stellar MLS
- $199,0002 bd2 ba1.1k sqft405 PINE HOLLOW CIRCLE #405, ENGLEWOOD, FL 34223For SaleMLS ID #D6149379, Judy Canero, LLC, MICHAEL SAUNDERS & COMPANY. Stellar MLS
- $229,0002 bd2 ba1.1k sqft5216 WILLOW LINKS, SARASOTA, FL 34235For SaleMLS ID #A4711287, Robert Hegedus, FINE PROPERTIES. Stellar MLS
- $275,0002 bd2 ba1.5k sqft2585 CORTENOVA COURT, VENICE, FL 34292For SaleMLS ID #D6143882, Karen Lehmann, RE/MAX ALLIANCE GROUP. Stellar MLS
