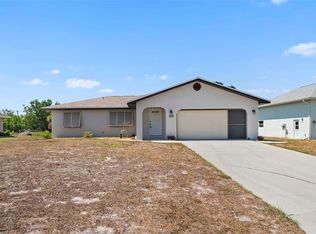
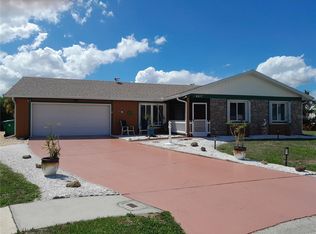
Full price Financing available for this home through our PATH product. Act today and don't miss this incredible opportunity to call this your own HOME. A home with modern upgrades and a prime location is a rare find for this price. It is a 3 bedroom/2 bath Open Split Plan. When you enter the door, you will have a feeling of a brand new home. If you're looking for a quiet, friendly, very maintained neighborhood, then this is the BEST option in that Location, Location! This community is ideal for enjoying the Florida sunshine in comfort and style. The home is in the heart of beautiful "Old Englewood," right off the gorgeous beaches of the SW Gulf Coast and just 10 minutes from Venice and a short bike ride to Dearborn Street! The BIG things always matter the most: NEW ROOF, NEW A/C SYSTEM, NEW KITCHEN, NEW BOTH BATHROOMS, and entire home vinyl water-resistant floors and all windows and doors with hurricane shutters. Unique and special features include sliding Hurricane shutters that are on the strongest level to protect this home forever and not only secure all the windows but entire front porch and back house lanai, as well as sliding glass doors that have those hurricane shutters easy to slide in. Pool with screened-in cage with concrete tiles, lanai, and deck. Kitchen cabinets and granite Countertops installed 2024. Brand New Garage Door 2025, Remote-controlled ceiling fan/light combo in living room. This home has so many potential uses, from a year-round home to a seasonal residence. Master Bedroom, including 2 walk-in closets, a beautiful Tile large shower(3-4 bodies-Fit), and a Separate area with 2 new vanities. On the other side of the home, pass through the updated kitchen that also overlooks the family room area with an extended breakfast bar top counter space that allows for perfect entertaining and extra seating! The Guest bathroom has a large shower as well. The pool area has a separate jacuzzi next to the pool with plenty of room for lounging and soaking up the warm Florida rays! The covered lanai adds to the outdoor living feel with a separate sitting area off of the Master Bedroom as well as plenty of space for dining and entertaining as you enjoy the stunning Florida sunsets and "cotton candy" skies! Make your decision TODAY. Ideally situated near Englewood Hospital, the YMCA, and the stunning Gulf beaches, this property offers the perfect blend of convenience and tranquility. Pine Lakes is a community with an optional HOA of $10 a month used to maintain community entrance walls. This is an opportunity of a lifetime to own an updated, spacious, high-ceiling, pool home, just minutes from the seawater. Very good chance to buy this home with immediate equity, and you can see all details on comparable homes sold in this small community in the last few months in the Home INFO box at the driveway. Come to take it before someone else does.
For sale
Price cut: $1.1K (8/23)
$401,900
26 CLINTWOOD AVENUE, ENGLEWOOD, FL 34223
3beds
1,834sqft
Single Family Residence
Built in 1990
0.33 Acres Lot
$388,600 Zestimate®
$219/sqft
$10/mo HOA
What's special
Modern upgradesNew roofNew both bathroomsNew kitchen
- 305 days
- 1,396
- 102
Zillow last checked:
Listing updated:
Listed by:
Dan Lanhaus 727-992-3435,
DALTON WADE INC 888-668-8283
Source: Stellar MLS,MLS#: TB8441937 Originating MLS: Suncoast Tampa
Originating MLS: Suncoast Tampa
Facts & features
Interior
Bedrooms & bathrooms
- Bedrooms: 3
- Bathrooms: 2
- Full bathrooms: 2
Primary bedroom
- Features: Walk-In Closet(s)
- Level: First
- Area: 252 Square Feet
- Dimensions: 14x18
Bedroom 2
- Features: Walk-In Closet(s)
- Level: First
- Area: 195 Square Feet
- Dimensions: 13x15
Bedroom 3
- Features: Walk-In Closet(s)
- Level: First
- Area: 192 Square Feet
- Dimensions: 12x16
Primary bathroom
- Features: Built-in Closet
- Level: First
- Area: 112 Square Feet
- Dimensions: 8x14
Kitchen
- Level: First
- Area: 112 Square Feet
- Dimensions: 8x14
Living room
- Level: First
- Area: 576 Square Feet
- Dimensions: 18x32
Heating
- Central
Cooling
- Central Air
Appliances
- Included: Dishwasher, Electric Water Heater, Microwave, Range, Refrigerator, Tankless Water Heater
- Laundry: Electric Dryer Hookup, Inside, Washer Hookup
Features
- Split Bedroom, Thermostat
- Flooring: Luxury Vinyl
- Doors: Outdoor Shower, Sliding Doors
- Windows: Hurricane Shutters
- Has fireplace: No
Interior area
- Total structure area: 2,634
- Total interior livable area: 1,834 sqft
Video & virtual tour
Property
Parking
- Total spaces: 2
- Parking features: Driveway
- Attached garage spaces: 2
- Has uncovered spaces: Yes
Features
- Levels: One
- Stories: 1
- Patio & porch: Front Porch, Patio, Screened
- Exterior features: Lighting, Outdoor Shower, Rain Gutters
- Has private pool: Yes
- Pool features: Gunite, In Ground, Screen Enclosure
- Has view: Yes
- View description: Pool
Lot
- Size: 0.33 Acres
Details
- Parcel number: 0494130042
- Zoning: RSF3
- Special conditions: None
Construction
Type & style
- Home type: SingleFamily
- Property subtype: Single Family Residence
Materials
- Block, Concrete
- Foundation: Slab
- Roof: Shingle
Condition
- New construction: No
- Year built: 1990
Utilities & green energy
- Sewer: Public Sewer
- Water: Public
- Utilities for property: Electricity Connected, Public, Sewer Connected, Water Connected
Community & HOA
Community
- Pet fee: $0 monthly
- Subdivision: PINE LAKE DEV
HOA
- Has HOA: Yes
- HOA fee: $10 monthly
Location
- Region: Englewood
Financial & listing details
- Price per square foot: $219/sqft
- Tax assessed value: $109,400
- Annual tax amount: $1,846
- Date on market: 10/27/2025
- Cumulative days on market: 299 days
- Listing terms: Cash,Conventional,FHA,Private Financing Available,USDA Loan,VA Loan
- Ownership: Fee Simple
- Total actual rent: 0
- Electric utility on property: Yes
- Road surface type: Asphalt
Estimated market value
$388,600
$369,000 - $408,000
$3,405/mo
Price history
| Date | Event | Price |
|---|---|---|
| 8/23/2026 | Price change | $401,900-0.3%$219/sqft |
Source:  Stellar MLS #TB8441937 Report a problem Stellar MLS #TB8441937 Report a problem | ||
| 7/24/2026 | Price change | $403,000-2.4%$220/sqft |
Source: Stellar MLS #TB8441937 Report a problem | ||
| 7/2/2026 | Price change | $413,000-1.4%$225/sqft |
Source: Stellar MLS #TB8441937 Report a problem | ||
| 5/27/2026 | Price change | $419,000+1.3%$228/sqft |
Source: Stellar MLS #TB8441937 Report a problem | ||
| 5/3/2026 | Price change | $413,600+1%$226/sqft |
Source: Stellar MLS #TB8441937 Report a problem | ||
| 3/25/2026 | Price change | $409,690+2.4%$223/sqft |
Source: Stellar MLS #TB8441937 Report a problem | ||
| 3/17/2026 | Price change | $399,900-1.7%$218/sqft |
Source: Stellar MLS #TB8441937 Report a problem | ||
| 3/8/2026 | Price change | $406,900-0.7%$222/sqft |
Source: Stellar MLS #TB8441937 Report a problem | ||
| 3/6/2026 | Price change | $409,600-0.1%$223/sqft |
Source: Stellar MLS #TB8441937 Report a problem | ||
| 3/4/2026 | Listed for rent | $3,690$2/sqft |
Source: Stellar MLS #TB8482658 Report a problem | ||
| 3/3/2026 | Price change | $409,900-13.5%$224/sqft |
Source: Stellar MLS #TB8441937 Report a problem | ||
| 2/24/2026 | Price change | $473,900+14.5%$258/sqft |
Source: Stellar MLS #TB8441937 Report a problem | ||
| 2/23/2026 | Price change | $413,900-0.2%$226/sqft |
Source: Stellar MLS #TB8441937 Report a problem | ||
| 1/17/2026 | Price change | $414,600-1.2%$226/sqft |
Source: Stellar MLS #TB8441937 Report a problem | ||
| 1/4/2026 | Price change | $419,690-1%$229/sqft |
Source: Stellar MLS #TB8441937 Report a problem | ||
| 12/21/2025 | Price change | $423,900-0.4%$231/sqft |
Source: Stellar MLS #TB8441937 Report a problem | ||
| 12/17/2025 | Price change | $425,600-1%$232/sqft |
Source: Stellar MLS #TB8441937 Report a problem | ||
| 12/13/2025 | Price change | $429,900-0.9%$234/sqft |
Source: Stellar MLS #TB8441937 Report a problem | ||
| 12/7/2025 | Price change | $433,600-0.5%$236/sqft |
Source: Stellar MLS #TB8441937 Report a problem | ||
| 12/6/2025 | Price change | $435,900-0.8%$238/sqft |
Source: Stellar MLS #TB8441937 Report a problem | ||
| 11/29/2025 | Price change | $439,600+1.1%$240/sqft |
Source: Stellar MLS #TB8441937 Report a problem | ||
| 11/28/2025 | Price change | $435,000-0.9%$237/sqft |
Source: Stellar MLS #TB8441937 Report a problem | ||
| 11/11/2025 | Price change | $439,000-2.2%$239/sqft |
Source: Stellar MLS #TB8441937 Report a problem | ||
| 11/7/2025 | Price change | $449,000-0.2%$245/sqft |
Source: Stellar MLS #TB8441937 Report a problem | ||
| 11/2/2025 | Listed for sale | $449,900+192.1%$245/sqft |
Source: Stellar MLS #TB8441937 Report a problem | ||
| 6/5/2023 | Sold | $154,000+0.7%$84/sqft |
Source: Public Record Report a problem | ||
| 6/30/2000 | Sold | $153,000$83/sqft |
Source: Public Record Report a problem | ||
Public tax history
| Year | Property taxes | Tax assessment |
|---|---|---|
| 2025 | $1,957 +6% | $109,400 +6.9% |
| 2024 | $1,846 +108.8% | $102,300 +111.4% |
| 2023 | $884 -52.1% | $48,392 -66.1% |
| 2022 | $1,845 +4.3% | $142,583 +3% |
| 2021 | $1,770 -2.5% | $138,430 +1.4% |
| 2020 | $1,815 -6.7% | $136,519 +2.3% |
| 2019 | $1,945 | $133,450 +1.9% |
| 2018 | $1,945 +3.4% | $130,962 +2.1% |
| 2017 | $1,880 +0.9% | $128,268 -26.6% |
| 2016 | $1,864 +0.9% | $174,700 +11.8% |
| 2015 | $1,847 -0.1% | $156,200 +28.1% |
| 2014 | $1,850 +0.4% | $121,938 |
| 2013 | $1,843 +2.4% | $121,938 +1.7% |
| 2012 | $1,799 -5.4% | $119,900 -7.3% |
| 2011 | $1,902 -8.3% | $129,300 -7.3% |
| 2010 | $2,074 +3.6% | $139,500 -2.6% |
| 2009 | $2,002 | $143,225 +0.1% |
| 2008 | $2,002 -4.1% | $143,082 +3% |
| 2007 | $2,089 | $138,915 +2.5% |
| 2006 | -- | $135,527 +3% |
| 2005 | -- | $131,580 +3% |
| 2004 | $2,131 -0.5% | $127,748 +1.9% |
| 2003 | $2,141 +0.2% | $125,366 +2.4% |
| 2002 | $2,137 +22.4% | $122,428 +1.6% |
| 2001 | $1,746 +13.6% | $120,500 +13% |
| 2000 | $1,536 | $106,661 |
Find assessor info on the county website
Monthly payment
Est. payment
Payment breakdown
Explore the cost of this home by adjusting the details. Changes won't be saved.Climate risks
Neighborhood: 34223
Nearby schools
Schools provided by the listing agent
- Elementary: Englewood Elementary
- Middle: L.A. Ainger Middle
- High: Lemon Bay High
Source: Stellar MLS. This data may not be complete. We recommend contacting the local school district to confirm school assignments for this home.

Similar homes
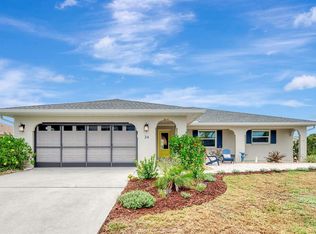
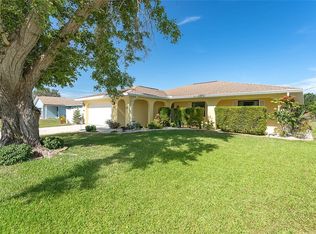
- $394,5003 bd2 ba1.8k sqft1713 WALDEN COURT, ENGLEWOOD, FL 34224For Sale
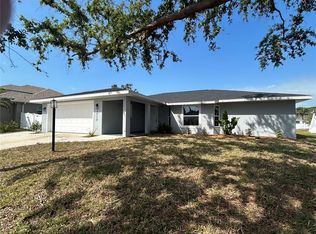
 MLS ID #W7873655, Derek Venema, LAST FRONTIER REAL ESTATE & IN. Stellar MLS
 - $399,9006 bd4 ba2.2k sqft9232 ANITA AVENUE, ENGLEWOOD, FL 34224For Sale
 MLS ID #A4703084, Mickey Schweitzer, MS REALTY MICKEY SCHWEITZER & ASSOCIATES LLC. Stellar MLS
 - $398,9003 bd3 ba1.7k sqft112 ANTILLA ROAD, NORTH PORT, FL 34287For Sale
 MLS ID #C7525972, Stacy Scraper, RE/MAX PALM REALTY. Stellar MLS
 - $375,0003 bd2 ba1.4k sqft6417 KLAUS COURT, PORT CHARLOTTE, FL 33981For Sale
 MLS ID #O6430473, Daniel Robinson, HOUWZER INC. Stellar MLS
 - $375,0002 bd2 ba1.7k sqft44 SANDSTONE CIRCLE, VENICE, FL 34293For SaleMLS ID #A4701377, Michael Klancnik, BRIGHT REALTY. Stellar MLS
- $239,0003 bd2 ba1.3k sqft829 E 4TH STREET, ENGLEWOOD, FL 34223For SaleMLS ID #O6400871, Karen Albright, OPENDOOR BROKERAGE LLC. Stellar MLS
- $345,6783 bd2 ba1.2k sqft1016 KIMBALL ROAD, VENICE, FL 34293AuctionMLS ID #N6145426, Paula Van De Ree, NEAL VAN DE REE & ASSOCIATES. Stellar MLS
- $350,0004 bd2 ba1.7k sqft1685 SHADOW LANE, ENGLEWOOD, FL 34224For SaleMLS ID #C7529437, Chadwick Knight, REALTY ONE GROUP MVP. Stellar MLS
- $425,0003 bd2 ba2.3k sqft13 SEAWARD CIRCLE, PLACIDA, FL 33946For SaleMLS ID #A4698821, Karl Helbig, SUNREAL ESTATE INC. Stellar MLS
- $375,0003 bd3 ba1.2k sqft1159 FUNDY ROAD, VENICE, FL 34293For SaleMLS ID #O6396790, Yorky Corcho, LA ROSA REALTY CW PROPERTIES L. Stellar MLS
- $390,0003 bd2 ba2.1k sqft8357 DENARGO ROAD, NORTH PORT, FL 34287For SaleMLS ID #A4694578, Diane McDonald, BRIGHT REALTY. Stellar MLS
- $389,0003 bd2 ba1.7k sqft2927 BELLEVILLE TERRACE, NORTH PORT, FL 34286For SaleMLS ID #C7527090, AL Boldu, ANYTIME REALTY LLC. Stellar MLS
- $374,9003 bd2 ba1.6k sqft337 CHANDLER ROAD, NOKOMIS, FL 34275For SaleMLS ID #A4701796, Cari Ralph, CARMEL PROPERTIES. Stellar MLS
- $298,0003 bd2 ba1.3k sqft700 SOUTH VENICE BOULEVARD, VENICE, FL 34293For SaleMLS ID #D6148356, Kristen Conti, PA, PEACOCK PREMIER PROPERTIES LLC. Stellar MLS
- $330,0002 bd2 ba1.3k sqft9359 CASA GRANDE AVENUE, ENGLEWOOD, FL 34224For SaleMLS ID #A4691606, Tom Wentzel, FINE PROPERTIES. Stellar MLS
- $349,5002 bd2 ba1.4k sqft(Undisclosed Address), VENICE, FL 34293For SaleMLS ID #N6145266, Eka Hilgenberg, GENS REAL ESTATE AND PROPERTY MANAGEMENT. Stellar MLS
- $349,9004 bd2 ba1.6k sqft11034 CARNEGIE AVE., ENGLEWOOD, FL 34224For SaleMLS ID #C7529222, Ashley Davis, RE/MAX ALLIANCE GROUP. Stellar MLS
- $365,0003 bd2 ba1.6k sqft22450 PEACHLAND BOULEVARD, PORT CHARLOTTE, FL 33954For SaleMLS ID #A4683139, Sarah Woppman, TOWN & COUNTRY PROPERTIES OF FL. Stellar MLS
- $365,0003 bd2 ba2.1k sqft373 DORCHESTER STREET, PORT CHARLOTTE, FL 33954For SaleMLS ID #C7528016, Kristin Leeper, KW PEACE RIVER PARTNERS. Stellar MLS
- $379,0003 bd3 ba2.2k sqft1389 TIMBERHILL STREET, NORTH PORT, FL 34288For SaleMLS ID #C7524725, Lisa Lombardo, CENTURY 21 SUNBELT REALTY. Stellar MLS
