LOVELY REMODELED GOLF COURSE FRONT HOME LOCATED IN CAPE HAZE. PLENTY OF ROOM IN THE BACKYARD FOR A POOL. THE HOME FEATURES A NEW CROWN SANIBEL BARREL TILE ROOF, NEW HURRICANE-RATED GARAGE DOOR AND NEW OPENER, ALL NEW STAINLESS STEEL APPLIANCES, NEW CEILING FANS AND LIGHT FIXTURES, NEW WOOD PLANK STYLE LAMINATE FLOOR, AND A FRESHLY PAINTED NEUTRAL GRAY SCREEN INTERIOR COLOR. NEW LANDSCAPE. THE LARGE REAR PATIO IS COVERED AND HAS A STELLAR VIEW OF THEGOLF COURSE AND LAKE. THE SLIDING GLASS DOORS ALLOW YOU TO OPEN THE HOME UP AND ENJOY THE OUTDOOR AIR. COME DRINK YOUR FAVORITE BEVERAGE AND WATCH ALLTHE TROPICAL BIRDS COME TO PLAY. CLOSE TO THE GULF BEACHES OF BOCA GRANDE AND ENGLEWOOD. 5 MINUTES FROM BOAT RAMP CLOSE TO PUBLIX. PLENTY OF ROOM FOR A POOL IN THE BACKYARD OVERLOOKING THE GOLF COURSE AND LAKE WORLD-CLASS BOATING AND FISHING. MILES OF BIKE AND GOLF CART TRAILS. COME ENJOY THE SALT LIFE
For sale
Price cut: $10K (8/25)
$425,000
13 SEAWARD CIRCLE, PLACIDA, FL 33946
3beds
2,308sqft
Single Family Residence
Built in 1989
0.27 Acres Lot
$406,100 Zestimate®
$184/sqft
$24/mo HOA
What's special
New landscape
- 105 days
- 465
- 23
Zillow last checked:
Listing updated:
Listed by:
Karl Helbig 941-376-7653,
SUNREAL ESTATE INC 941-376-7653
Source: Stellar MLS,MLS#: A4698821 Originating MLS: Sarasota - Manatee
Originating MLS: Sarasota - Manatee
Facts & features
Interior
Bedrooms & bathrooms
- Bedrooms: 3
- Bathrooms: 2
- Full bathrooms: 2
Rooms
- Room types: Family Room, Living Room, Utility Room
Primary bedroom
- Features: Walk-In Closet(s)
- Level: First
- Area: 252 Square Feet
- Dimensions: 18x14
Bedroom 2
- Features: Built-in Closet
- Level: First
- Area: 168 Square Feet
- Dimensions: 14x12
Bedroom 3
- Features: Built-in Closet
- Level: First
- Area: 180 Square Feet
- Dimensions: 15x12
Primary bathroom
- Features: Dual Sinks, Tub with Separate Shower Stall
- Level: First
- Area: 168 Square Feet
- Dimensions: 14x12
Balcony porch lanai
- Level: First
- Area: 442 Square Feet
- Dimensions: 34x13
Dining room
- Level: First
- Area: 168 Square Feet
- Dimensions: 14x12
Family room
- Level: First
- Area: 266 Square Feet
- Dimensions: 19x14
Kitchen
- Level: First
- Area: 196 Square Feet
- Dimensions: 14x14
Living room
- Level: First
- Area: 546 Square Feet
- Dimensions: 26x21
Heating
- Electric
Cooling
- Central Air
Appliances
- Included: Dishwasher, Disposal, Electric Water Heater, Microwave, Range, Refrigerator
- Laundry: Inside, Laundry Room
Features
- Cathedral Ceiling(s), Ceiling Fan(s), Solid Surface Counters, Solid Wood Cabinets, Vaulted Ceiling(s), Walk-In Closet(s)
- Flooring: Laminate, Tile
- Doors: Sliding Doors
- Has fireplace: No
Interior area
- Total structure area: 3,445
- Total interior livable area: 2,308 sqft
Video & virtual tour
Property
Parking
- Total spaces: 2
- Parking features: Garage - Attached
- Attached garage spaces: 2
Features
- Levels: One
- Stories: 1
- Patio & porch: Covered, Deck, Patio, Porch, Screened
- Has view: Yes
- View description: Golf Course, Trees/Woods, Lake
- Has water view: Yes
- Water view: Lake
Lot
- Size: 0.27 Acres
- Dimensions: 39 x 115 x 144 x 130
- Features: Cul-De-Sac, Irregular Lot, On Golf Course
- Residential vegetation: Mature Landscaping
Details
- Parcel number: 422002102006
- Zoning: RSF3.5
- Special conditions: None
Construction
Type & style
- Home type: SingleFamily
- Architectural style: Florida
- Property subtype: Single Family Residence
Materials
- Block, Stucco
- Foundation: Stem Wall
- Roof: Tile
Condition
- Completed
- New construction: No
- Year built: 1989
Utilities & green energy
- Sewer: Public Sewer
- Water: Public
- Utilities for property: Cable Connected, Electricity Connected, Sewer Connected, Sprinkler Well, Street Lights, Underground Utilities, Water Connected
Green energy
- Energy efficient items: HVAC, Water Heater
- Indoor air quality: No Smoking-Interior Buildg
- Water conservation: Fl. Friendly/Native Landscape
Community & HOA
Community
- Features: Deed Restrictions
- Security: Smoke Detector(s)
- Pet fee: $0 monthly
- Subdivision: CAPE HAZE WINDWARD
HOA
- Has HOA: Yes
- HOA fee: $24 monthly
- HOA name: Barbara Thomas / Grande Property Services
- HOA phone: 941-697-9722
Location
- Region: Placida
Financial & listing details
- Price per square foot: $184/sqft
- Tax assessed value: $369,167
- Annual tax amount: $6,363
- Date on market: 7/2/2026
- Cumulative days on market: 105 days
- Listing terms: Cash,Conventional,Lease Option,Lease Purchase,Owner May Carry
- Ownership: Fee Simple
- Total actual rent: 0
- Electric utility on property: Yes
- Road surface type: Paved, Asphalt
Estimated market value
$406,100
$386,000 - $426,000
$4,156/mo
Price history
| Date | Event | Price |
|---|---|---|
| 8/25/2026 | Price change | $425,000-2.3%$184/sqft |
Source:  Stellar MLS #A4698821 Report a problem Stellar MLS #A4698821 Report a problem | ||
| 7/26/2026 | Price change | $435,000-3.3%$188/sqft |
Source: Stellar MLS #A4698821 Report a problem | ||
| 7/2/2026 | Listed for sale | $450,000$195/sqft |
Source: Stellar MLS #A4698821 Report a problem | ||
| 5/1/2026 | Listing removed | $450,000$195/sqft |
Source: Stellar MLS #A4680906 Report a problem | ||
| 3/26/2026 | Price change | $450,000-3.2%$195/sqft |
Source: Stellar MLS #A4680906 Report a problem | ||
| 3/10/2026 | Price change | $465,000-2.1%$201/sqft |
Source: Stellar MLS #A4680906 Report a problem | ||
| 3/3/2026 | Price change | $475,000-2.1%$206/sqft |
Source: Stellar MLS #A4680906 Report a problem | ||
| 2/2/2026 | Listed for sale | $485,000+11.5%$210/sqft |
Source: Stellar MLS #A4680906 Report a problem | ||
| 3/13/2025 | Listing removed | $435,000$188/sqft |
Source: Stellar MLS #A4587328 Report a problem | ||
| 2/24/2025 | Price change | $435,000-2.2%$188/sqft |
Source: Stellar MLS #A4587328 Report a problem | ||
| 2/20/2025 | Price change | $445,000-1.1%$193/sqft |
Source: Stellar MLS #A4587328 Report a problem | ||
| 1/28/2025 | Listed for sale | $450,000$195/sqft |
Source: Stellar MLS #A4587328 Report a problem | ||
| 1/28/2025 | Pending sale | $450,000$195/sqft |
Source: Stellar MLS #A4587328 Report a problem | ||
| 12/20/2024 | Price change | $450,000-1.2%$195/sqft |
Source: Stellar MLS #A4587328 Report a problem | ||
| 12/18/2024 | Price change | $455,555-1%$197/sqft |
Source: Stellar MLS #A4587328 Report a problem | ||
| 12/14/2024 | Price change | $460,000-1.1%$199/sqft |
Source: Stellar MLS #A4587328 Report a problem | ||
| 11/13/2024 | Price change | $465,000-2.1%$201/sqft |
Source: Stellar MLS #A4587328 Report a problem | ||
| 9/26/2024 | Listed for sale | $475,000$206/sqft |
Source: Stellar MLS #A4587328 Report a problem | ||
| 9/21/2024 | Pending sale | $475,000$206/sqft |
Source: Stellar MLS #A4587328 Report a problem | ||
| 7/26/2024 | Listed for sale | $475,000$206/sqft |
Source: Stellar MLS #A4587328 Report a problem | ||
| 7/12/2024 | Pending sale | $475,000$206/sqft |
Source: Stellar MLS #A4587328 Report a problem | ||
| 5/23/2024 | Price change | $475,000-1%$206/sqft |
Source: Stellar MLS #A4587328 Report a problem | ||
| 4/29/2024 | Price change | $479,900-3.1%$208/sqft |
Source: Stellar MLS #A4587328 Report a problem | ||
| 4/6/2024 | Price change | $495,000-1%$214/sqft |
Source: Stellar MLS #A4587328 Report a problem | ||
| 3/12/2024 | Listed for sale | $499,900+32.2%$217/sqft |
Source: Stellar MLS #A4587328 Report a problem | ||
| 6/22/2022 | Sold | $378,100+26%$164/sqft |
Source: Public Record Report a problem | ||
| 1/13/2005 | Sold | $300,000$130/sqft |
Source: Public Record Report a problem | ||
Public tax history
| Year | Property taxes | Tax assessment |
|---|---|---|
| 2025 | $6,629 -5.3% | $369,167 -8% |
| 2024 | $7,002 +5.2% | $401,296 +9.6% |
| 2023 | $6,653 +9.1% | $365,986 +17.7% |
| 2022 | $6,101 +11.6% | $310,873 +10% |
| 2021 | $5,467 +3% | $282,612 +3.7% |
| 2020 | $5,308 +1.6% | $272,448 +1.5% |
| 2019 | $5,226 +15.2% | $268,331 +6.6% |
| 2018 | $4,535 | $251,831 -9.3% |
| 2017 | $4,535 -9.7% | $277,619 +3.4% |
| 2016 | $5,022 +0.5% | $268,497 +10% |
| 2015 | $4,997 +8.9% | $244,088 +3.2% |
| 2014 | $4,589 +21.8% | $236,490 -6.9% |
| 2013 | $3,768 +2% | $253,983 -6.2% |
| 2012 | $3,694 -6.4% | $270,873 |
| 2011 | $3,948 -0.5% | $270,873 +1.2% |
| 2010 | $3,968 +1.5% | $267,768 -4.7% |
| 2009 | $3,910 | $280,870 -14.6% |
| 2007 | -- | $328,868 +126.6% |
| 2002 | $2,260 +2% | $145,107 +1.6% |
| 2001 | $2,215 +3% | $142,822 +3% |
| 2000 | $2,150 | $138,662 |
Find assessor info on the county website
Monthly payment
Est. payment
Payment breakdown
Explore the cost of this home by adjusting the details. Changes won't be saved.Climate risks
Neighborhood: 33946
Nearby schools
Schools provided by the listing agent
- Elementary: Englewood Elementary
- Middle: L.A. Ainger Middle
- High: Lemon Bay High
Source: Stellar MLS. This data may not be complete. We recommend contacting the local school district to confirm school assignments for this home.
Similar homes
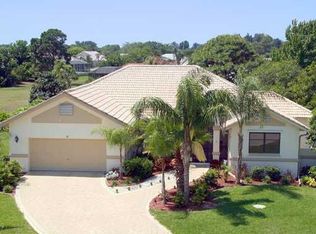
- $399,0003 bd2 ba1.8k sqft12 TEE VIEW COURT, ROTONDA WEST, FL 33947For Sale

 MLS ID #D6148524, Lu Cotta, LU RAMSAY COTTA, REAL ESTATE. Stellar MLS
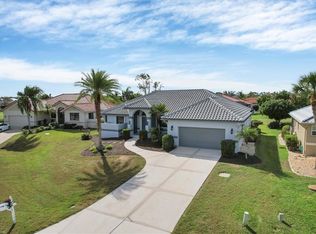
 - $400,0003 bd2 ba2.5k sqft110 MARINER LANE, ROTONDA WEST, FL 33947For Sale
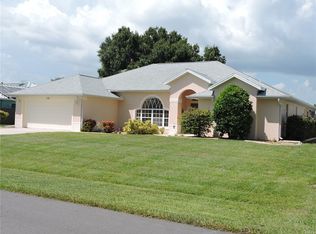 MLS ID #V4950348, Lynn Byrne, 1ST FLORIDA REALTY LLC. Stellar MLS
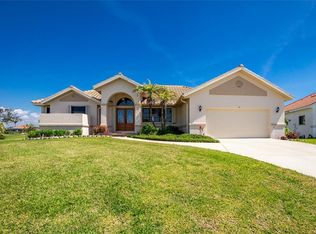
 - $346,4003 bd2 ba1.7k sqft7096 TICONDEROGA STREET, ENGLEWOOD, FL 34224For Sale
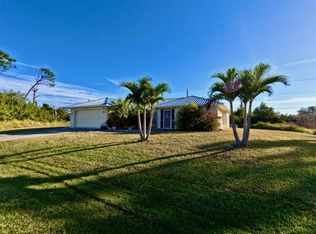 MLS ID #A4709518, Cliff Glansen, FLATFEE.COM. Stellar MLS
 - $399,0003 bd2 ba1.6k sqft11 BROADMOOR LANE, ROTONDA WEST, FL 33947For Sale
 MLS ID #D6148501, Terry Long, TALL PINES REALTY. Stellar MLS
 - $369,0003 bd2 ba1.7k sqft435 ROTONDA CIRCLE, ROTONDA WEST, FL 33947For SaleMLS ID #D6148997, Richard Darakjian, TALL PINES REALTY. Stellar MLS
- $499,0003 bd3 ba2.3k sqft10420 CORAL LANDINGS LANE #115, PLACIDA, FL 33946For SaleMLS ID #A4688932, Bill Williams, FLORIDA DREAMIN' REALTY GROUP INC. Stellar MLS
- $479,9003 bd3 ba1.8k sqft640 BOUNDARY BOULEVARD, ROTONDA WEST, FL 33947For SaleMLS ID #D6147397, Maria Claudio, EDGERTON REALTY & DEVELOPMENT,LLC. Stellar MLS
- $370,0184 bd4 ba2.6k sqft10600 LEMON CREEK LOOP #101, ENGLEWOOD, FL 34224For SaleMLS ID #C7526046, Helene Panaretos, SELLSTATE PRIORITY REALTY. Stellar MLS
- $385,0003 bd3 ba1.3k sqft7143 SUSSEX LANE, ENGLEWOOD, FL 34224For SaleMLS ID #TB8550761, Stephen Hachey, FLAT FEE MLS REALTY. Stellar MLS
- $589,0003 bd2 ba1.5k sqft9580 ALMIRATE COURT, PLACIDA, FL 33946For SaleMLS ID #D6142036, Barbara Jo Pendergrass, TARPON REAL ESTATE, INC.. Stellar MLS
- $375,0003 bd2 ba1.8k sqft8351 CREEKVIEW LN, ENGLEWOOD, FL 34224For SaleMLS ID #A4705646, Karin Heitmann, BAY BREEZE INTL REALTY. Stellar MLS
- $430,0003 bd2 ba1.6k sqft5226 NEVILLE TERRACE, PORT CHARLOTTE, FL 33981For SaleMLS ID #C7528697, Paula McCarthy, CENTURY 21 SUNBELT REALTY. Stellar MLS
- $370,0003 bd2 ba1.7k sqft4732 FLINT DRIVE, NORTH PORT, FL 34286For SaleMLS ID #W7890182, Judi Pobst, KELLER WILLIAMS REALTY- PALM HARBOR. Stellar MLS
- $399,5003 bd2 ba1.5k sqft141 HERCULES DRIVE, ROTONDA WEST, FL 33947For SaleMLS ID #D6148735, Samantha Pearson, BREAKWATER REALTY GROUP LLC. Stellar MLS
- $394,5003 bd2 ba1.8k sqft1713 WALDEN COURT, ENGLEWOOD, FL 34224For SaleMLS ID #W7873655, Derek Venema, LAST FRONTIER REAL ESTATE & IN. Stellar MLS
- $420,0003 bd2 ba1.3k sqft7076 NICHOLS STREET, ENGLEWOOD, FL 34224For SaleMLS ID #A4639485, Moe Mossa, SAVVY AVENUE, LLC. Stellar MLS
- $429,0003 bd2 ba1.7k sqft14281 Pacosin Ct, Bokeelia, FL 33922For Sale
 MLS ID #2026029237, Deborah Groll, Century 21 Tri Power Realty. Florida Gulf Coast MLS
 - $369,9003 bd2 ba1.4k sqft6417 KLAUS COURT, PORT CHARLOTTE, FL 33981For SaleMLS ID #O6430473, Daniel Robinson, HOUWZER INC. Stellar MLS
- $420,0004 bd2 ba2.3k sqft3405 VIVIAN ROAD, NORTH PORT, FL 34288For SaleMLS ID #TB8554866, Janai Hernandez, REALTY ONE GROUP ADVANTAGE. Stellar MLS
