Welcome to this meticulously maintained waterfront home offering 2,515 Sq. Ft. under air. Built in 2006, this spacious 3-bedroom, 2-bath residence has been thoughtfully updated. You will appreciate the bright, open-concept design with vaulted ceilings, natural light, and expansive living spaces. The updated kitchen features Corian countertops, a convenient breakfast bar, brand-new LG kitchen appliances (2024) and a breakfast nook with a large bay window overlooking the water. A true highlight of the home is the spectacular glass-enclosed Florida Room, completed in 2012. This inviting space offers year-round enjoyment and is equipped with a new Mitsubishi mini-split system (2025). The home has been exceptionally cared for with numerous recent improvements, including: New roof (2022) Exterior professionally painted (June 2026) New kitchen appliances (2024) Mitsubishi mini-split in Florida Room (2025) Air ducts professionally cleaned (2025) HVAC system (2017) Water heater (2020) Additional features include an irrigation system (new irrigation pump August 2026), drawing water directly from the canal, a reinforced garage door designed for enhanced wind resistance, a spacious two-car garage featuring bright LED lighting and a no-leased Water Softener. Rotonda West offers an outstanding golf lifestyle with five inclusive golf courses available through your annual golf membership program, scenic walking and biking nature trails, parks, and numerous community activities. This is a Move-in-Ready home which is competitively priced at under $155/Sq. Ft.
For sale
Price cut: $5K (8/31)
$384,500
110 MARINER LANE, ROTONDA WEST, FL 33947
3beds
2,515sqft
Single Family Residence
Built in 2006
9,999 Square Feet Lot
$370,900 Zestimate®
$153/sqft
$16/mo HOA
What's special
Corian countertopsNo-leased water softenerVaulted ceilingsSpectacular glass-enclosed florida roomBright open-concept designMeticulously maintained waterfront homeNatural light
- 38 days
- 446
- 7
Likely to sell faster than
Zillow last checked:
Listing updated:
Listed by:
Lynn Byrne 386-566-7503,
1ST FLORIDA REALTY LLC 386-676-5700
Source: Stellar MLS,MLS#: V4950348 Originating MLS: West Volusia
Originating MLS: West Volusia
Facts & features
Interior
Bedrooms & bathrooms
- Bedrooms: 3
- Bathrooms: 2
- Full bathrooms: 2
Primary bedroom
- Features: Ceiling Fan(s), Walk-In Closet(s)
- Level: First
- Area: 247 Square Feet
- Dimensions: 13x19
Florida room
- Level: First
- Area: 616 Square Feet
- Dimensions: 22x28
Kitchen
- Level: First
- Area: 130 Square Feet
- Dimensions: 13x10
Living room
- Level: First
- Area: 462 Square Feet
- Dimensions: 22x21
Heating
- Central, Electric
Cooling
- Central Air, Ductless
Appliances
- Included: Dishwasher, Disposal, Dryer, Electric Water Heater, Microwave, Range, Refrigerator, Water Softener
- Laundry: Inside
Features
- Ceiling Fan(s), High Ceilings, Open Floorplan, Primary Bedroom Main Floor, Vaulted Ceiling(s), Walk-In Closet(s)
- Flooring: Carpet, Tile
- Doors: Sliding Doors
- Has fireplace: No
Interior area
- Total structure area: 3,531
- Total interior livable area: 2,515 sqft
Video & virtual tour
Property
Parking
- Total spaces: 2
- Parking features: Garage - Attached
- Attached garage spaces: 2
- Details: Garage Dimensions: 20X21
Features
- Levels: One
- Stories: 1
- Patio & porch: Rear Porch, Screened
- Exterior features: Irrigation System, Rain Gutters
- Has view: Yes
- View description: Canal
- Has water view: Yes
- Water view: Canal
- Waterfront features: Canal - Freshwater, Freshwater Canal Access, No Wake Zone
Lot
- Size: 9,999 Square Feet
- Features: Near Golf Course
Details
- Parcel number: 412023205009
- Zoning: RSF5
- Special conditions: None
Construction
Type & style
- Home type: SingleFamily
- Property subtype: Single Family Residence
Materials
- Block, Stucco
- Foundation: Slab
- Roof: Shingle
Condition
- New construction: No
- Year built: 2006
Utilities & green energy
- Sewer: Public Sewer
- Water: Canal/Lake For Irrigation, Public
- Utilities for property: BB/HS Internet Available, Cable Available, Electricity Connected, Sewer Connected
Community & HOA
Community
- Features: Dock, Clubhouse, Deed Restrictions, Golf Carts OK, Golf, Park
- Pet fee: $0 monthly
- Subdivision: ROTONDA WEST PINEHURST
HOA
- Has HOA: Yes
- Amenities included: Recreation Facilities, Trail(s)
- HOA fee: $16 monthly
- HOA name: NA
Location
- Region: Rotonda West
Financial & listing details
- Price per square foot: $153/sqft
- Tax assessed value: $352,691
- Annual tax amount: $3,075
- Date on market: 7/31/2026
- Cumulative days on market: 38 days
- Listing terms: Cash,Conventional,FHA,VA Loan
- Ownership: Fee Simple
- Total actual rent: 0
- Electric utility on property: Yes
- Road surface type: Paved, Asphalt
Estimated market value
$370,900
$352,000 - $389,000
Not available
Price history
| Date | Event | Price |
|---|---|---|
| 8/31/2026 | Price change | $384,500-1.3%$153/sqft |
Source:  Stellar MLS #V4950348 Report a problem Stellar MLS #V4950348 Report a problem | ||
| 7/31/2026 | Listed for sale | $389,500+12.9%$155/sqft |
Source: Stellar MLS #V4950348 Report a problem | ||
| 3/22/2024 | Sold | $345,000-8%$137/sqft |
Source: Stellar MLS #N6128885 Report a problem | ||
| 2/19/2024 | Pending sale | $375,000$149/sqft |
Source: Stellar MLS #N6128885 Report a problem | ||
| 2/19/2024 | Listed for sale | $375,000$149/sqft |
Source: Stellar MLS #N6128885 Report a problem | ||
| 2/14/2024 | Pending sale | $375,000$149/sqft |
Source: Stellar MLS #N6128885 Report a problem | ||
| 1/13/2024 | Price change | $375,000-5.1%$149/sqft |
Source: Stellar MLS #N6128885 Report a problem | ||
| 12/14/2023 | Price change | $395,000-5.9%$157/sqft |
Source: Stellar MLS #N6128885 Report a problem | ||
| 11/12/2023 | Price change | $419,900-2.3%$167/sqft |
Source: Stellar MLS #N6128885 Report a problem | ||
| 10/15/2023 | Price change | $429,900-4.4%$171/sqft |
Source: Stellar MLS #N6128885 Report a problem | ||
| 10/7/2023 | Listed for sale | $449,900+66.6%$179/sqft |
Source: Stellar MLS #N6128885 Report a problem | ||
| 9/27/2019 | Sold | $270,000-3.2%$107/sqft |
Source: Public Record Report a problem | ||
| 8/11/2019 | Pending sale | $279,000$111/sqft |
Source: RE/MAX Alliance Group #D6107490 Report a problem | ||
| 8/11/2019 | Listed for sale | $279,000$111/sqft |
Source: RE/MAX ALLIANCE GROUP #D6107490 Report a problem | ||
| 8/11/2019 | Pending sale | $279,000$111/sqft |
Source: RE/MAX ALLIANCE GROUP #D6107490 Report a problem | ||
| 8/5/2019 | Listed for sale | $279,000$111/sqft |
Source: RE/MAX ALLIANCE GROUP #D6107490 Report a problem | ||
| 7/21/2019 | Pending sale | $279,000$111/sqft |
Source: RE/MAX Alliance Group #D6107490 Report a problem | ||
| 7/21/2019 | Listed for sale | $279,000$111/sqft |
Source: RE/MAX ALLIANCE GROUP #D6107490 Report a problem | ||
| 7/21/2019 | Pending sale | $279,000$111/sqft |
Source: RE/MAX ALLIANCE GROUP #D6107490 Report a problem | ||
| 7/21/2019 | Pending sale | $279,000$111/sqft |
Source: RE/MAX ALLIANCE GROUP #D6107490 Report a problem | ||
| 6/27/2019 | Listed for sale | $279,000+18.7%$111/sqft |
Source: RE/MAX ALLIANCE GROUP #D6107490 Report a problem | ||
| 5/28/2015 | Sold | $235,000-5.6%$93/sqft |
Source: Stellar MLS #D5902141 Report a problem | ||
| 4/29/2015 | Pending sale | $249,000$99/sqft |
Source: RE/MAX ALLIANCE GROUP #D5902141 Report a problem | ||
| 2/12/2015 | Price change | $249,000-4.2%$99/sqft |
Source: RE/MAX ALLIANCE GROUP #D5902141 Report a problem | ||
| 11/26/2014 | Listed for sale | $260,000+22.6%$103/sqft |
Source: RE/MAX Alliance Group #D5902141 Report a problem | ||
| 12/6/2011 | Sold | $212,000+168.7%$84/sqft |
Source: Public Record Report a problem | ||
| 3/1/2005 | Sold | $78,900+886.3%$31/sqft |
Source: Public Record Report a problem | ||
| 2/13/2003 | Sold | $8,000$3/sqft |
Source: Public Record Report a problem | ||
Public tax history
| Year | Property taxes | Tax assessment |
|---|---|---|
| 2025 | $3,076 -21.2% | $172,067 -31.5% |
| 2024 | $3,905 +0.7% | $251,216 +3% |
| 2023 | $3,878 +1.5% | $243,899 +3% |
| 2022 | $3,820 +0.5% | $236,795 +3% |
| 2021 | $3,802 +7.1% | $229,898 +1.4% |
| 2020 | $3,551 -20.2% | $226,724 -2.6% |
| 2019 | $4,448 +7.8% | $232,839 +3.3% |
| 2018 | $4,126 | $225,296 +5% |
| 2017 | $4,126 +3.2% | $214,474 +1.8% |
| 2016 | $3,999 -0.1% | $210,631 +27.3% |
| 2015 | $4,003 +55.2% | $165,505 +0.8% |
| 2014 | $2,579 +20.1% | $164,191 +7.8% |
| 2013 | $2,148 +10.4% | $152,334 -18.8% |
| 2012 | $1,946 -23.1% | $187,683 |
| 2011 | $2,530 -6.2% | $187,683 -3.4% |
| 2010 | $2,697 +6% | $194,380 -0.9% |
| 2009 | $2,544 | $196,213 +156.4% |
| 2007 | -- | $76,534 |
| 2006 | -- | $76,534 |
Find assessor info on the county website
Monthly payment
Est. payment
Payment breakdown
Explore the cost of this home by adjusting the details. Changes won't be saved.Climate risks
Neighborhood: 33947


Similar homes
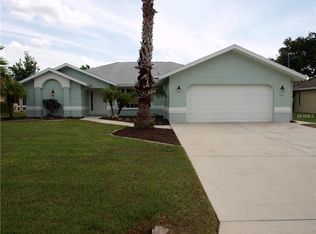
- $399,0003 bd2 ba1.8k sqft12 TEE VIEW COURT, ROTONDA WEST, FL 33947For Sale

 MLS ID #D6148524, Lu Cotta, LU RAMSAY COTTA, REAL ESTATE. Stellar MLS
 - $343,9993 bd2 ba1.6k sqft145 BUNKER ROAD, ROTONDA WEST, FL 33947For Sale
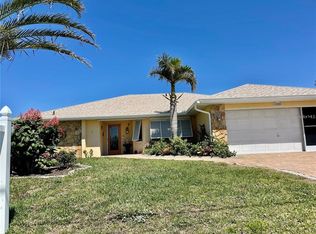 MLS ID #D6144969, Stacey Perkins, EXP REALTY LLC. Stellar MLS
 - $395,0003 bd2 ba1.6k sqft113 RED CEDAR PARK, ROTONDA WEST, FL 33947For Sale
 MLS ID #C7527544, Nick Demers, RE/MAX PALM REALTY. Stellar MLS
 - $494,0004 bd2 ba1.8k sqft428 BOUNDARY BOULEVARD, ROTONDA WEST, FL 33947For Sale
 MLS ID #N6144530, Jan Kwant, SURF & SAND REALTY. Stellar MLS
 - $499,0003 bd2 ba2.3k sqft58 TEE VIEW ROAD, ROTONDA WEST, FL 33947For SaleMLS ID #O6422648, Steven Koleno, BEYCOME OF FLORIDA LLC. Stellar MLS
- $479,9003 bd3 ba1.8k sqft640 BOUNDARY BOULEVARD, ROTONDA WEST, FL 33947For SaleMLS ID #D6147397, Maria Claudio, EDGERTON REALTY & DEVELOPMENT,LLC. Stellar MLS
- $285,0003 bd2 ba1.8k sqft27 ANNAPOLIS LANE, ROTONDA WEST, FL 33947For SaleMLS ID #D6148112, Nicole Bass, BETTER HOMES AND GARDENS REAL ESTATE LIFESTYLES REALTY. Stellar MLS
- $425,0003 bd2 ba2.3k sqft13 SEAWARD CIRCLE, PLACIDA, FL 33946For SaleMLS ID #A4698821, Karl Helbig, SUNREAL ESTATE INC. Stellar MLS
- $387,0003 bd2 ba1.9k sqft1889 NORTHLAND AVENUE, NORTH PORT, FL 34288For SaleMLS ID #TB8546315, Marat Bagaev, BEACHFRONT REALTY INC. Stellar MLS
- $370,0184 bd4 ba2.6k sqft10600 LEMON CREEK LOOP #101, ENGLEWOOD, FL 34224For SaleMLS ID #C7526046, Helene Panaretos, SELLSTATE PRIORITY REALTY. Stellar MLS
- $369,9003 bd2 ba1.4k sqft6417 KLAUS COURT, PORT CHARLOTTE, FL 33981For SaleMLS ID #O6430473, Daniel Robinson, HOUWZER INC. Stellar MLS
- $368,0003 bd2 ba1.8k sqft8216 PARKSIDE DRIVE, ENGLEWOOD, FL 34224For SaleMLS ID #D6138219, Irene Slattery, MICHAEL SAUNDERS & COMPANY. Stellar MLS
- $264,9003 bd2 ba1.6k sqft4 GOLFVIEW ROAD, ROTONDA WEST, FL 33947For SaleMLS ID #O6375854, Steven Koleno, BEYCOME OF FLORIDA LLC. Stellar MLS
- $390,0003 bd2 ba2.1k sqft8357 DENARGO ROAD, NORTH PORT, FL 34287For SaleMLS ID #A4694578, Diane McDonald, BRIGHT REALTY. Stellar MLS
- $387,5003 bd3 ba1.9k sqft1825 SHADOW LANE, ENGLEWOOD, FL 34224For SaleMLS ID #D6147936, Austin Tracy, LASBURY-TRACY REALTY INC.. Stellar MLS
- $385,0003 bd2 ba1.5k sqft5905 CLEVELAND DRIVE, PUNTA GORDA, FL 33982For SaleMLS ID #S5153573, Jamil Swaid, JR, ALPHA LEADER REALTY LLC. Stellar MLS
- $379,9993 bd3 ba2.5k sqft6603 LAPIDUS ROAD, NORTH PORT, FL 34291For SaleMLS ID #A4683533, Jose Zamora, REMAX LANDMARK. Stellar MLS
- $359,9003 bd3 ba2k sqft324 SANTURCE AVENUE, NORTH PORT, FL 34287For SaleMLS ID #A4701514, Victoria Shilenko, REALTY ONE GROUP MVP. Stellar MLS
- $349,0003 bd2 ba1.9k sqft15079 WICHITA ROAD, PORT CHARLOTTE, FL 33981For SaleMLS ID #A4672309, Candace Mallett, EDGERTON REALTY & DEVELOPMENT,LLC. Stellar MLS
- $249,9002 bd2 ba1.3k sqft9 ANNAPOLIS LANE, ROTONDA WEST, FL 33947For SaleMLS ID #D6138925, Alex Bowermaster, PARADISE EXCLUSIVE REAL ESTATE. Stellar MLS
