Beautiful waterfront Pool Home on oversized Tropical Property. Perfect winter retreat, income property or year round home located in Rotonda West Pinehurst with Country Club, many Golf Courses, close to beaches and marinas. Enjoy Englewood Beach, Boca Grande Island, take a ferry to Palm Island or drive to Dearborn St. to enjoy the many boutiques, restaurants and the Farmers Market on Thursday.
For sale
Price cut: $22K (6/13)
$525,000
428 BOUNDARY BOULEVARD, ROTONDA WEST, FL 33947
4beds
1,806sqft
:
Get pre-qualified$3,465/mo
Single Family Residence
Built in 2002
0.33 Acres Lot
$505,400 Zestimate®
$291/sqft
$16/mo HOA
What's special
Waterfront pool homeOversized tropical property
- 61 days |
- 113 |
- 2 |
Zillow last checked:
Listing updated:
Listed by:
Jan Kwant 941-474-7755,
SURF & SAND REALTY 941-474-7755
Source: Stellar MLS,MLS#: N6144530 Originating MLS: Venice
Originating MLS: Venice
Facts & features
Interior
Bedrooms & bathrooms
- Bedrooms: 4
- Bathrooms: 2
- Full bathrooms: 2
Rooms
- Room types: Great Room
Primary bedroom
- Features: Ceiling Fan(s), Dual Closets
- Level: First
- Area: 208 Square Feet
- Dimensions: 16x13
Primary bedroom
- Features: Linen Closet
- Level: First
- Area: 121 Square Feet
- Dimensions: 11x11
Bedroom 2
- Features: Storage Closet
- Level: First
- Area: 121 Square Feet
- Dimensions: 11x11
Bedroom 3
- Features: Storage Closet
- Level: First
- Area: 143 Square Feet
- Dimensions: 11x13
Bedroom 4
- Features: Storage Closet
- Level: First
- Area: 130 Square Feet
- Dimensions: 13x10
Dining room
- Features: Built-In Shelving
- Level: First
- Area: 154 Square Feet
- Dimensions: 14x11
Kitchen
- Features: Breakfast Bar, Built-In Shelving, Pantry, Dual Sinks
- Level: First
- Area: 187 Square Feet
- Dimensions: 17x11
Living room
- Features: Ceiling Fan(s)
- Level: First
- Area: 288 Square Feet
- Dimensions: 18x16
Heating
- Central, Electric
Cooling
- Central Air
Appliances
- Included: Dishwasher, Disposal, Electric Water Heater, Ice Maker, Range, Refrigerator
- Laundry: In Garage
Features
- Cathedral Ceiling(s), Ceiling Fan(s), Split Bedroom, Walk-In Closet(s)
- Flooring: Ceramic Tile, Other
- Doors: French Doors, Outdoor Shower, Sliding Doors
- Windows: Blinds, Window Treatments
- Has fireplace: No
Interior area
- Total structure area: 2,471
- Total interior livable area: 1,806 sqft
Video & virtual tour
Property
Parking
- Total spaces: 2
- Parking features: Garage - Attached
- Attached garage spaces: 2
Features
- Levels: One
- Stories: 1
- Exterior features: Irrigation System, Outdoor Shower, Private Mailbox, Rain Gutters, Sidewalk
- Has private pool: Yes
- Pool features: Gunite, Heated, In Ground, Pool Sweep, Salt Water, Screen Enclosure
- Has spa: Yes
- Spa features: Heated, In Ground
- Has view: Yes
- View description: Pool, Water, Canal
- Has water view: Yes
- Water view: Water,Canal
- Waterfront features: Canal - Freshwater, Canal Front, Freshwater Canal Access
Lot
- Size: 0.33 Acres
- Dimensions: 80' x 180'
- Features: Landscaped, Oversized Lot
Details
- Parcel number: 412014152011
- Zoning: RSF5
- Special conditions: None
Construction
Type & style
- Home type: SingleFamily
- Property subtype: Single Family Residence
Materials
- Block, Stucco
- Foundation: Slab
- Roof: Shingle
Condition
- Completed
- New construction: No
- Year built: 2002
Utilities & green energy
- Sewer: Public Sewer
- Water: Canal/Lake For Irrigation
- Utilities for property: BB/HS Internet Available, Cable Connected, Electricity Connected, Sewer Connected, Water Connected
Community & HOA
Community
- Features: River, Deed Restrictions
- Pet fee: $0 monthly
- Subdivision: ROTONDA WEST PINEHURST
HOA
- Has HOA: Yes
- HOA fee: $16 monthly
- HOA name: Rotonda West Association
- HOA phone: 941-697-6788
Location
- Region: Rotonda West
Financial & listing details
- Price per square foot: $291/sqft
- Tax assessed value: $344,715
- Annual tax amount: $5,572
- Date on market: 5/31/2026
- Cumulative days on market: 62 days
- Listing terms: Conventional,FHA,VA Loan
- Ownership: Fee Simple
- Total actual rent: 0
- Electric utility on property: Yes
- Road surface type: Paved, Asphalt
Estimated market value
$505,400
$480,000 - $531,000
$3,127/mo
Price history
| Date | Event | Price |
|---|---|---|
| 6/13/2026 | Price change | $525,000-4%$291/sqft |
Source:  Stellar MLS #N6144530 Report a problem Stellar MLS #N6144530 Report a problem | ||
| 5/31/2026 | Listed for sale | $547,000+4.2%$303/sqft |
Source: Stellar MLS #N6144530 Report a problem | ||
| 2/17/2023 | Sold | $525,000-4.4%$291/sqft |
Source: Public Record Report a problem | ||
| 1/6/2023 | Pending sale | $549,000$304/sqft |
Source: Stellar MLS #D6128269 Report a problem | ||
| 12/23/2022 | Listed for sale | $549,000+124.1%$304/sqft |
Source: Stellar MLS #D6128269 Report a problem | ||
| 8/1/2019 | Sold | $245,000-5.7%$136/sqft |
Source: Public Record Report a problem | ||
| 5/29/2019 | Pending sale | $259,900$144/sqft |
Source: Keller Williams Realty #C7411630 Report a problem | ||
| 5/20/2019 | Price change | $259,900-3.7%$144/sqft |
Source: Keller Williams Realty #C7411630 Report a problem | ||
| 4/23/2019 | Price change | $269,900-3.6%$149/sqft |
Source: Keller Williams Realty #C7411630 Report a problem | ||
| 3/25/2019 | Price change | $279,900-3%$155/sqft |
Source: Keller Williams Realty #C7411630 Report a problem | ||
| 2/25/2019 | Price change | $288,500-3.4%$160/sqft |
Source: Keller Williams Realty #C7411630 Report a problem | ||
| 2/8/2019 | Listed for sale | $298,500+28.7%$165/sqft |
Source: KW PEACE RIVER PARTNERS #C7411630 Report a problem | ||
| 6/15/2016 | Sold | $232,000-9%$128/sqft |
Source: Stellar MLS #D5911992 Report a problem | ||
| 5/15/2016 | Pending sale | $254,900$141/sqft |
Source: PLACE IN THE SUN, LLC #D5911992 Report a problem | ||
| 5/4/2016 | Listed for sale | $254,900+2449%$141/sqft |
Source: PLACE IN THE SUN, LLC #D5911992 Report a problem | ||
| 6/11/2001 | Sold | $10,000$6/sqft |
Source: Public Record Report a problem | ||
Public tax history
| Year | Property taxes | Tax assessment |
|---|---|---|
| 2025 | $5,572 +0.1% | $344,715 +0.2% |
| 2024 | $5,569 -8.6% | $343,975 +31.3% |
| 2023 | $6,095 +20.2% | $262,017 +10% |
| 2022 | $5,071 +10.9% | $238,197 +10% |
| 2021 | $4,573 +4.2% | $216,543 -0.3% |
| 2020 | $4,389 +9.5% | $217,233 +5.1% |
| 2019 | $4,006 +8% | $206,658 +3.6% |
| 2018 | $3,710 | $199,479 +5.3% |
| 2017 | $3,710 +3.4% | $189,427 +18.5% |
| 2016 | $3,590 +12.1% | $159,793 +10% |
| 2015 | $3,202 +9.8% | $145,266 -3.9% |
| 2014 | $2,916 +17.1% | $151,194 +12.4% |
| 2013 | $2,491 +7.7% | $134,496 -10.1% |
| 2012 | $2,312 -9.3% | $149,592 |
| 2011 | $2,549 -5.7% | $149,592 -4.2% |
| 2010 | $2,705 +3.2% | $156,151 -3.9% |
| 2009 | $2,622 | $162,455 |
Find assessor info on the county website
Monthly payment
Est. payment
Payment breakdown
Explore the cost of this home by adjusting the details. Changes won't be saved.Climate risks
Neighborhood: 33947
Nearby schools
GreatSchools rating
- 8/10Vineland Elementary SchoolGrades: PK-5Distance: 0.3 mi
- 7/10L. A. Ainger Middle SchoolGrades: 6-8Distance: 0.2 mi
- 5/10Lemon Bay High SchoolGrades: 9-12Distance: 2.9 mi
Schools provided by the listing agent
- Elementary: Vineland Elementary
- Middle: L.A. Ainger Middle
- High: Lemon Bay High
Source: Stellar MLS. This data may not be complete. We recommend contacting the local school district to confirm school assignments for this home.
- $580,2590.33 Acres430 Boundary Blvd, Rotonda West, FL 33947Off Market
- $573,0003 bd3 ba2.1k sqft426 Boundary Blvd, Rotonda West, FL 33947Off Market
- $426,7003 bd2 ba2.3k sqft432 Boundary Blvd, Rotonda West, FL 33947Off Market
- $395,3000.33 Acres424 Boundary Blvd, Rotonda West, FL 33947Off Market

- $37,0000.33 Acres429 Boundary Blvd, Rotonda West, FL 33947Off Market
- $549,3640.331 Acres422 Boundary Blvd, Rotonda West, FL 33947Off Market
- $558,9003 bd2 ba2.1k sqft431 Boundary Blvd, Rotonda West, FL 33947Off Market
- $510,0004 bd3 ba2.4k sqft427 Boundary Blvd, Rotonda West, FL 33947Off Market
A local agent can set up tours, give advice and negotiate with sellers.
A local lender can help you make sure your offer is ready when you are.
Similar homes
- $485,9003 bd3 ba1.8k sqft640 BOUNDARY BOULEVARD, ROTONDA WEST, FL 33947For Sale
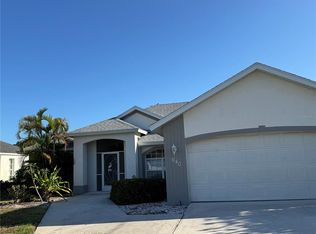
 MLS ID #D6147397, Maria Claudio, EDGERTON REALTY & DEVELOPMENT,LLC. Stellar MLS
 - $441,5003 bd3 ba2.5k sqft4 PINEHURST PLACE, ROTONDA WEST, FL 33947For Sale
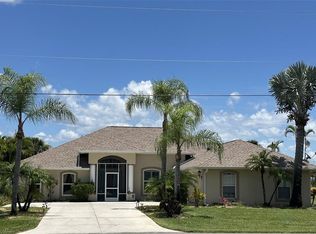 MLS ID #D6148130, Peggy Arnold, TALL PINES REALTY. Stellar MLS
 - $409,0003 bd2 ba1.6k sqft123 KINGS DRIVE, ROTONDA WEST, FL 33947For Sale
 MLS ID #A4695190, Whitney Beale-Thompson, WHITE SANDS REALTY GROUP FL. Stellar MLS
 - $495,9003 bd3 ba1.8k sqft108 BERYL DRIVE, ROTONDA WEST, FL 33947For Sale
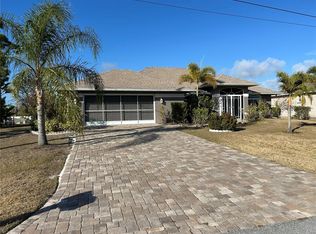 MLS ID #D6146189, Richard Darakjian, TALL PINES REALTY. Stellar MLS
 - $499,0003 bd2 ba2.3k sqft58 TEE VIEW ROAD, ROTONDA WEST, FL 33947For SaleMLS ID #O6422648, Steven Koleno, BEYCOME OF FLORIDA LLC. Stellar MLS
- $409,9003 bd2 ba1.6k sqft95 SPORTSMAN ROAD, ROTONDA WEST, FL 33947For SaleMLS ID #N6144910, Kelly Rossman, POWERS UNLIMITED REAL ESTATE. Stellar MLS
- $448,0003 bd3 ba2k sqft138 BROADMOOR LANE, ROTONDA WEST, FL 33947For SaleMLS ID #D6147056, Lilly Alexoudis, COLDWELL BANKER SUNSTAR REALTY. Stellar MLS
- $349,0003 bd2 ba2k sqft199 CADDY ROAD, ROTONDA WEST, FL 33947For SaleMLS ID #C7528050, Claudia DeBruyn, REALTY ONE GROUP MVP. Stellar MLS
- $550,0003 bd2 ba1.2k sqft91 GASPARILLA WAY, PLACIDA, FL 33946For SaleMLS ID #D6147212, Gary Miner, SOUTH GULF COVE REALTY, INC. Stellar MLS
- $279,0003 bd2 ba1.6k sqft18 GOLFVIEW COURT, ROTONDA WEST, FL 33947For SaleMLS ID #D6148076, Melissa Bennett, TALL PINES REALTY. Stellar MLS
- $589,0003 bd2 ba1.7k sqft2132 PENNSYLVANIA AVENUE, ENGLEWOOD, FL 34224For SaleMLS ID #C7527086, Kevin Weise, ANYTIME REALTY LLC. Stellar MLS
- $489,9003 bd2 ba2k sqft120 BARRACUDA DRIVE, PLACIDA, FL 33946For SaleMLS ID #D6144868, Charles Edgerton, Sr., EDGERTON REALTY & DEVELOPMENT,LLC. Stellar MLS
- $285,0003 bd2 ba1.6k sqft50 CADDY ROAD, ROTONDA WEST, FL 33947For SaleMLS ID #TB8515273, Tony Giglio, REALTY COOPERATIVE. Stellar MLS
- $499,9003 bd2 ba1.6k sqft15001 Appleton Blvd, Port Charlotte, FL 33981For Sale By Owner
- $500,0002 bd2 ba1.6k sqft3433 NIGHTHAWK COURT, PUNTA GORDA, FL 33950New ConstructionMLS ID #C7528951, Brenda Yates, KW PEACE RIVER PARTNERS. Stellar MLS
- $575,0003 bd3 ba1.9k sqft18029 OHARA DRIVE, PORT CHARLOTTE, FL 33948For SaleMLS ID #C7518693, Wayne Goss, OCEAN PARTNERS REAL ESTATE. Stellar MLS
- $435,0003 bd2 ba2.3k sqft13 SEAWARD CIRCLE, PLACIDA, FL 33946For SaleMLS ID #A4698821, Karl Helbig, SUNREAL ESTATE INC. Stellar MLS
- $599,0004 bd3 ba2.3k sqft9458 MELODY CIRCLE, PORT CHARLOTTE, FL 33981For SaleMLS ID #D6146226, Terry Long, TALL PINES REALTY. Stellar MLS
- $405,0003 bd2 ba1.7k sqft2 WINDWARD PLACE, PLACIDA, FL 33946For SaleMLS ID #A4675459, Alfred DiPierro, GLOBAL NETWORK REALTY & ASSOC.. Stellar MLS
- $430,0003 bd2 ba1.6k sqft5226 NEVILLE TERRACE, PORT CHARLOTTE, FL 33981For SaleMLS ID #C7528697, Paula McCarthy, CENTURY 21 SUNBELT REALTY. Stellar MLS
