Welcome to your effortless Florida getaway or lucrative investment opportunity! This beautifully updated 3-bedroom, 2-bathroom, 2-car garage home in Rotonda West’s desired Oakland Hills subdivision comes fully turn-key furnished—down to the dishes, linens, and silverware—so you can simply unpack your bags or start generating rental income from day one. Peace of mind comes built-in with major capital improvements, including a newer roof (2022), A/C (2018), new exterior fascia, brand-new gutters, and public water and sewer utilities. Inside, the remodeled chef's kitchen serves as the heart of the home, featuring a new center island, stunning new granite countertops with a matching backsplash, a new stainless steel sink and faucet, and sleek newer appliances. Freshly painted inside and out, the home shines with gorgeous waterproof laminate flooring throughout the main living areas, plush new carpet in all three bedrooms, and remote-controlled ceiling fans paired with updated light fixtures in every room. Boasting over 2000 square feet of bright, open-concept living space, the intuitive floor plan flows seamlessly between the formal living and dining areas into a sprawling 11x28 sunlit family room. The oversized 12x17 primary suite serves as a true retreat, complete with a large walk-in closet, a private bathroom with a walk-in shower, and a dedicated 11x19 adjoining den/office—perfect for remote work, hobbies, or a quiet reading nook. Step outside to enjoy serene waterfront living right in your own backyard along the crystal-blue freshwater canal, with peaceful neighborhood views framing the front. Nestled in a pristine, highly sought-after community with exceptionally low HOA fees of just $190 per year, you are only minutes away from five championship golf courses, local dining, shopping, and the world-class sandy beaches of Boca Grande and Englewood. Whether you are searching for your family's year-round dream home, a seasonal retreat, or a high-performing turn-key investment, this property delivers it all. Schedule your private tour today!
For sale
Price cut: $34.1K (8/26)
$314,900
199 CADDY ROAD, ROTONDA WEST, FL 33947
3beds
2,018sqft
Single Family Residence
Built in 1984
9,599 Square Feet Lot
$-- Zestimate®
$156/sqft
$16/mo HOA
What's special
New center islandBrand-new guttersNew exterior fasciaSleek newer appliancesLarge walk-in closet
- 21 days
- 501
- 22
Likely to sell faster than
Zillow last checked:
Listing updated:
Listed by:
Anneliese Morris 863-244-3724,
KELLER WILLIAMS ISLAND LIFE REAL ESTATE 941-254-6467,
Nicole Mantha 941-223-7339,
KELLER WILLIAMS ISLAND LIFE REAL ESTATE
Source: Stellar MLS,MLS#: D6148550 Originating MLS: Venice
Originating MLS: Venice
Facts & features
Interior
Bedrooms & bathrooms
- Bedrooms: 3
- Bathrooms: 2
- Full bathrooms: 2
Rooms
- Room types: Florida Room
Primary bedroom
- Features: Walk-In Closet(s)
- Level: First
- Area: 204 Square Feet
- Dimensions: 17x12
Bedroom 2
- Features: Built-in Closet
- Level: First
- Area: 121 Square Feet
- Dimensions: 11x11
Bedroom 3
- Features: Built-in Closet
- Level: First
- Area: 168 Square Feet
- Dimensions: 14x12
Primary bathroom
- Level: First
- Area: 48 Square Feet
- Dimensions: 8x6
Balcony porch lanai
- Level: First
- Area: 209 Square Feet
- Dimensions: 19x11
Dining room
- Level: First
- Area: 126 Square Feet
- Dimensions: 14x9
Florida room
- Level: First
- Area: 308 Square Feet
- Dimensions: 28x11
Kitchen
- Level: First
- Area: 108 Square Feet
- Dimensions: 12x9
Living room
- Level: First
- Area: 299 Square Feet
- Dimensions: 23x13
Heating
- Central
Cooling
- Central Air
Appliances
- Included: Dishwasher, Dryer, Electric Water Heater, Microwave, Range, Refrigerator, Washer
- Laundry: In Garage
Features
- Ceiling Fan(s), L Dining, Living Room/Dining Room Combo, Open Floorplan, Split Bedroom, Stone Counters, Walk-In Closet(s)
- Flooring: Carpet, Laminate
- Doors: Sliding Doors
- Windows: Window Treatments
- Has fireplace: No
Interior area
- Total structure area: 2,570
- Total interior livable area: 2,018 sqft
Video & virtual tour
Property
Parking
- Total spaces: 2
- Parking features: Driveway
- Attached garage spaces: 2
- Has uncovered spaces: Yes
- Details: Garage Dimensions: 25X21
Features
- Levels: One
- Stories: 1
- Patio & porch: Deck, Enclosed
- Exterior features: Lighting, Rain Gutters
- Has view: Yes
- View description: Water, Canal
- Has water view: Yes
- Water view: Water,Canal
- Waterfront features: Canal Front, Waterfront, Canal - Freshwater, Freshwater Canal Access
- Body of water: ROTONDA WEST CANAL
Lot
- Size: 9,599 Square Feet
- Dimensions: 80 x 120
- Features: City Lot
Details
- Parcel number: 412023306007
- Zoning: RSF5
- Special conditions: None
Construction
Type & style
- Home type: SingleFamily
- Architectural style: Florida
- Property subtype: Single Family Residence
Materials
- Block, Stucco
- Foundation: Slab
- Roof: Shingle
Condition
- Completed
- New construction: No
- Year built: 1984
Utilities & green energy
- Sewer: Public Sewer
- Water: Public
- Utilities for property: Electricity Connected, Public, Sewer Connected, Water Connected
Community & HOA
Community
- Features: Canal Front, Waterfront, Park, Playground
- Pet fee: $0 monthly
- Subdivision: ROTONDA WEST OAKLAND HILLS
HOA
- Has HOA: Yes
- Services included: Common Area Taxes, Manager
- HOA fee: $16 monthly
- HOA name: Rotonda West Association
- HOA phone: 941-697-6788
Location
- Region: Rotonda West
Financial & listing details
- Price per square foot: $156/sqft
- Tax assessed value: $230,596
- Annual tax amount: $3,495
- Date on market: 8/26/2026
- Cumulative days on market: 51 days
- Listing terms: Cash,Conventional,FHA,VA Loan
- Ownership: Fee Simple
- Total actual rent: 0
- Electric utility on property: Yes
- Road surface type: Paved, Asphalt
Estimated market value
Not available
Estimated sales range
Not available
Not available
Price history
| Date | Event | Price |
|---|---|---|
| 8/26/2026 | Price change | $314,900-9.8%$156/sqft |
Source:  Stellar MLS #D6148550 Report a problem Stellar MLS #D6148550 Report a problem | ||
| 7/6/2026 | Listed for sale | $349,000+22%$173/sqft |
Source: Stellar MLS #C7528050 Report a problem | ||
| 2/18/2025 | Sold | $286,000-6.2%$142/sqft |
Source: Stellar MLS #C7499434 Report a problem | ||
| 1/13/2025 | Pending sale | $305,000$151/sqft |
Source: Stellar MLS #C7499434 Report a problem | ||
| 10/24/2024 | Listed for sale | $305,000-3.1%$151/sqft |
Source: Stellar MLS #C7499434 Report a problem | ||
| 8/15/2024 | Listing removed | -- |
Source: Stellar MLS #C7488580 Report a problem | ||
| 6/18/2024 | Price change | $314,900-1.3%$156/sqft |
Source: Stellar MLS #C7488580 Report a problem | ||
| 4/7/2024 | Price change | $319,000-1.8%$158/sqft |
Source: Stellar MLS #C7488580 Report a problem | ||
| 2/23/2024 | Listed for sale | $324,900+79.6%$161/sqft |
Source: Stellar MLS #C7488580 Report a problem | ||
| 3/24/2022 | Sold | $180,900$90/sqft |
Source: Public Record Report a problem | ||
Public tax history
| Year | Property taxes | Tax assessment |
|---|---|---|
| 2025 | $4,351 +22.8% | $209,086 +2.9% |
| 2024 | $3,544 +0.7% | $203,193 +3% |
| 2023 | $3,519 -22.1% | $197,275 -10.6% |
| 2022 | $4,517 +29.5% | $220,636 +45% |
| 2021 | $3,488 +320.2% | $152,130 +374.1% |
| 2020 | $830 +44.8% | $32,089 +2.3% |
| 2019 | $573 +6.1% | $31,368 +1.9% |
| 2018 | $541 | $30,783 +2.1% |
| 2017 | $541 +3.1% | $30,150 +2.1% |
| 2016 | $525 +3% | $29,530 +0.7% |
| 2015 | $509 +6.8% | $29,325 +2% |
| 2014 | $477 +864.4% | $28,746 +3.2% |
| 2013 | $49 +22.5% | $27,848 -31.4% |
| 2012 | $40 -84.3% | $40,624 |
| 2011 | $258 -39.3% | $40,624 -18.8% |
| 2010 | $425 -12.1% | $50,041 -19.2% |
| 2009 | $483 | $61,923 -4.1% |
| 2007 | -- | $64,604 |
| 2006 | -- | $64,604 +4% |
| 2005 | -- | $62,118 +1.9% |
| 2004 | -- | $60,960 |
| 2003 | -- | $60,960 +2.4% |
| 2002 | $876 +1.4% | $59,531 +1.6% |
| 2001 | $864 +3.7% | $58,594 +3% |
| 2000 | $833 | $56,887 |
Find assessor info on the county website
Monthly payment
Est. payment
Payment breakdown
Explore the cost of this home by adjusting the details. Changes won't be saved.Climate risks
Neighborhood: 33947
Nearby schools
Schools provided by the listing agent
- Elementary: Vineland Elementary
- Middle: L.A. Ainger Middle
- High: Lemon Bay High
Source: Stellar MLS. This data may not be complete. We recommend contacting the local school district to confirm school assignments for this home.
Similar homes
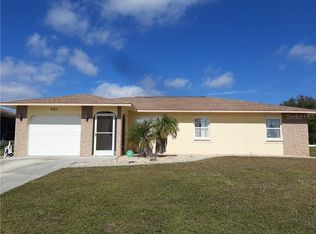
- $327,0003 bd2 ba1.5k sqft25 BUNKER COURT, ROTONDA WEST, FL 33947For Sale
 MLS ID #D6148698, Amy Gonzales, MICHAEL SAUNDERS & COMPANY. Stellar MLS
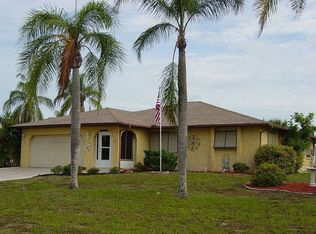
 - $289,9002 bd2 ba1.5k sqft12 GOLFVIEW COURT, ROTONDA WEST, FL 33947For Sale
 MLS ID #D6147006, Chris Lee, PARADISE EXCLUSIVE REAL ESTATE. Stellar MLS
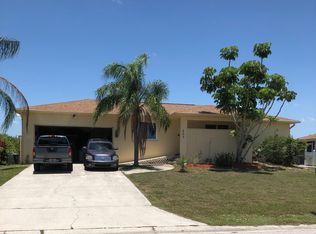
 - $325,0003 bd2 ba1.2k sqft7522 ROSEMONT DRIVE, ENGLEWOOD, FL 34224For Sale
 MLS ID #D6148672, Joanne Walters, PARADISE EXCLUSIVE REAL ESTATE. Stellar MLS
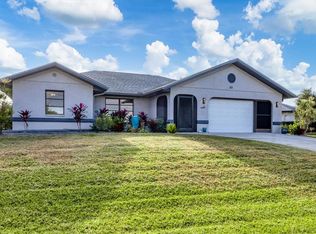
 - $395,0003 bd2 ba1.7k sqft53 SPORTSMAN ROAD, ROTONDA WEST, FL 33947For Sale
 MLS ID #A4704657, Elizabeth Collins, KELLER WILLIAMS ISLAND LIFE REAL ESTATE. Stellar MLS
 - $260,0002 bd2 ba1.7k sqft285 MARK TWAIN LANE, ROTONDA WEST, FL 33947For SaleMLS ID #C7528097, Patricia Uzar, CENTURY 21 ALLPOINTS REALTY. Stellar MLS
- $274,9003 bd2 ba1.3k sqft150 BAYTREE DRIVE, ROTONDA WEST, FL 33947For SaleMLS ID #D6147657, Tony Babington, PARADISE EXCLUSIVE REAL ESTATE. Stellar MLS
- $244,5002 bd2 ba1k sqft52 ANNAPOLIS LANE, ROTONDA WEST, FL 33947For SaleMLS ID #O6410119, Gerald Buck, FIVE STAR REAL ESTATE OF FL. Stellar MLS
- $325,0003 bd2 ba1.5k sqft1157 SOUTH LANE, ENGLEWOOD, FL 34224For SaleMLS ID #D6148555, Bobbi Sue Taylor, PARADISE EXCLUSIVE REAL ESTATE. Stellar MLS
- $350,0003 bd2 ba2k sqft8 and 10 ABAFT PLACE, PLACIDA, FL 33946For SaleMLS ID #A4676811, Lisa Blanchard, JOHN R. WOOD PROPERTIES. Stellar MLS
- $209,0002 bd1 ba1.3k sqft23 ANNAPOLIS LANE, ROTONDA WEST, FL 33947For SaleMLS ID #D6148013, Carla Stiver, PA, RE/MAX ALLIANCE GROUP. Stellar MLS
- $449,9003 bd2 ba2k sqft300 BAYTREE DRIVE, ROTONDA WEST, FL 33947For SaleMLS ID #D6146641, Ryan Hesse, PARADISE EXCLUSIVE REAL ESTATE. Stellar MLS
- $299,9003 bd2 ba1.5k sqft381 CAPATOLA STREET, PORT CHARLOTTE, FL 33948For SaleMLS ID #D6148575, Jenn Philbrick, KELLER WILLIAMS ISLAND LIFE REAL ESTATE. Stellar MLS
- $324,9952 bd2 ba1.2k sqft766 SIDNEY TERRACE, PORT CHARLOTTE, FL 33948For SaleMLS ID #C7530583, Ryan J Joyce, MARINA PARK REALTY LLC. Stellar MLS
- $340,0003 bd2 ba1.7k sqft881 RIVIERA LANE NW, PORT CHARLOTTE, FL 33948For SaleMLS ID #C7525817, Christopher Grant, GRANT TEAM REAL ESTATE, LLC. Stellar MLS
- $250,0002 bd2 ba1.2k sqft11081 MAGDALENA AVENUE, ENGLEWOOD, FL 34224For SaleMLS ID #A4704357, Sue Tapia, PA, WHITE SANDS REALTY GROUP FL. Stellar MLS
- $369,9003 bd3 ba1.6k sqft4110 ALLURE LANE, NORTH PORT, FL 34287For SaleMLS ID #C7530523, Christopher Grant, GRANT TEAM REAL ESTATE, LLC. Stellar MLS
- $275,0002 bd2 ba1.2k sqft1255 LINCOLN DRIVE, ENGLEWOOD, FL 34224For SaleMLS ID #C7525223, Brian Helgemo, COMPASS FLORIDA. Stellar MLS
- $315,0003 bd2 ba1.7k sqft2720 S BISCAYNE DRIVE, NORTH PORT, FL 34287For SaleMLS ID #N6141414, Edie Lomason, MICHAEL SAUNDERS & COMPANY. Stellar MLS
- $295,0003 bd2 ba1.8k sqft2583 PENNSYLVANIA TERRACE, NORTH PORT, FL 34291For SaleMLS ID #D6148637, Kate Mellen, EXP REALTY LLC. Stellar MLS
- $375,0002 bd2 ba1.1k sqft114 LEE CIRCLE, ENGLEWOOD, FL 34223For SaleMLS ID #D6148666, Becky Cole, PARADISE EXCLUSIVE REAL ESTATE. Stellar MLS
