Experience the coastal lifestyle in this beautifully maintained 3-bed, 2-bath, 1,752 sq ft waterfront pool home located in the heart of historic Grove City. Built with durable concrete-block construction and enhanced with a brand-new 2023 roof, this residence blends long-term peace of mind with tasteful modern upgrades. Inside, the home features an inviting open layout with cathedral ceilings, abundant natural light, and upgraded LED lighting in every room. Tile flooring anchors the main living areas, while the spacious family room showcases a striking Italian marble wood-burning fireplace, adding warmth, elegance, and a true focal point to the space. The outdoor living area has been significantly refreshed. Enjoy a new pool screen enclosure and a re-marcited pool and spa, giving the entire lanai a crisp, like-new finish. The screened lanai and sun deck overlook your private waterfront setting — ideal for relaxing, entertaining, or enjoying Florida’s year-round sunshine. Boaters will appreciate the private backyard dock and optional community boat ramp access for $100/year, offering quick access to Lemon Bay, the Intracoastal Waterway, and the Gulf of Mexico. Additional features include a newer ultra-efficient HVAC system, security system, and an attached garage. Located minutes from Englewood Beach, Boca Grande, Manasota Key, parks, marinas, and dining, this home delivers the ideal combination of waterfront living, privacy, and convenience.
For sale
$589,000
2132 PENNSYLVANIA AVENUE, ENGLEWOOD, FL 34224
3beds
1,752sqft
Single Family Residence
Built in 1990
10,080 Square Feet Lot
$556,900 Zestimate®
$336/sqft
$-- HOA
What's special
New pool screen enclosureAttached garageAbundant natural lightRe-marcited pool and spaSpacious family roomPrivate waterfront settingPrivate backyard dock
- 73 days |
- 553 |
- 22 |
Zillow last checked:
Listing updated:
Listed by:
Kevin Weise 941-258-5736,
ANYTIME REALTY LLC 941-564-6358
Source: Stellar MLS,MLS#: C7527086 Originating MLS: Port Charlotte
Originating MLS: Port Charlotte
Facts & features
Interior
Bedrooms & bathrooms
- Bedrooms: 3
- Bathrooms: 2
- Full bathrooms: 2
Rooms
- Room types: Family Room
Primary bedroom
- Features: Ceiling Fan(s), En Suite Bathroom, Walk-In Closet(s)
- Level: First
- Area: 320 Square Feet
- Dimensions: 20x16
Bedroom 2
- Features: Walk-In Closet(s)
- Level: First
- Area: 252 Square Feet
- Dimensions: 18x14
Kitchen
- Level: First
- Area: 100 Square Feet
- Dimensions: 10x10
Living room
- Level: First
- Area: 500 Square Feet
- Dimensions: 20x25
Heating
- Central
Cooling
- Central Air
Appliances
- Included: Dishwasher, Disposal, Dryer, Electric Water Heater, Microwave, Range, Refrigerator, Washer
- Laundry: Electric Dryer Hookup, In Garage, Washer Hookup
Features
- Cathedral Ceiling(s), Ceiling Fan(s), Split Bedroom, Thermostat, Vaulted Ceiling(s), Walk-In Closet(s)
- Flooring: Carpet, Tile
- Doors: Sliding Doors
- Windows: Window Treatments
- Has fireplace: Yes
- Fireplace features: Living Room, Wood Burning
Interior area
- Total structure area: 2,388
- Total interior livable area: 1,752 sqft
Video & virtual tour
Property
Parking
- Total spaces: 2
- Parking features: Garage Door Opener
- Attached garage spaces: 2
Features
- Levels: One
- Stories: 1
- Patio & porch: Patio, Screened
- Exterior features: Other, Rain Gutters
- Has private pool: Yes
- Pool features: Gunite, In Ground, Screen Enclosure
- Has spa: Yes
- Spa features: Heated, In Ground
- Has view: Yes
- View description: Water, Canal
- Has water view: Yes
- Water view: Water,Canal
- Waterfront features: Canal - Saltwater, Saltwater Canal Access, Gulf/Ocean Access, Boat Ramp - Private, Bridges - Fixed
- Body of water: OYSTER CREEK
Lot
- Size: 10,080 Square Feet
- Dimensions: 80 x 126
- Features: Flood Insurance Required, FloodZone
Details
- Parcel number: 412008484009
- Zoning: RSF5
- Special conditions: None
Construction
Type & style
- Home type: SingleFamily
- Architectural style: Ranch
- Property subtype: Single Family Residence
Materials
- Block
- Foundation: Slab
- Roof: Shingle
Condition
- New construction: No
- Year built: 1990
Utilities & green energy
- Sewer: Public Sewer
- Water: Public
- Utilities for property: Electricity Connected, Sewer Connected, Water Connected
Community & HOA
Community
- Security: Smoke Detector(s)
- Pet fee: $0 monthly
- Subdivision: GROVE CITY
HOA
- Has HOA: No
Location
- Region: Englewood
Financial & listing details
- Price per square foot: $336/sqft
- Tax assessed value: $352,999
- Annual tax amount: $3,801
- Date on market: 6/8/2026
- Cumulative days on market: 11 days
- Listing terms: Cash,Conventional,FHA,VA Loan
- Ownership: Fee Simple
- Total actual rent: 0
- Electric utility on property: Yes
- Road surface type: Paved, Asphalt
Estimated market value
$556,900
$529,000 - $585,000
$4,148/mo
Price history
| Date | Event | Price |
|---|---|---|
| 6/8/2026 | Listed for sale | $589,000+210%$336/sqft |
Source:  Stellar MLS #C7527086 Report a problem Stellar MLS #C7527086 Report a problem | ||
| 11/19/2010 | Sold | $190,000-11.6%$108/sqft |
Source: Public Record Report a problem | ||
| 10/9/2010 | Pending sale | $215,000$123/sqft |
Source: Michael Saunders & Company - Licensed Real Estate Broker Report a problem | ||
| 3/14/2010 | Price change | $215,000-4.4%$123/sqft |
Source: FIVE STAR REALTY OF CHARLOTTE #C7006028 Report a problem | ||
| 2/13/2010 | Listed for sale | $225,000+27.1%$128/sqft |
Source: FIVE STAR REALTY OF CHARLOTTE #C7006028 Report a problem | ||
| 10/18/2001 | Sold | $177,000$101/sqft |
Source: Public Record Report a problem | ||
Public tax history
| Year | Property taxes | Tax assessment |
|---|---|---|
| 2025 | $3,801 +3.3% | $234,245 +3.4% |
| 2024 | $3,679 +0.6% | $226,492 +3% |
| 2023 | $3,656 +2.9% | $219,840 +2.5% |
| 2022 | $3,554 +0.4% | $214,576 +3% |
| 2021 | $3,539 +6.6% | $208,326 +1.4% |
| 2020 | $3,320 +3.4% | $205,450 +2.3% |
| 2019 | $3,212 +8.5% | $200,831 +1.9% |
| 2018 | $2,960 | $197,086 +2.1% |
| 2017 | $2,960 +1% | $193,032 +2.1% |
| 2016 | $2,931 +0.5% | $189,062 +0.7% |
| 2015 | $2,916 +0.1% | $187,748 +0.8% |
| 2014 | $2,912 +15.1% | $186,258 +2.5% |
| 2013 | $2,529 +3.2% | $181,744 +3% |
| 2012 | $2,452 +4.8% | $176,450 |
| 2011 | $2,339 -31.3% | $176,450 -10.3% |
| 2010 | $3,406 +8% | $196,659 +0.7% |
| 2009 | $3,153 +62.7% | $195,373 +54.6% |
| 2001 | $1,938 +0.8% | $126,387 +3% |
| 2000 | $1,923 | $122,706 |
Find assessor info on the county website
Monthly payment
Est. payment
Payment breakdown
Explore the cost of this home by adjusting the details. Changes won't be saved.Climate risks
Neighborhood: 34224
Nearby schools
GreatSchools rating
- 8/10Vineland Elementary SchoolGrades: PK-5Distance: 2.4 mi
- 7/10L. A. Ainger Middle SchoolGrades: 6-8Distance: 2.2 mi
- 5/10Lemon Bay High SchoolGrades: 9-12Distance: 0.8 mi
Schools provided by the listing agent
- Elementary: Vineland Elementary
- Middle: L.A. Ainger Middle
- High: Lemon Bay High
Source: Stellar MLS. This data may not be complete. We recommend contacting the local school district to confirm school assignments for this home.
- $350,0003 bd2 ba1.7k sqft2136 Pennsylvania Ave, Englewood, FL 34224Sold

- $200,0002 bd1 ba924 sqft2128 Pennsylvania Ave, Englewood, FL 34224Sold
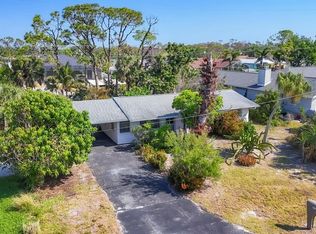
- $408,9003 bd2 ba1.7k sqft2140 Pennsylvania Ave, Englewood, FL 34224Off Market
- $332,5002 bd2 ba1.4k sqft2124 Pennsylvania Ave, Englewood, FL 34224Off Market
- $300,0003 bd2 ba1.9k sqft2129 Mississippi Ave, Englewood, FL 34224Sold
- $425,0003 bd2 ba1.6k sqft2135 Mississippi Ave, Englewood, FL 34224Sold
- $631,69610,018 sqft2125 Mississippi Ave, Englewood, FL 34224Off Market
- $356,7003 bd2 ba1.5k sqft2135 Pennsylvania Ave, Grove City, FL 34224Off Market
A local agent can set up tours, give advice and negotiate with sellers.
Similar homes
- $524,9003 bd2 ba2.2k sqft1087 BAY HARBOR DRIVE, ENGLEWOOD, FL 34224For Sale
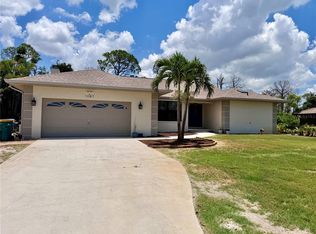
 MLS ID #C7527754, Ashley Davis, RE/MAX ALLIANCE GROUP. Stellar MLS
 - $535,0002 bd2 ba1.6k sqft9438 CRUGAR, ENGLEWOOD, FL 34224For Sale
 MLS ID #A4697372, Jules Roman, YORKSHIRE INTERNATIONAL R.E.. Stellar MLS
 - $569,0003 bd2 ba1.7k sqft1720 FOSSIL DRIVE, ENGLEWOOD, FL 34223For Sale
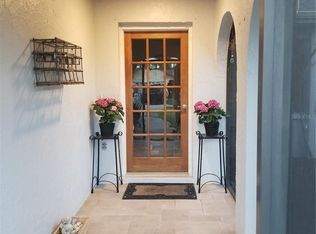 MLS ID #R4911073, Chris Phelps, CORIN BAY REAL ESTATE. Stellar MLS
 - $387,5003 bd3 ba1.9k sqft1825 SHADOW LANE, ENGLEWOOD, FL 34224For Sale
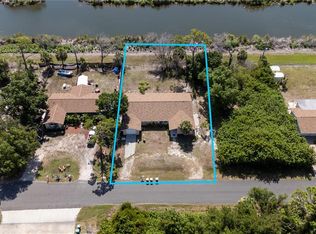 MLS ID #D6147936, Austin Tracy, LASBURY-TRACY REALTY INC.. Stellar MLS
 - $550,0003 bd2 ba1.2k sqft91 GASPARILLA WAY, PLACIDA, FL 33946For SaleMLS ID #D6147212, Gary Miner, SOUTH GULF COVE REALTY, INC. Stellar MLS
- $469,0003 bd2 ba1.8k sqft304 PINE GLEN COURT, ENGLEWOOD, FL 34223For SaleMLS ID #C7528226, Rosemary Wynia, KW COASTAL LIVING. Stellar MLS
- $322,0003 bd2 ba1.2k sqft10046 CHARLEMONT AVENUE, ENGLEWOOD, FL 34224For SaleMLS ID #C7526213, Andrew Adelhoch, ERA ADVANTAGE REALTY, INC.. Stellar MLS
- $330,0002 bd2 ba1.3k sqft9359 CASA GRANDE AVENUE, ENGLEWOOD, FL 34224For SaleMLS ID #A4691606, Tom Wentzel, FINE PROPERTIES. Stellar MLS
- $479,9003 bd3 ba1.8k sqft640 BOUNDARY BOULEVARD, ROTONDA WEST, FL 33947For SaleMLS ID #D6147397, Maria Claudio, EDGERTON REALTY & DEVELOPMENT,LLC. Stellar MLS
- $599,0004 bd3 ba2.3k sqft9458 MELODY CIRCLE, PORT CHARLOTTE, FL 33981For SaleMLS ID #D6146226, Terry Long, TALL PINES REALTY. Stellar MLS
- $499,9003 bd2 ba1.6k sqft15001 APPLETON BLVD, PORT CHARLOTTE, FL 33981For SaleMLS ID #D6148165, Charles Edgerton, Sr., EDGERTON REALTY & DEVELOPMENT,LLC. Stellar MLS
- $575,0003 bd3 ba1.9k sqft18029 OHARA DRIVE, PORT CHARLOTTE, FL 33948For SaleMLS ID #C7518693, Wayne Goss, OCEAN PARTNERS REAL ESTATE. Stellar MLS
- $409,0003 bd2 ba1.6k sqft123 KINGS DRIVE, ROTONDA WEST, FL 33947For SaleMLS ID #A4695190, Whitney Beale-Thompson, WHITE SANDS REALTY GROUP FL. Stellar MLS
- $469,0003 bd2 ba1.7k sqft43 WINDSOR DRIVE, ENGLEWOOD, FL 34223For SaleMLS ID #O6399230, Steven Koleno, BEYCOME OF FLORIDA LLC. Stellar MLS
- $375,0003 bd2 ba1.4k sqft6417 KLAUS COURT, PORT CHARLOTTE, FL 33981For SaleMLS ID #O6430473, Daniel Robinson, HOUWZER INC. Stellar MLS
- $849,0004 bd2 ba2.2k sqft1181 LARCHMONT DRIVE, ENGLEWOOD, FL 34223For SaleMLS ID #N6142011, Lorna Williamson, GULF SHORES REALTY ERA POWERED. Stellar MLS
- $599,9993 bd2 ba2k sqft105 COUSLEY DRIVE SE, PORT CHARLOTTE, FL 33952For SaleMLS ID #D6144973, Pamela Civitillo, COLDWELL BANKER SUNSTAR REALTY. Stellar MLS
- $389,5003 bd2 ba2.5k sqft110 MARINER LANE, ROTONDA WEST, FL 33947For SaleMLS ID #V4950348, Lynn Byrne, 1ST FLORIDA REALTY LLC. Stellar MLS
- $650,0003 bd2 ba1.9k sqft6514 N BISCAYNE DRIVE, NORTH PORT, FL 34291For SaleMLS ID #N6143185, Nick Flerlage, NEXTHOME SUNCOAST. Stellar MLS
- $752,0004 bd3 ba2.5k sqft355 EDEN DRIVE, ENGLEWOOD, FL 34223For SaleMLS ID #C7527761, Ken Young, HAROLD T. GOFFE, REALTOR INC.. Stellar MLS
