A little bit of paradise sitting on 2.3 acres. With palm trees and a lush lawns. This spacious house has 4 bedrooms 2 bathrooms. Open plan Kitchen/Living Room. Dining Room, Small Office. Large Utility and a large Pole Barn. This is a great family home. This home has been totally re-modelled. Newer Roof, New Kitchen, New Floors, Painted Throughout. Complete new A/C system. New Updated Electrical Panel in the house and in the Barn. New Pool Heater (2025) Pool & Pool Cage Installed 2018. Hurricane Windows and Doors. New Hardie Board Siding. The center of the main Barn has been insulated and has A/C. There is enough room for three cars. There is also a concrete slab at the rear of the barn, which is ideal for an hydraulic lift. There are also two attached side barns. One is ideal for a horse with a stable door. The other side is great for storage. The rear of the property is laid to lawn, there is hard standing area suitable for Trailers or RV storage. Most of the property is fenced in with Electric gates at the front. The property does have a electric dog fence to keep any puppies safe should you wish. You will fall in love with this wonderful home. Application for Membership into the Englewood Gardens Beach Club is available, which has a private clubhouse, parking, security gate and beach on the gulf side and short term dockage on the bay side.
For sale
$849,000
1181 LARCHMONT DRIVE, ENGLEWOOD, FL 34223
4beds
2,225sqft
Single Family Residence
Built in 1976
2.3 Acres Lot
$801,200 Zestimate®
$382/sqft
$-- HOA
What's special
Palm treesLarge pole barnSmall officeTwo attached side barnsRoom for three carsPainted throughoutLush lawns
- 41 days
- 279
- 24
Zillow last checked:
Listing updated:
Listed by:
Lorna Williamson 941-286-1450,
GULF SHORES REALTY ERA POWERED 941-445-4555
Source: Stellar MLS,MLS#: N6142011 Originating MLS: Venice
Originating MLS: Venice
Facts & features
Interior
Bedrooms & bathrooms
- Bedrooms: 4
- Bathrooms: 2
- Full bathrooms: 2
Primary bedroom
- Features: Built-in Closet
- Level: First
- Area: 240 Square Feet
- Dimensions: 15x16
Primary bathroom
- Level: First
- Area: 90 Square Feet
- Dimensions: 10x9
Bathroom 2
- Features: Built-in Closet
- Level: First
- Area: 84.8 Square Feet
- Dimensions: 10.6x8
Bathroom 2
- Features: Built-in Closet
- Level: First
- Area: 289 Square Feet
- Dimensions: 17x17
Bathroom 3
- Features: Walk-In Closet(s)
- Level: First
- Area: 195 Square Feet
- Dimensions: 13x15
Bathroom 4
- Features: Tub with Separate Shower Stall, Walk-In Closet(s)
- Level: First
- Area: 100 Square Feet
- Dimensions: 10x10
Dining room
- Level: First
- Area: 144 Square Feet
- Dimensions: 12x12
Great room
- Level: First
- Area: 195 Square Feet
- Dimensions: 15x13
Kitchen
- Level: First
- Area: 180 Square Feet
- Dimensions: 15x12
Laundry
- Features: Built-in Closet
- Level: First
- Area: 110 Square Feet
- Dimensions: 10x11
Office
- Features: Built-in Closet
- Level: First
- Area: 50.82 Square Feet
- Dimensions: 6.6x7.7
Heating
- Central
Cooling
- Central Air
Appliances
- Included: Dishwasher, Electric Water Heater, Microwave, Refrigerator
- Laundry: Laundry Room
Features
- Ceiling Fan(s), Kitchen/Family Room Combo, Thermostat
- Flooring: Ceramic Tile, Luxury Vinyl
- Doors: Sliding Doors
- Windows: Skylight(s)
- Has fireplace: No
- Fireplace features: Electric, Living Room
Interior area
- Total structure area: 2,597
- Total interior livable area: 2,225 sqft
Video & virtual tour
Property
Parking
- Parking features: Covered, Off Street, Parking Pad
- Has uncovered spaces: Yes
Features
- Levels: One
- Stories: 1
- Exterior features: Private Yard, Storage
- Has private pool: Yes
- Pool features: Heated, In Ground
- Has view: Yes
- View description: Park/Greenbelt
Lot
- Size: 2.3 Acres
- Features: Cleared, Level
Details
- Additional structures: Barn(s)
- Parcel number: 0492050013
- Zoning: RE2
- Special conditions: None
- Horse amenities: None
Construction
Type & style
- Home type: SingleFamily
- Property subtype: Single Family Residence
Materials
- HardiPlank Type, Wood Frame
- Foundation: Slab
- Roof: Shingle
Condition
- Completed
- New construction: No
- Year built: 1976
Utilities & green energy
- Sewer: Septic Tank
- Water: None
- Utilities for property: Cable Available, Electricity Available, Electricity Connected, Fiber Optics, Fire Hydrant, Water Connected
Community & HOA
Community
- Pet fee: $0 monthly
- Subdivision: ENGLEWOOD GARDENS
HOA
- Has HOA: No
Location
- Region: Englewood
Financial & listing details
- Price per square foot: $382/sqft
- Annual tax amount: $4,301
- Date on market: 12/19/2025
- Cumulative days on market: 218 days
- Ownership: Fee Simple
- Total actual rent: 0
- Electric utility on property: Yes
- Road surface type: Paved
Estimated market value
$801,200
$761,000 - $841,000
$3,266/mo
Price history
| Date | Event | Price |
|---|---|---|
| 7/20/2026 | Listed for sale | $849,000$382/sqft |
Source:  Stellar MLS #N6142011 Report a problem Stellar MLS #N6142011 Report a problem | ||
| 6/26/2026 | Listing removed | $849,000$382/sqft |
Source: Stellar MLS #N6142011 Report a problem | ||
| 6/23/2026 | Price change | $849,000-5.6%$382/sqft |
Source: Stellar MLS #N6142011 Report a problem | ||
| 4/13/2026 | Price change | $899,000-5.4%$404/sqft |
Source: Stellar MLS #N6142011 Report a problem | ||
| 3/14/2026 | Price change | $950,000-5%$427/sqft |
Source: Stellar MLS #N6142011 Report a problem | ||
| 1/20/2026 | Price change | $999,990-9.1%$449/sqft |
Source: Stellar MLS #N6142011 Report a problem | ||
| 12/20/2025 | Listed for sale | $1,100,000$494/sqft |
Source: Stellar MLS #N6142011 Report a problem | ||
Public tax history
Tax history is unavailable.
Monthly payment
Est. payment
Payment breakdown
Explore the cost of this home by adjusting the details. Changes won't be saved.Climate risks
Neighborhood: 34223
Nearby schools
Schools provided by the listing agent
- Elementary: Englewood Elementary
- Middle: L.A. Ainger Middle
- High: Lemon Bay High
Source: Stellar MLS. This data may not be complete. We recommend contacting the local school district to confirm school assignments for this home.


Similar homes
- $752,0004 bd3 ba2.5k sqft355 EDEN DRIVE, ENGLEWOOD, FL 34223For Sale
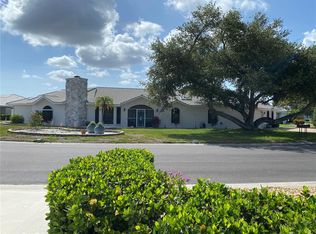
 MLS ID #C7527761, Ken Young, HAROLD T. GOFFE, REALTOR INC.. Stellar MLS
 - $850,0002 bd2 ba1.2k sqft1170 LITTLE COURT, ENGLEWOOD, FL 34223For Sale
 MLS ID #N6145380, Mariia Guseva, PREFERRED SHORE LLC. Stellar MLS
 - $875,0004 bd2 ba1.1k sqft1270 GULF BOULEVARD #A&B, ENGLEWOOD, FL 34223For Sale
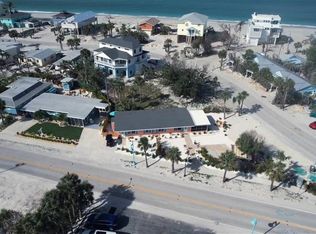 MLS ID #D6141753, Derek Pinkerton, CASA KEY, LLC. Stellar MLS
 - $569,0003 bd2 ba1.7k sqft1720 FOSSIL DRIVE, ENGLEWOOD, FL 34223For Sale
 MLS ID #R4911073, Chris Phelps, SLOW DOWN MON, LLC. Stellar MLS
 - $575,0003 bd2 ba1.7k sqft4 WINDSOR DRIVE, ENGLEWOOD, FL 34223For SaleMLS ID #N6135900, Amy Hibberd, WHITE SANDS REALTY GROUP FL. Stellar MLS
- $469,0003 bd2 ba1.7k sqft43 WINDSOR DRIVE, ENGLEWOOD, FL 34223For SaleMLS ID #O6399230, Steven Koleno, BEYCOME OF FLORIDA LLC. Stellar MLS
- $439,9003 bd2 ba1.8k sqft304 PINE GLEN COURT, ENGLEWOOD, FL 34223For SaleMLS ID #C7528226, Rosemary Wynia, KW COASTAL LIVING. Stellar MLS
- $825,0003 bd3 ba2.6k sqft1114 CAMPBELL STREET, PORT CHARLOTTE, FL 33953For SaleMLS ID #C7528871, Tara Lawhorn, CENTURY 21 SUNBELT REALTY. Stellar MLS
- $729,0003 bd3 ba2.2k sqft815 ACADIA ROAD, VENICE, FL 34293For SaleMLS ID #N6144166, Susan Breckinridge, KW COASTAL LIVING. Stellar MLS
- $440,0003 bd2 ba1.8k sqft625 E BAFFIN DRIVE, VENICE, FL 34293For SaleMLS ID #C7529898, Joe Mason, RE/MAX HARBOR REALTY. Stellar MLS
- $499,0004 bd2 ba2.2k sqft1184 KENISCO ROAD, VENICE, FL 34293For SaleMLS ID #A4691904, Hylton Odendal, CHARLES RUTENBERG REALTY INC. Stellar MLS
- $760,0006 bd3 ba2.6k sqft1782 COCONUT DRIVE, VENICE, FL 34293For SaleMLS ID #TB8350694, Paul Salter, DENNIS REALTY & INV. CORP.. Stellar MLS
- $635,0003 bd2 ba1.2k sqft5053 N BEACH ROAD #9, ENGLEWOOD, FL 34223For SaleMLS ID #TB8499799, Suzanne Jordan, KINGS REALTY & PROPERTY MGMT.. Stellar MLS
- $839,0003 bd4 ba2.9k sqft2181 CALUSA LAKES BOULEVARD, NOKOMIS, FL 34275For SaleMLS ID #A4695991, Mickey Schweitzer, MS REALTY MICKEY SCHWEITZER & ASSOCIATES LLC. Stellar MLS
- $589,0003 bd2 ba1.7k sqft2132 PENNSYLVANIA AVENUE, ENGLEWOOD, FL 34224For SaleMLS ID #C7527086, Kevin Weise, ANYTIME REALTY LLC. Stellar MLS
- $675,0003 bd2 ba1.3k sqft1213 CASPER STREET, PORT CHARLOTTE, FL 33953For SaleMLS ID #D6147566, Jason Painter, PROGRAM REALTY, LLC. Stellar MLS
- $535,0002 bd2 ba1.6k sqft9438 CRUGAR, ENGLEWOOD, FL 34224For SaleMLS ID #A4697372, Jules Roman, YORKSHIRE INTERNATIONAL R.E.. Stellar MLS
- $745,0003 bd3 ba1.9k sqft106 AURORA STREET E, VENICE, FL 34285For SaleMLS ID #N6144784, Tara Fields, EVOLVE REAL ESTATE. Stellar MLS
