Discover the epitome of coastal living with this exceptional multi-family property, ideally situated just steps from pristine beaches. Recently renovated to enhance comfort and style, this gem offers two units, each featuring two beautifully appointed bedrooms and one modern bathroom. Nestled between the joys of Stump Pass Beach State Park and the serene Chadwick Park at Englewood Beach, this property not only promises a peaceful escape but also a prime opportunity for rental income. Enjoy morning strolls along the soft sands or indulge in sunset views that transform the sky into a spectacular canvas just minutes from your doorstep. Each unit within this property showcases meticulous attention to detail, boasting contemporary finishes and an ambiance that welcomes relaxation and rejuvenation. Whether you're looking for an investment or a charming beachside retreat, this property meets every need with elegance and convenience. With abundant natural beauty at your fingertips and a thriving community atmosphere, embrace the lifestyle you have always dreamed of. This property isn't just a place to live—it's a gateway to a perpetually sun-soaked paradise where every day feels like a vacation. Don't miss out on this impeccable opportunity to own a slice of Florida's enchanting Gulf Coast.
For sale
$875,000
1270 GULF BOULEVARD #A&B, ENGLEWOOD, FL 34223
4beds
1,166sqft
:
Get pre-qualified$5,502/mo
Single Family Residence
Built in 1958
6,350 Square Feet Lot
$796,700 Zestimate®
$750/sqft
$-- HOA
What's special
Contemporary finishesTwo beautifully appointed bedroomsOne modern bathroom
- 165 days |
- 348 |
- 13 |
Zillow last checked:
Listing updated:
Listed by:
Derek Pinkerton 610-223-7354,
CASA KEY, LLC 941-999-1381
Source: Stellar MLS,MLS#: D6141753 Originating MLS: Englewood
Originating MLS: Englewood
Facts & features
Interior
Bedrooms & bathrooms
- Bedrooms: 4
- Bathrooms: 2
- Full bathrooms: 2
Primary bedroom
- Features: Built-in Closet
- Level: First
Bedroom 2
- Features: Built-in Closet
- Level: First
Bedroom 3
- Features: Built-in Closet
- Level: First
Bedroom 4
- Features: Built-in Closet
- Level: First
Primary bathroom
- Level: First
Bathroom 2
- Level: First
Kitchen
- Level: First
Kitchen
- Level: First
Living room
- Level: First
Living room
- Level: First
Heating
- Central, Electric
Cooling
- Central Air
Appliances
- Included: Dishwasher, Dryer, Electric Water Heater, Microwave, Range, Refrigerator, Washer
- Laundry: Outside
Features
- Ceiling Fan(s), Living Room/Dining Room Combo, Primary Bedroom Main Floor, Stone Counters, Thermostat
- Flooring: Ceramic Tile
- Doors: Outdoor Shower
- Has fireplace: No
Interior area
- Total structure area: 1,166
- Total interior livable area: 1,166 sqft
Video & virtual tour
Property
Parking
- Parking features: Driveway
- Has uncovered spaces: Yes
Features
- Levels: One
- Stories: 1
- Exterior features: Outdoor Shower, Sidewalk
- Waterfront features: Beach - Access Deeded
Lot
- Size: 6,350 Square Feet
Details
- Additional structures: Gazebo
- Parcel number: 411913231001
- Zoning: MMF12
- Special conditions: None
Construction
Type & style
- Home type: SingleFamily
- Property subtype: Single Family Residence
Materials
- Block
- Foundation: Slab
- Roof: Membrane
Condition
- Completed
- New construction: No
- Year built: 1958
Utilities & green energy
- Sewer: Public Sewer
- Water: Public
- Utilities for property: BB/HS Internet Available, Cable Available, Electricity Connected, Public, Sewer Connected, Street Lights, Water Connected
Community & HOA
Community
- Pet fee: $0 monthly
- Subdivision: ENGLEWOOD SHORES
HOA
- Has HOA: No
Location
- Region: Englewood
Financial & listing details
- Price per square foot: $750/sqft
- Annual tax amount: $4,967
- Date on market: 4/5/2025
- Cumulative days on market: 407 days
- Listing terms: Cash,Conventional,VA Loan
- Ownership: Fee Simple
- Total actual rent: 0
- Electric utility on property: Yes
- Road surface type: Asphalt
Estimated market value
$796,700
$757,000 - $837,000
$2,900/mo
Price history
| Date | Event | Price |
|---|---|---|
| 2/26/2026 | Listed for sale | $875,000$750/sqft |
Source:  Stellar MLS #D6141753 Report a problem Stellar MLS #D6141753 Report a problem | ||
| 2/15/2026 | Listing removed | $875,000$750/sqft |
Source: Stellar MLS #D6141753 Report a problem | ||
| 4/5/2025 | Listed for sale | $875,000+288.9%$750/sqft |
Source: Stellar MLS #D6141753 Report a problem | ||
| 4/9/2010 | Sold | $225,000$193/sqft |
Source: Stellar MLS #D5775142 Report a problem | ||
Public tax history
Tax history is unavailable.
Monthly payment
Est. payment
Payment breakdown
Explore the cost of this home by adjusting the details. Changes won't be saved.Climate risks
Neighborhood: 34223
Nearby schools
GreatSchools rating
- 8/10Vineland Elementary SchoolGrades: PK-5Distance: 4.4 mi
- 7/10L. A. Ainger Middle SchoolGrades: 6-8Distance: 4.2 mi
- 5/10Lemon Bay High SchoolGrades: 9-12Distance: 1.6 mi
Schools provided by the listing agent
- Elementary: Englewood Elementary
Source: Stellar MLS. This data may not be complete. We recommend contacting the local school district to confirm school assignments for this home.
- $409,1002 bd1 ba800 sqft1270 Gulf Blvd APT B, Englewood, FL 34223Off Market
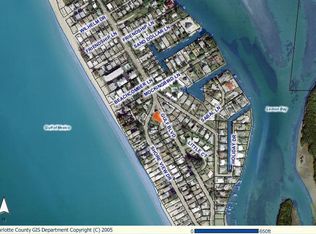
- $373,3002 bd1 ba586 sqft1270 Gulf Blvd APT A, Englewood, FL 34223Off Market
- $--7,840 sqft1261 Shore View Dr, Englewood, FL 34223Off Market

- $505,5004 bd2 ba1.1k sqft1260 Gulf Blvd APT B, Englewood, FL 34223Off Market
- $506,700-- bd-- ba1.1k sqft1260 Gulf Blvd #A & B, Englewood, FL 34223Off Market
- $214,9002 bd2 ba754 sqft1285 Gulf Blvd APT 8, Englewood, FL 34223Off Market
- $230,0002 bd1 ba754 sqft1285 Gulf Blvd APT 3, Englewood, FL 34223Sold
- $340,0002 bd2 ba754 sqft1285 Gulf Blvd APT 4, Englewood, FL 34223For Sale
A local agent can set up tours, give advice and negotiate with sellers.
A local lender can help you make sure your offer is ready when you are.
Similar homes
- $550,0002 bd2 ba843 sqft1330 HOLIDAY DRIVE, ENGLEWOOD, FL 34223For Sale

 MLS ID #D6148110, Carla Stiver, PA, RE/MAX ALLIANCE GROUP. Stellar MLS
 - $759,0002 bd3 ba1.4k sqft1433 LEMON BAY DRIVE, ENGLEWOOD, FL 34223For Sale
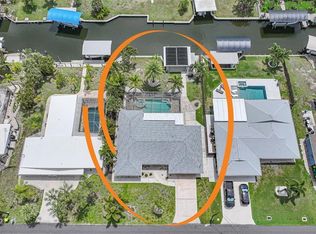 MLS ID #D6147608, Janet Shawen, PA, PARADISE EXCLUSIVE REAL ESTATE. Stellar MLS
 - $450,0003 bd2 ba1.2k sqft2113 GEORGIA AVENUE, ENGLEWOOD, FL 34224For Sale
 MLS ID #D6148270, Leslie Brown PA, KW COASTAL LIVING. Stellar MLS
 - $1,250,0004 bd2 ba1.6k sqft1103 SHORE VIEW DRIVE, ENGLEWOOD, FL 34223For Sale
 MLS ID #A4654919, Nelle Dreyer, PA, HERRON REAL ESTATE LLC. Stellar MLS
 - $600,0002 bd2 ba1.6k sqft898 E 6TH STREET, ENGLEWOOD, FL 34223For SaleMLS ID #D6148024, Kendal Canonico, PARADISE EXCLUSIVE REAL ESTATE. Stellar MLS
- $589,0002 bd2 ba1k sqft1480 GULF BOULEVARD #304, ENGLEWOOD, FL 34223For SaleMLS ID #N6140460, Ro Palladino, AYERS AND ASSOCIATES REAL ESTATE. Stellar MLS
- $485,0003 bd2 ba1.5k sqft1460 CORTES DRIVE, ENGLEWOOD, FL 34223For SaleMLS ID #N6144373, Mary Marciante, COLDWELL BANKER REALTY. Stellar MLS
- $695,0003 bd2 ba1.4k sqft1933 OREGON TRAIL, ENGLEWOOD, FL 34224For SaleMLS ID #O6310888, Steven Koleno, BEYCOME OF FLORIDA LLC. Stellar MLS
- $849,0002 bd2 ba1k sqft11 BOCILLA DRIVE, PLACIDA, FL 33946For SaleMLS ID #D6146723, Courtney DeFilippis, PARADISE EXCLUSIVE REAL ESTATE. Stellar MLS
- $450,0003 bd2 ba1.5k sqft852 E 6TH STREET, ENGLEWOOD, FL 34223For SaleMLS ID #D6147609, Kendal Canonico, PARADISE EXCLUSIVE REAL ESTATE. Stellar MLS
- $659,9003 bd2 ba1.6k sqft1591 BEACH ROAD #401, ENGLEWOOD, FL 34223For SaleMLS ID #D6147812, Martin Chappell, GULF REALTY & ASSOCIATES LLC. Stellar MLS
- $455,0002 bd2 ba1k sqft425 YALE STREET, ENGLEWOOD, FL 34223For SaleMLS ID #D6144141, Judy Canero, LLC, MICHAEL SAUNDERS & COMPANY. Stellar MLS
- $469,0003 bd2 ba1.7k sqft43 WINDSOR DRIVE, ENGLEWOOD, FL 34223For SaleMLS ID #O6399230, Steven Koleno, BEYCOME OF FLORIDA LLC. Stellar MLS
- $549,0002 bd2 ba1.2k sqft2050 OYSTER CREEK DRIVE, ENGLEWOOD, FL 34224For SaleMLS ID #D6145219, Judy Canero, LLC, MICHAEL SAUNDERS & COMPANY. Stellar MLS
- $659,0002 bd2 ba993 sqft2810 N BEACH ROAD #108, ENGLEWOOD, FL 34223For SaleMLS ID #N6144698, Kari Battaglia, PA, NEXTHOME SUNCOAST. Stellar MLS
- $480,0002 bd2 ba1.5k sqft8152 SEASHELL STREET, ENGLEWOOD, FL 34224For SaleMLS ID #D6148214, Jonathan Hile, PARADISE EXCLUSIVE REAL ESTATE. Stellar MLS
- $485,0002 bd1 ba900 sqft415 YALE STREET, ENGLEWOOD, FL 34223For SaleMLS ID #D6144101, Judy Canero, LLC, MICHAEL SAUNDERS & COMPANY. Stellar MLS
- $498,9002 bd2 ba1.3k sqft2110 Heasley Rd, Englewood, FL 34223For Sale By Owner
- $539,0002 bd2 ba1.3k sqft1390 BEACH ROAD #1, ENGLEWOOD, FL 34223For SaleMLS ID #D6147253, Chad Goodwin, RE/MAX PALM REALTY OF VENICE. Stellar MLS
- $939,0002 bd1 ba1k sqft21 BOCILLA DRIVE, PLACIDA, FL 33946For SaleMLS ID #D6147337, Kevin Mackin, MICHAEL SAUNDERS & COMPANY. Stellar MLS
