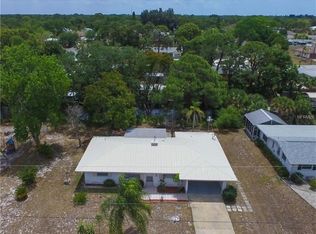
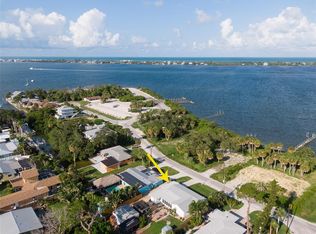
WATERFRONT LIVING WITHOUT THE FLOOD ZONE OR HOA? That's a rare find. This authentic Old Florida 3-bedroom, 2-bath home offers the best of both worlds, perfectly positioned on a scenic saltwater canal OUTSIDE OF A FLOOD ZONE with JUST ONE BRIDGE TO THE GULF. Whether you're heading out before sunrise to reel in the day's catch, cruising to waterfront restaurants, or simply enjoying peaceful afternoons by the water, this property is designed for the Florida lifestyle. Complete with a 7,000-POUND BOAT LIFT, NEWER ROOF (2023), and direct water access, it's an exceptional opportunity for a full-time residence, seasonal escape, or investment property.*** Inside, you'll find a comfortable and functional layout filled with timeless character. The living room showcases classic TERRAZZO FLOORING and a generously sized storage closet, perfect for organizing fishing gear, boating equipment, or everyday essentials. The kitchen features STAINLESS STEEL APPLIANCES, a BREAKFAST BAR, and a window overlooking the canal, bringing the waterfront views indoors. Two POCKET SLIDING GLASS DOORS seamlessly connect the living space to the SCREENED & COVERED LANAI, creating the perfect place to unwind after a day on the water or enjoy your morning coffee while watching boats drift by. The family room just off the kitchen offers enough space to comfortably accommodate a desk and a full-size Murphy bed, maximizing flexibility for guests, remote work, or extended stays.~~~ Step outside and embrace the lifestyle that makes Southwest Florida so desirable. Launch your boat from your backyard, spend the day fishing the Gulf waters, dock at waterfront restaurants, or explore nearby beaches, marinas, parks, and coastal attractions. Combining classic Old Florida charm with unbeatable boating access and the rare advantage of WATERFRONT LIVING OUTSIDE OF A FLOOD ZONE & HOA, this property is ready to become your next waterfront getaway or income generator! Call to schedule your private showing today!
For sale
$450,000
2113 GEORGIA AVENUE, ENGLEWOOD, FL 34224
3beds
1,236sqft
Single Family Residence
Built in 1963
10,000 Square Feet Lot
$-- Zestimate®
$364/sqft
$-- HOA
What's special
- 35 days
- 772
- 24
Likely to sell faster than
Zillow last checked:
Listing updated:
Listed by:
Leslie Brown PA 941-681-3420,
KW COASTAL LIVING 941-473-7399,
Faith Newman 941-451-9850,
KW COASTAL LIVING
Source: Stellar MLS,MLS#: D6148270 Originating MLS: Englewood
Originating MLS: Englewood
Facts & features
Interior
Bedrooms & bathrooms
- Bedrooms: 3
- Bathrooms: 2
- Full bathrooms: 2
Primary bedroom
- Features: Ceiling Fan(s), Built-in Closet
- Level: First
- Area: 132 Square Feet
- Dimensions: 11x12
Bedroom 2
- Features: Ceiling Fan(s), Built-in Closet
- Level: First
- Area: 90 Square Feet
- Dimensions: 10x9
Bedroom 3
- Features: Ceiling Fan(s), Built-in Closet
- Level: First
- Area: 121 Square Feet
- Dimensions: 11x11
Bathroom 1
- Features: Built-In Shelving, Single Vanity, Tub With Shower, Window/Skylight in Bath, Linen Closet
- Level: First
- Area: 42 Square Feet
- Dimensions: 6x7
Bathroom 2
- Features: Built-In Shelving, Shower No Tub, Single Vanity, Window/Skylight in Bath, No Closet
- Level: First
- Area: 80 Square Feet
- Dimensions: 10x8
Balcony porch lanai
- Features: Ceiling Fan(s), No Closet
- Level: First
- Area: 200 Square Feet
- Dimensions: 20x10
Dining room
- Features: Ceiling Fan(s), No Closet
- Level: First
- Area: 165 Square Feet
- Dimensions: 15x11
Kitchen
- Features: Breakfast Bar, Built-In Shelving, Ceiling Fan(s), Pantry, No Closet
- Level: First
- Area: 121 Square Feet
- Dimensions: 11x11
Living room
- Features: Storage Closet
- Level: First
- Area: 238 Square Feet
- Dimensions: 17x14
Heating
- Central, Electric
Cooling
- Central Air
Appliances
- Included: Dishwasher, Dryer, Microwave, Range, Refrigerator, Washer
- Laundry: Electric Dryer Hookup, In Garage, Washer Hookup
Features
- Ceiling Fan(s), Primary Bedroom Main Floor, Thermostat
- Flooring: Terrazzo, Hardwood
- Doors: Sliding Doors
- Windows: Hurricane Shutters/Windows
- Has fireplace: No
Interior area
- Total structure area: 1,928
- Total interior livable area: 1,236 sqft
Video & virtual tour
Property
Parking
- Total spaces: 1
- Parking features: Driveway, Ground Level, Guest
- Attached garage spaces: 1
- Has uncovered spaces: Yes
- Details: Garage Dimensions: 17x26
Features
- Levels: One
- Stories: 1
- Patio & porch: Front Porch, Rear Porch, Screened
- Exterior features: Lighting, Rain Gutters, Storage
- Has view: Yes
- View description: Water, Canal
- Has water view: Yes
- Water view: Water,Canal
- Waterfront features: Canal - Saltwater, Saltwater Canal Access, Gulf/Ocean Access, Lift
- Body of water: OYSTER CREEK
Lot
- Size: 10,000 Square Feet
- Dimensions: 80 x 126
- Features: Cleared, In County, Landscaped, Level
- Residential vegetation: Trees/Landscaped
Details
- Additional structures: Shed(s)
- Parcel number: 412008476004
- Zoning: RSF5
- Special conditions: None
Construction
Type & style
- Home type: SingleFamily
- Architectural style: Florida
- Property subtype: Single Family Residence
Materials
- Block, Concrete, Stucco
- Foundation: Slab
- Roof: Shingle
Condition
- Completed
- New construction: No
- Year built: 1963
Utilities & green energy
- Sewer: Public Sewer
- Water: Public
- Utilities for property: Cable Connected, Electricity Connected, Sewer Connected, Water Connected
Community & HOA
Community
- Features: Community Boat Ramp
- Pet fee: $0 monthly
- Subdivision: GROVE CITY TERRACE UNIT 03
HOA
- Has HOA: No
Location
- Region: Englewood
Financial & listing details
- Price per square foot: $364/sqft
- Tax assessed value: $275,533
- Annual tax amount: $4,472
- Date on market: 8/7/2026
- Cumulative days on market: 34 days
- Listing terms: Cash,Conventional,FHA,VA Loan
- Ownership: Fee Simple
- Total actual rent: 0
- Electric utility on property: Yes
- Road surface type: Paved, Asphalt
Estimated market value
Not available
Estimated sales range
Not available
Not available
Price history
| Date | Event | Price |
|---|---|---|
| 8/7/2026 | Listed for sale | $450,000+200%$364/sqft |
Source:  Stellar MLS #D6148270 Report a problem Stellar MLS #D6148270 Report a problem | ||
| 5/29/2009 | Sold | $150,000-9.1%$121/sqft |
Source: Public Record Report a problem | ||
| 5/15/2009 | Price change | $165,000-5.7%$133/sqft |
Source: Five Star Realty #C7000059 Report a problem | ||
| 4/14/2009 | Price change | $175,000-5.4%$142/sqft |
Source: Five Star Realty #C7000059 Report a problem | ||
| 3/8/2009 | Listed for sale | $184,900-17.8%$150/sqft |
Source: Five Star Realty #C7000059 Report a problem | ||
| 1/3/2009 | Listing removed | $224,900$182/sqft |
Source: NRT Florida #D550227 Report a problem | ||
| 10/14/2008 | Price change | $224,900-10%$182/sqft |
Source: NRT Florida #D550227 Report a problem | ||
| 6/20/2008 | Price change | $249,900+0.4%$202/sqft |
Source: NRT Florida #D550227 Report a problem | ||
| 1/31/2008 | Listed for sale | $249,000$201/sqft |
Source: NCI Report a problem | ||
Public tax history
| Year | Property taxes | Tax assessment |
|---|---|---|
| 2025 | $4,472 +2.1% | $211,752 +10% |
| 2024 | $4,379 +18.7% | $192,502 +22.1% |
| 2023 | $3,688 +1.8% | $157,642 -0.9% |
| 2022 | $3,625 +15.5% | $159,093 +10% |
| 2021 | $3,138 +5.9% | $144,630 +0.1% |
| 2020 | $2,963 -2.1% | $144,539 -3.9% |
| 2019 | $3,025 +3.8% | $150,364 -2.4% |
| 2018 | $2,914 | $153,991 +1.3% |
| 2017 | $2,914 +2.1% | $151,958 +14.6% |
| 2016 | $2,853 +2.7% | $132,569 +10% |
| 2015 | $2,777 +13.9% | $120,517 +10% |
| 2014 | $2,439 +39.7% | $109,561 +3.1% |
| 2013 | $1,746 -4.4% | $106,243 +9.5% |
| 2012 | $1,826 +10.5% | $96,994 |
| 2011 | $1,653 -17.7% | $96,994 -16.3% |
| 2010 | $2,008 +11.8% | $115,937 +4.2% |
| 2009 | $1,796 | $111,283 +29.2% |
| 2007 | -- | $86,126 |
| 2006 | -- | $86,126 +10.7% |
| 2002 | $1,450 +28.2% | $77,801 +1.6% |
| 2001 | $1,131 +13.9% | $76,576 +16.8% |
| 2000 | $992 | $65,556 |
Find assessor info on the county website
Monthly payment
Est. payment
Payment breakdown
Explore the cost of this home by adjusting the details. Changes won't be saved.Climate risks
Neighborhood: 34224
Nearby schools
Schools provided by the listing agent
- Elementary: Vineland Elementary
- Middle: L.A. Ainger Middle
- High: Lemon Bay High
Source: Stellar MLS. This data may not be complete. We recommend contacting the local school district to confirm school assignments for this home.

Similar homes
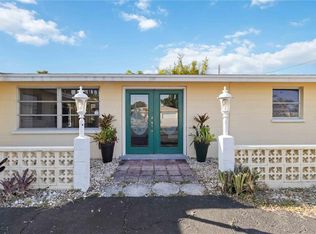
- $525,0002 bd2 ba1.2k sqft2050 OYSTER CREEK DRIVE, ENGLEWOOD, FL 34224For Sale
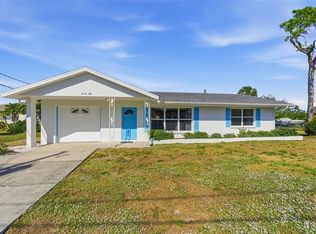
 MLS ID #D6145219, Judy Canero, LLC, MICHAEL SAUNDERS & COMPANY. Stellar MLS
 - $430,0003 bd2 ba1.4k sqft1620 MANOR ROAD, ENGLEWOOD, FL 34223For Sale
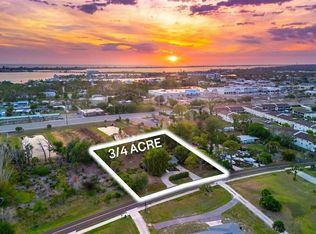 MLS ID #C7526800, Annette Worth, ENGEL & VOELKERS VENICE DOWNTOWN. Stellar MLS
 - $450,0003 bd2 ba1.5k sqft852 E 6TH STREET, ENGLEWOOD, FL 34223For Sale
 MLS ID #D6147609, Kendal Canonico, PARADISE EXCLUSIVE REAL ESTATE. Stellar MLS
 - $399,9003 bd2 ba1.5k sqft185 WINSON AVENUE, ENGLEWOOD, FL 34223For Sale
 MLS ID #C7528510, Natalie Dickerson, RE/MAX PALM REALTY. Stellar MLS
 - $379,9003 bd2 ba1.5k sqft885 E 3RD STREET, ENGLEWOOD, FL 34223For SaleMLS ID #C7525601, Christopher Grant, GRANT TEAM REAL ESTATE, LLC. Stellar MLS
- $225,0002 bd2 ba1.3k sqft9261 STEUBENVILLE AVENUE, ENGLEWOOD, FL 34224For SaleMLS ID #C7530068, Bobbie Leahey, EXP REALTY LLC. Stellar MLS
- $242,0003 bd1 ba1.1k sqft7035 DUKE STREET, ENGLEWOOD, FL 34224For SaleMLS ID #D6148639, Valerie Guenther, PLLC, COLDWELL BANKER SUNSTAR REALTY. Stellar MLS
- $560,0003 bd2 ba1.4k sqft1447 LEMON BAY DRIVE, ENGLEWOOD, FL 34223For SaleMLS ID #C7527138, Christopher Grant, GRANT TEAM REAL ESTATE, LLC. Stellar MLS
- $275,0002 bd2 ba1.2k sqft1255 LINCOLN DRIVE, ENGLEWOOD, FL 34224For SaleMLS ID #C7525223, Brian Helgemo, COMPASS FLORIDA. Stellar MLS
- $250,0002 bd2 ba991 sqft6232 ROBERTA DRIVE, ENGLEWOOD, FL 34224For SaleMLS ID #A4700714, Rebecca Milner, VUE REALTY, LLC. Stellar MLS
- $245,0002 bd2 ba896 sqft10182 GULFSTREAM BOULEVARD, ENGLEWOOD, FL 34224For SaleMLS ID #N6145431, Sally Abdella LLC, COLDWELL BANKER REALTY. Stellar MLS
- $400,0003 bd2 ba1.7k sqft82 ROTONDA CIRCLE, ROTONDA WEST, FL 33947For SaleMLS ID #TB8521009, Cathy Seguin, KELLER WILLIAMS REALTY- PALM HARBOR. Stellar MLS
- $289,0002 bd1 ba936 sqft9435 BREWTON AVENUE, ENGLEWOOD, FL 34224For SaleMLS ID #N6145119, Leslie Pavlich, EXIT KING REALTY. Stellar MLS
- $231,7003 bd2 ba1.5k sqft6041 TOUCAN DRIVE, ENGLEWOOD, FL 34224For SaleMLS ID #A4703220, Margo Marquette, EXIT KING REALTY. Stellar MLS
- $435,0003 bd2 ba1.6k sqft774 SPRING LAKE BOULEVARD NW, PORT CHARLOTTE, FL 33952For SaleMLS ID #C7530258, Jonna Dean, MARINA PARK REALTY LLC. Stellar MLS
- $263,0002 bd2 ba1.1k sqft1300 SANDERLING DRIVE, ENGLEWOOD, FL 34224For SaleMLS ID #D6145984, Debra Walters, PARADISE EXCLUSIVE REAL ESTATE. Stellar MLS
- $389,0002 bd2 ba1.6k sqft155 MORGAN LANE SE, PORT CHARLOTTE, FL 33952For SaleMLS ID #C7530159, Nick Demers, RE/MAX PALM REALTY. Stellar MLS
- $379,9003 bd2 ba1.7k sqft21 BUNKER LANE, ROTONDA WEST, FL 33947For SaleMLS ID #D6145809, Shannon Doell, PARADISE BREEZE VACATION RENTALS AND REALTY, LLC. Stellar MLS
- $400,0002 bd2 ba1.1k sqft896 S VENICE BOULEVARD, VENICE, FL 34293For SaleMLS ID #N6142818, Cherie De Hay, SETTLES REAL ESTATE LLC. Stellar MLS
- $230,0002 bd1 ba1k sqft857 PALMETTO STREET, ENGLEWOOD, FL 34223For SaleMLS ID #A4670750, Brandi Furlan, KW COASTAL LIVING III. Stellar MLS
