STUNNING WATERFRONT LIVING JUST MINUTES TO LEMON BAY! Welcome to this GORGEOUSLY REDONE 3 BEDROOM, 2 BATHROOM home perfectly positioned along the AINGER CREEK CANAL SYSTEM, offering approximately 15 MINUTES TO OPEN WATERS of Lemon Bay and the ultimate Florida boating lifestyle. From the moment you step inside, you’ll notice the BEAUTIFUL LVP FLOORING flowing throughout and a thoughtfully designed layout that’s PERFECT FOR HOSTING and everyday living. The open, inviting floor plan creates seamless transitions between living spaces, all while showcasing AMAZING WATER VIEWS that truly set this home apart. Step outside and enjoy your private waterfront oasis complete with a DOCK AND BOAT LIFT—ideal for quick access to boating, fishing, and sunset cruises. Whether you're entertaining guests or enjoying a quiet evening, the backyard offers the perfect setting to soak in the peaceful canal views. This home has been meticulously updated with major improvements already done for you, including a BRAND NEW A/C SYSTEM (2025) with BOTH CONDENSER AND AIR HANDLER, as well as a NEW WATER HEATER—providing comfort and peace of mind for years to come. Additional features include a SPRINKLER SYSTEM to keep your lawn looking its best, a charming MANGO TREE for a touch of tropical living, and an 8x8 SHED with ELECTRIC for extra storage. Located in the heart of Englewood, you’re just a short drive from area beaches, golf courses, dining, shopping, and all the best that Southwest Florida has to offer. Whether you're looking for a FULL-TIME RESIDENCE, VACATION HOME, or INVESTMENT PROPERTY, this WATERFRONT GEM delivers LOCATION, UPDATES, and LIFESTYLE. Schedule your private showing today and start living the coastal life you’ve been dreaming of!
For sale
Price cut: $4.9K (9/30)
$375,000
885 E 3RD STREET, ENGLEWOOD, FL 34223
3beds
1,524sqft
Single Family Residence
Built in 1974
8,160 Square Feet Lot
$360,400 Zestimate®
$246/sqft
$-- HOA
What's special
New water heaterOpen inviting floor planAmazing water viewsDock and boat liftPrivate waterfront oasis
- 176 days
- 1,497
- 73
Zillow last checked:
Listing updated:
Listed by:
Christopher Grant 941-205-8481,
GRANT TEAM REAL ESTATE, LLC 941-205-8481
Source: Stellar MLS,MLS#: C7525601 Originating MLS: Port Charlotte
Originating MLS: Port Charlotte
Facts & features
Interior
Bedrooms & bathrooms
- Bedrooms: 3
- Bathrooms: 2
- Full bathrooms: 2
Primary bedroom
- Features: Built-in Closet
- Level: First
- Area: 288.75 Square Feet
- Dimensions: 16.5x17.5
Bedroom 1
- Features: Built-in Closet
- Level: First
- Area: 156 Square Feet
- Dimensions: 13x12
Bedroom 2
- Features: Built-in Closet
- Level: First
- Area: 144 Square Feet
- Dimensions: 9x16
Primary bathroom
- Level: First
- Area: 32.5 Square Feet
- Dimensions: 5x6.5
Bathroom 1
- Level: First
- Area: 51 Square Feet
- Dimensions: 8.5x6
Dining room
- Level: First
- Area: 120 Square Feet
- Dimensions: 12x10
Family room
- Level: First
- Area: 337.5 Square Feet
- Dimensions: 25x13.5
Kitchen
- Level: First
- Area: 135 Square Feet
- Dimensions: 15x9
Living room
- Level: First
- Area: 202.5 Square Feet
- Dimensions: 15x13.5
Heating
- Central, Electric
Cooling
- Central Air
Appliances
- Included: Cooktop, Dishwasher, Microwave, Range, Refrigerator
- Laundry: Inside, Laundry Closet
Features
- Built-in Features, Ceiling Fan(s), Solid Surface Counters, Stone Counters
- Flooring: Luxury Vinyl, Tile
- Doors: French Doors, Outdoor Shower
- Windows: Window Treatments, Hurricane Shutters
- Has fireplace: No
Interior area
- Total structure area: 1,904
- Total interior livable area: 1,524 sqft
Property
Parking
- Total spaces: 1
- Parking features: Garage - Attached
- Attached garage spaces: 1
Features
- Levels: One
- Stories: 1
- Exterior features: Irrigation System, Lighting, Outdoor Shower, Private Mailbox, Rain Gutters
- Has view: Yes
- View description: Trees/Woods, Water, Bay/Harbor - Full, Canal, Creek/Stream, Gulf/Ocean - Full, Intracoastal Waterway
- Has water view: Yes
- Water view: Water,Bay/Harbor - Full,Canal,Creek/Stream,Gulf/Ocean - Full,Intracoastal Waterway
- Waterfront features: Brackish Water, Canal - Brackish, Canal - Saltwater, Canal Front, Intracoastal Waterway, Bay/Harbor Access, Brackish Canal Access, Saltwater Canal Access, Creek Access, Intracoastal Waterway Access, Lift
- Frontage length: Canal: 80
Lot
- Size: 8,160 Square Feet
- Dimensions: 80 x 102
- Residential vegetation: Fruit Trees, Mature Landscaping, Trees/Landscaped
Details
- Additional structures: Shed(s), Storage
- Parcel number: 412005179002
- Zoning: RSF3.5
- Special conditions: None
Construction
Type & style
- Home type: SingleFamily
- Property subtype: Single Family Residence
Materials
- Block, Stucco
- Foundation: Slab
- Roof: Shingle
Condition
- New construction: No
- Year built: 1974
Utilities & green energy
- Sewer: Public Sewer
- Water: Public
- Utilities for property: Electricity Connected, Sewer Connected, Water Connected
Community & HOA
Community
- Pet fee: $0 monthly
- Subdivision: ROCK CREEK PARK 2ND ADD
HOA
- Has HOA: No
Location
- Region: Englewood
Financial & listing details
- Price per square foot: $246/sqft
- Tax assessed value: $360,348
- Annual tax amount: $3,728
- Date on market: 5/1/2026
- Cumulative days on market: 177 days
- Listing terms: Cash,Conventional,FHA,VA Loan
- Ownership: Fee Simple
- Total actual rent: 0
- Electric utility on property: Yes
- Road surface type: Asphalt, Paved
Estimated market value
$360,400
$342,000 - $378,000
$2,273/mo
Price history
| Date | Event | Price |
|---|---|---|
| 9/30/2026 | Price change | $375,000-1.3%$246/sqft |
Source:  Stellar MLS #C7525601 Report a problem Stellar MLS #C7525601 Report a problem | ||
| 7/17/2026 | Price change | $379,900-2.6%$249/sqft |
Source: Stellar MLS #C7525601 Report a problem | ||
| 5/1/2026 | Listed for sale | $389,900+51.2%$256/sqft |
Source: Stellar MLS #C7525601 Report a problem | ||
| 10/31/2017 | Sold | $257,800-4.2%$169/sqft |
Source: Public Record Report a problem | ||
| 9/7/2017 | Listed for sale | $269,000$177/sqft |
Source: TALL PINES REALTY #D5919933 Report a problem | ||
| 9/7/2017 | Pending sale | $269,000$177/sqft |
Source: TALL PINES REALTY #D5919933 Report a problem | ||
| 8/24/2017 | Listed for sale | $269,000+25.1%$177/sqft |
Source: TALL PINES REALTY #D5919933 Report a problem | ||
| 8/3/2004 | Sold | $215,000+148.4%$141/sqft |
Source: Public Record Report a problem | ||
| 6/5/2001 | Sold | $86,571$57/sqft |
Source: Public Record Report a problem | ||
Public tax history
| Year | Property taxes | Tax assessment |
|---|---|---|
| 2025 | $3,729 +2.8% | $229,655 +2.9% |
| 2024 | $3,626 +1.9% | $223,183 +3.1% |
| 2023 | $3,557 +3.2% | $216,479 +2.8% |
| 2022 | $3,447 +0.4% | $210,677 +3% |
| 2021 | $3,432 +1.4% | $204,541 +1.4% |
| 2020 | $3,383 +3.3% | $201,717 +2.3% |
| 2019 | $3,275 +8.2% | $197,182 +1.9% |
| 2018 | $3,028 | $193,505 +65.3% |
| 2017 | $3,028 +68.3% | $117,028 +2.1% |
| 2016 | $1,799 +8.7% | $114,621 +0.7% |
| 2015 | $1,655 +1.1% | $113,824 +0.8% |
| 2014 | $1,638 +29.7% | $112,921 +3.2% |
| 2013 | $1,263 +4.5% | $109,392 -5.1% |
| 2012 | $1,208 -6.8% | $115,281 |
| 2011 | $1,296 -0.1% | $115,281 +1.5% |
| 2010 | $1,297 -0.7% | $113,577 -5% |
| 2009 | $1,306 | $119,532 -38.1% |
| 2007 | -- | $193,247 |
| 2006 | -- | $193,247 +111.2% |
| 2005 | -- | $91,515 +1.9% |
| 2004 | -- | $89,809 |
| 2003 | -- | $89,809 +2.4% |
| 2002 | $1,279 +34.5% | $87,704 +29% |
| 2001 | $951 +3.8% | $68,005 +3% |
| 2000 | $916 | $66,024 |
Find assessor info on the county website
Monthly payment
Est. payment
Payment breakdown
Explore the cost of this home by adjusting the details. Changes won't be saved.Climate risks
Neighborhood: 34223
Nearby schools
Schools provided by the listing agent
- Elementary: Vineland Elementary
- Middle: L.A. Ainger Middle
- High: Lemon Bay High
Source: Stellar MLS. This data may not be complete. We recommend contacting the local school district to confirm school assignments for this home.


Similar homes
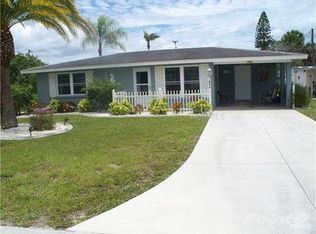
- $374,9003 bd3 ba1.8k sqft1664 LAKEVIEW PLACE, ENGLEWOOD, FL 34223For Sale
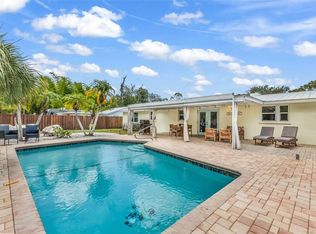
 MLS ID #C7527358, Laura Frantz, COLDWELL BANKER SUNSTAR REALTY. Stellar MLS
 - $385,0002 bd2 ba1.1k sqft540 BLACKBURN STREET, ENGLEWOOD, FL 34223For Sale
 MLS ID #C7530088, Tracy Martin, EPIQUE REALTY INC.. Stellar MLS
 - $315,0002 bd2 ba1.4k sqft4 CURACAO CIRCLE #40, ENGLEWOOD, FL 34223For Sale
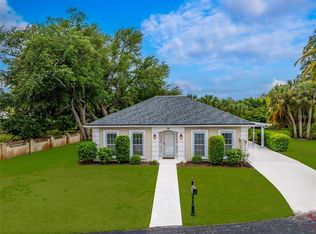 MLS ID #D6149155, Karin Dubbs, RE/MAX ALLIANCE GROUP. Stellar MLS
 - $275,0002 bd2 ba1.2k sqft1255 LINCOLN DRIVE, ENGLEWOOD, FL 34224For Sale
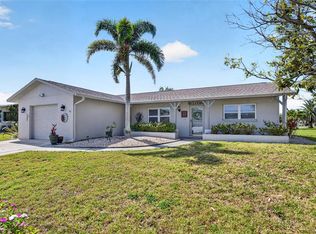 MLS ID #C7525223, Brian Helgemo, COMPASS FLORIDA. Stellar MLS
 - $449,9002 bd2 ba1.5k sqft8152 SEASHELL STREET, ENGLEWOOD, FL 34224For SaleMLS ID #D6148214, Jonathan Hile, PARADISE EXCLUSIVE REAL ESTATE. Stellar MLS
- $415,0003 bd2 ba1.3k sqft3200 MEADOW RUN DRIVE, VENICE, FL 34293For SaleMLS ID #N6146184, Anne Michell Corrao, GRAND HOMES REAL ESTATE. Stellar MLS
- $314,9003 bd2 ba1.6k sqft6356 SAFFORD TERRACE, NORTH PORT, FL 34287For SaleMLS ID #C7532430, Robert Beymer, RE/MAX ALLIANCE GROUP. Stellar MLS
- $379,9003 bd3 ba2k sqft3065 CLIFFORD STREET, PUNTA GORDA, FL 33980For SaleMLS ID #C7531831, Carri Metzger, COLDWELL BANKER REALTY. Stellar MLS
- $325,0003 bd1 ba1.2k sqft381 WEBER TERRACE, PORT CHARLOTTE, FL 33952For SaleMLS ID #D6149307, Jayson Burtch, CENTURY 21 SUNBELT REALTY. Stellar MLS
- $245,0002 bd2 ba1.4k sqft680 LINDEN DRIVE, ENGLEWOOD, FL 34223For SaleMLS ID #N6145695, Ruth Laurent, MOMENTUM REALTY. Stellar MLS
- $395,0002 bd2 ba1k sqft5031 N BEACH ROAD #116, ENGLEWOOD, FL 34223For SaleMLS ID #D6139994, Joyce Covone, PARADISE EXCLUSIVE REAL ESTATE. Stellar MLS
- $374,9003 bd2 ba1.6k sqft2091 CANNOLOT BOULEVARD, PORT CHARLOTTE, FL 33948For SaleMLS ID #D6147304, Audrey Smith PA, KELLER WILLIAMS ISLAND LIFE REAL ESTATE. Stellar MLS
- $525,0002 bd2 ba1.2k sqft2050 OYSTER CREEK DRIVE, ENGLEWOOD, FL 34224For SaleMLS ID #D6145219, Judy Canero, LLC, MICHAEL SAUNDERS & COMPANY. Stellar MLS
- $449,0003 bd2 ba1.8k sqft12038 FLORENCE AVENUE, PORT CHARLOTTE, FL 33981For SaleMLS ID #D6148881, Jayson Burtch, CENTURY 21 SUNBELT REALTY. Stellar MLS
- $459,9002 bd2 ba1.3k sqft2255 N BEACH ROAD #12, ENGLEWOOD, FL 34223For SaleMLS ID #A4698056, Michael Graf, COLDWELL BANKER SARASOTA CENT.. Stellar MLS
- $389,0002 bd2 ba1.6k sqft155 MORGAN LANE SE, PORT CHARLOTTE, FL 33952For SaleMLS ID #C7530159, Nick Demers, RE/MAX PALM REALTY. Stellar MLS
- $399,8003 bd2 ba1.6k sqft774 SPRING LAKE BOULEVARD NW, PORT CHARLOTTE, FL 33952For SaleMLS ID #C7530258, Jonna Dean, MARINA PARK REALTY LLC. Stellar MLS
- $305,6004 bd2 ba1.8k sqft231 CADDY ROAD, ROTONDA WEST, FL 33947For SaleMLS ID #C7524452, Ruth Keiling, R & R CONSULTING LLC. Stellar MLS
- $395,0003 bd2 ba1.9k sqft4232 PANDORA ROAD, VENICE, FL 34293For SaleMLS ID #N6145301, Colleen Martens, EXP REALTY LLC. Stellar MLS
