Oversized lot on the Mental Waterway with 94.7 feet of reinforced seawall. Just a five-minute boat ride—with only one bridge at Edgewater Dr—to open water and deep-water access, this property is perfectly positioned on a quiet cul-de-sac, offering true waterfront living at its best. This charming canal-front home provides direct access to Charlotte Harbor, making it ideal for boating enthusiasts and anyone seeking the ultimate Florida lifestyle. Situated along a wide canal, the spacious lot boasts a large backyard with ample room to relax, entertain, or even add a pool. Take in serene water views from your patio or enclosed lanai—perfect for morning coffee or evening sunsets. Inside, the home features a bright, open layout with generous living and dining areas. Large windows fill the space with natural light while highlighting the beautiful waterfront setting. The updated kitchen showcases modern cabinetry, sleek countertops, stainless steel appliances, and a stylish backsplash—creating a functional and inviting space for everyday living. Additional features include tile flooring throughout for easy maintenance, a dedicated laundry area, and flexible living spaces suitable for a home office, guest room, or hobby area. Located in a quiet, established neighborhood, the home is just minutes from Port Charlotte Town Center, along with a variety of shopping, dining, and daily conveniences. Enjoy quick boating access to Charlotte Harbor (approximately 5–10 minutes), plus nearby parks, golf courses, and Gulf beaches all within a short drive. Whether you're searching for a full-time residence, seasonal getaway, or investment opportunity, this waterfront property delivers on location, lifestyle, and endless potential.
For sale
$325,000
381 WEBER TERRACE, PORT CHARLOTTE, FL 33952
3beds
1,244sqft
Single Family Residence
Built in 1958
10,860 Square Feet Lot
$312,800 Zestimate®
$261/sqft
$-- HOA
What's special
Wide canalCharming canal-front homeDedicated laundry areaQuiet cul-de-sacSleek countertopsBright open layoutTile flooring throughout
- 23 days
- 376
- 31
Likely to sell faster than
Zillow last checked:
Listing updated:
Listed by:
Jayson Burtch 941-740-2930,
CENTURY 21 SUNBELT REALTY 941-235-6610
Source: Stellar MLS,MLS#: D6149307 Originating MLS: Englewood
Facts & features
Interior
Bedrooms & bathrooms
- Bedrooms: 3
- Bathrooms: 1
- Full bathrooms: 1
Primary bedroom
- Features: Ceiling Fan(s), Built-in Closet
- Level: First
- Area: 192 Square Feet
- Dimensions: 16x12
Bedroom 2
- Features: Ceiling Fan(s), Built-in Closet
- Level: First
- Area: 154 Square Feet
- Dimensions: 14x11
Bathroom 1
- Features: Exhaust Fan, Single Vanity, Tub With Shower
- Level: First
- Area: 42 Square Feet
- Dimensions: 6x7
Balcony porch lanai
- Features: Ceiling Fan(s)
- Level: First
- Area: 336 Square Feet
- Dimensions: 28x12
Bonus room
- Features: Ceiling Fan(s), Built-in Closet
- Level: First
- Area: 110 Square Feet
- Dimensions: 10x11
Dining room
- Level: First
- Area: 132 Square Feet
- Dimensions: 12x11
Foyer
- Features: Ceiling Fan(s)
- Level: First
- Area: 108 Square Feet
- Dimensions: 12x9
Kitchen
- Features: Ceiling Fan(s), Dual Sinks, Exhaust Fan
- Level: First
- Area: 80 Square Feet
- Dimensions: 8x10
Living room
- Level: First
- Area: 266 Square Feet
- Dimensions: 19x14
Heating
- Central, Electric
Cooling
- Central Air
Appliances
- Included: Dishwasher, Dryer, Electric Water Heater, Microwave, Range, Refrigerator, Washer
- Laundry: Electric Dryer Hookup, Inside, Laundry Room, Washer Hookup
Features
- Ceiling Fan(s), Eating Space In Kitchen, Living Room/Dining Room Combo, Open Floorplan, Primary Bedroom Main Floor, Solid Surface Counters, Split Bedroom
- Flooring: Ceramic Tile, Laminate
- Doors: Sliding Doors
- Windows: Window Treatments
- Has fireplace: No
Interior area
- Total structure area: 2,147
- Total interior livable area: 1,244 sqft
Video & virtual tour
Property
Parking
- Parking features: Carport
- Has carport: Yes
Features
- Levels: One
- Stories: 1
- Exterior features: Lighting, Private Yard, Rain Gutters, Storage
Lot
- Size: 10,860 Square Feet
Details
- Parcel number: 402226154002
- Zoning: RSF3.5
- Special conditions: None
Construction
Type & style
- Home type: SingleFamily
- Property subtype: Single Family Residence
Materials
- Block, Stucco
- Foundation: Slab
- Roof: Shingle
Condition
- New construction: No
- Year built: 1958
Utilities & green energy
- Sewer: Public Sewer
- Water: Public
- Utilities for property: BB/HS Internet Available, Cable Available, Electricity Available, Phone Available, Public, Sewer Connected, Water Connected
Community & HOA
Community
- Pet fee: $0 monthly
- Subdivision: PORT CHARLOTTE SEC 025
HOA
- Has HOA: No
Location
- Region: Pt Charlotte
Financial & listing details
- Price per square foot: $261/sqft
- Tax assessed value: $257,987
- Annual tax amount: $4,223
- Date on market: 10/24/2026
- Cumulative days on market: 22 days
- Listing terms: Cash,Conventional,FHA,VA Loan
- Ownership: Fee Simple
- Total actual rent: 0
- Electric utility on property: Yes
- Road surface type: Asphalt, Paved
Estimated market value
$312,800
$297,000 - $328,000
$1,523/mo
Price history
| Date | Event | Price |
|---|---|---|
| 10/24/2026 | Listed for sale | $325,000$261/sqft |
Source:  Stellar MLS #D6149307 Report a problem | ||
| 7/10/2026 | Listing removed | $325,000$261/sqft |
Source: Stellar MLS #D6146853 Report a problem | ||
| 4/2/2026 | Listed for sale | $325,000$261/sqft |
Source: Stellar MLS #D6146853 Report a problem | ||
Public tax history
| Year | Property taxes | Tax assessment |
|---|---|---|
| 2025 | $4,223 +1.1% | $205,700 +10% |
| 2024 | $4,177 +7.6% | $187,000 +19.5% |
| 2023 | $3,882 +16.2% | $156,537 +1.3% |
| 2022 | $3,341 +10.6% | $154,545 +10% |
| 2021 | $3,022 +7.9% | $140,495 +9.6% |
| 2020 | $2,802 +1.1% | $128,199 +1.2% |
| 2019 | $2,772 +11.5% | $126,625 +10% |
| 2018 | $2,486 | $115,114 +6.3% |
| 2017 | $2,486 +9% | $108,268 +13.8% |
| 2016 | $2,281 +3.4% | $95,135 +10% |
| 2015 | $2,205 +9% | $86,486 +10% |
| 2014 | $2,023 +60.9% | $78,624 +21% |
| 2013 | $1,258 +13.9% | $64,978 -14.7% |
| 2012 | $1,104 -14.1% | $76,140 |
| 2011 | $1,285 +8.4% | $76,140 +10% |
| 2010 | $1,185 -18.3% | $69,218 -23.9% |
| 2009 | $1,451 | $91,013 -44.2% |
| 2007 | -- | $162,968 |
| 2006 | -- | $162,968 +157% |
| 2005 | -- | $63,404 +1.9% |
| 2004 | -- | $62,222 |
| 2003 | -- | $62,222 +2.4% |
| 2002 | $906 +3.3% | $60,764 +1.6% |
| 2001 | $877 +6.7% | $59,807 +3% |
| 2000 | $822 | $58,065 |
Find assessor info on the county website
Monthly payment
Est. payment
Payment breakdown
Explore the cost of this home by adjusting the details. Changes won't be saved.Climate risks
Neighborhood: 33952
Nearby schools
Schools provided by the listing agent
- Elementary: Peace River Elementary
- Middle: Port Charlotte Middle
- High: Charlotte High
Source: Stellar MLS. This data may not be complete. We recommend contacting the local school district to confirm school assignments for this home.


Similar homes
- $325,0003 bd2 ba1.3k sqft21444 HIGGS DRIVE, PORT CHARLOTTE, FL 33952For Sale
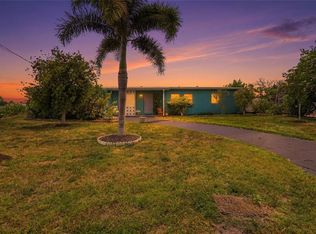
 MLS ID #C7527945, Jessica Vinson, EXP REALTY LLC. Stellar MLS
- $224,9003 bd2 ba1.5k sqft4145 GARDNER DRIVE, PORT CHARLOTTE, FL 33952For Sale
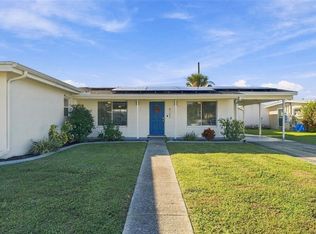 MLS ID #C7532436, Regine Ebanks, RE/MAX ALLIANCE GROUP. Stellar MLS
- $279,0003 bd2 ba1.4k sqft22105 OLEAN BOULEVARD, PORT CHARLOTTE, FL 33952For Sale
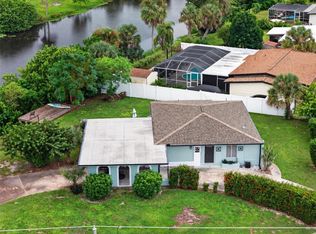 MLS ID #C7531433, Christopher Grant, GRANT TEAM REAL ESTATE, LLC. Stellar MLS
- $449,9003 bd2 ba1.2k sqft137 BEDFORD DRIVE NE, PORT CHARLOTTE, FL 33952For Sale
 MLS ID #C7532913, Bobbie Leahey, EXP REALTY LLC. Stellar MLS
- $245,0003 bd2 ba1.5k sqft22580 BOLANOS COURT, PORT CHARLOTTE, FL 33952For SaleMLS ID #C7532073, Nick Demers, RE/MAX PALM REALTY. Stellar MLS
- $300,0003 bd2 ba1.4k sqft23159 OLEAN BOULEVARD, PORT CHARLOTTE, FL 33980For SaleMLS ID #D6148322, Jayson Burtch, CENTURY 21 SUNBELT REALTY. Stellar MLS
- $324,9003 bd2 ba1.4k sqft4477 SUTLIVE STREET, PORT CHARLOTTE, FL 33948For SaleMLS ID #A4705738, Heather Vietmeier, EXIT KING REALTY. Stellar MLS
- $255,9002 bd2 ba1k sqft20238 BANNER AVENUE, PORT CHARLOTTE, FL 33952For SaleMLS ID #C7532835, Lisa Cramer von Clausb, EPIQUE REALTY INC.. Stellar MLS
- $259,9003 bd2 ba1.2k sqft20341 XITA AVENUE, PORT CHARLOTTE, FL 33952For SaleMLS ID #C7527245, Erin Daum, RE/MAX PALM REALTY. Stellar MLS
- $329,9002 bd2 ba1.1k sqft18451 GOODMAN CIRCLE, PORT CHARLOTTE, FL 33948For SaleMLS ID #D6147800, Tyler Mann, PARADISE EXCLUSIVE REAL ESTATE. Stellar MLS
- $269,9002 bd2 ba1.5k sqft22554 LAIKA AVENUE, PORT CHARLOTTE, FL 33952For SaleMLS ID #C7529879, Amy Futch, RE/MAX PALM REALTY. Stellar MLS
- $229,5003 bd2 ba933 sqft18970 MCGRATH CIRCLE, PORT CHARLOTTE, FL 33948For SaleMLS ID #C7520498, Christopher Grant, GRANT TEAM REAL ESTATE, LLC. Stellar MLS
- $475,0003 bd2 ba1.6k sqft311 W TARPON BOULEVARD NW, PORT CHARLOTTE, FL 33952For SaleMLS ID #C7532363, Matthew Rhoden, PROPERTY LIONS REALTY, INC. Stellar MLS
- $339,0002 bd2 ba1.1k sqft1336 AQUI ESTA DRIVE, PUNTA GORDA, FL 33950For SaleMLS ID #C7530079, Chelsea Leonard, FATHOM REALTY FL LLC. Stellar MLS
- $325,0003 bd1 ba1k sqft1545 BARBARA PLACE, ENGLEWOOD, FL 34223For SaleMLS ID #D6149236, Karin Dubbs, RE/MAX ALLIANCE GROUP. Stellar MLS
- $394,9003 bd2 ba1.6k sqft2910 MAGDALINA DRIVE, PUNTA GORDA, FL 33950For SaleMLS ID #C7532847, Laura Frantz, COLDWELL BANKER SUNSTAR REALTY. Stellar MLS
- $368,8003 bd2 ba1.8k sqft1311 TUSCANY DRIVE, PUNTA GORDA, FL 33950For SaleMLS ID #C7531196, Lisa Heid, PEACE HARBOR REAL ESTATE INC.. Stellar MLS
- $184,9002 bd2 ba1k sqft3178 SUNRISE TRAIL, PORT CHARLOTTE, FL 33952For SaleMLS ID #C7528737, April Emil, KW PEACE RIVER PARTNERS. Stellar MLS
- $314,9003 bd2 ba1.6k sqft6356 SAFFORD TERRACE, NORTH PORT, FL 34287For SaleMLS ID #C7532430, Robert Beymer, RE/MAX ALLIANCE GROUP. Stellar MLS
- $288,0002 bd2 ba1.5k sqft27051 COUGAR PLACE, PUNTA GORDA, FL 33983For SaleMLS ID #C7532280, Christopher Grant, GRANT TEAM REAL ESTATE, LLC. Stellar MLS
