Your Florida getaway is already waiting—and this one comes with a few extras! Welcome to this beautifully renovated 2-bedroom, 2-bath Port Charlotte home, where thoughtful updates meet easy Florida living. Completely renovated in 2023, this home features an open-concept layout, a gorgeous kitchen with quartz countertops, soft-close cabinetry and pantry, luxury vinyl plank flooring, and two beautifully updated bathrooms with tiled showers and floating vanities. Major improvements include a 2023 shingle roof, 2023 Trane HVAC, updated electrical, and hurricane-impact windows and sliding glass door installed in 2019. But there's more to enjoy beyond the front door! The spacious driveway offers RV parking with a 30-amp hookup, while the two-car garage provides additional storage and convenience. Relax in the enclosed hot tub, enjoy the Florida breeze from the lanai, or simply appreciate the flexibility of a nearly 10,000-square-foot lot. Currently operating as a furnished short-term rental, this home offers the opportunity for a primary residence, seasonal retreat, or continued rental use, subject to buyer verification of applicable requirements. Furnishings are available with the sale. Conveniently located near shopping, dining, boating, fishing, and Southwest Florida's beautiful Gulf Coast beaches. Move right in and start enjoying your next Florida chapter!
For sale
$255,900
20238 BANNER AVENUE, PORT CHARLOTTE, FL 33952
2beds
1,034sqft
Single Family Residence
Built in 1976
9,987 Square Feet Lot
$245,100 Zestimate®
$247/sqft
$-- HOA
What's special
- 6 days
- 64
- 4
Likely to sell faster than
Zillow last checked:
Listing updated:
Listed by:
Lisa Cramer von Clausb 253-306-4142,
EPIQUE REALTY INC. 888-893-3537
Source: Stellar MLS,MLS#: C7532835 Originating MLS: Suncoast Tampa
Facts & features
Interior
Bedrooms & bathrooms
- Bedrooms: 2
- Bathrooms: 2
- Full bathrooms: 2
Primary bedroom
- Features: Ceiling Fan(s), En Suite Bathroom, Walk-In Closet(s)
- Level: First
Bedroom 1
- Features: Ceiling Fan(s), Built-in Closet
- Level: First
Bathroom 1
- Features: Multiple Shower Heads, Single Vanity, Tub With Shower, Window/Skylight in Bath, No Closet
- Level: First
Dining room
- Features: Ceiling Fan(s), No Closet
- Level: First
Kitchen
- Features: Breakfast Bar, Kitchen Island, Granite Counters, No Closet
- Level: First
Laundry
- Features: Pantry, Storage Closet
- Level: First
Living room
- Features: Ceiling Fan(s), No Closet
- Level: First
Heating
- Electric
Cooling
- Central Air
Appliances
- Included: Dishwasher, Disposal, Dryer, Electric Cooktop, Electric Water Heater, Microwave, Range, Refrigerator, Washer
- Laundry: Laundry Room
Features
- Carbon Mono/Detector, Ceiling Fan(s), Living Room/Dining Room Combo, Open Floorplan, Primary Bedroom Main Floor, Solid Wood Cabinets, Stone Counters, Thermostat, Walk-In Closet(s)
- Flooring: Luxury Vinyl, Tile
- Doors: Sliding Doors
- Windows: Window Treatments
- Has fireplace: No
- Furnished: Yes
Interior area
- Total structure area: 1,034
- Total interior livable area: 1,034 sqft
Video & virtual tour
Property
Parking
- Total spaces: 2
- Parking features: Driveway, Garage Door Opener, Off Street, RV Access/Parking, Tandem
- Attached garage spaces: 2
- Has uncovered spaces: Yes
Features
- Levels: One
- Stories: 1
- Patio & porch: Enclosed, Patio, Rear Porch, Screened
- Exterior features: Lighting, Private Mailbox, Rain Gutters, RV Hookup
- Has spa: Yes
- Spa features: Above Ground, Heated
- Has view: Yes
- View description: Trees/Woods
Lot
- Size: 9,987 Square Feet
- Dimensions: 86 x 116
- Features: Cleared
- Residential vegetation: Mature Landscaping
Details
- Parcel number: 402216133016
- Zoning: RSF3.5
- Special conditions: None
Construction
Type & style
- Home type: SingleFamily
- Architectural style: Florida
- Property subtype: Single Family Residence
Materials
- Block
- Foundation: Slab
- Roof: Shingle
Condition
- New construction: No
- Year built: 1976
Utilities & green energy
- Sewer: Septic Tank
- Water: Public
- Utilities for property: BB/HS Internet Available, Electricity Connected, Phone Available, Street Lights, Underground Utilities, Water Connected
Community & HOA
Community
- Pet fee: $0 monthly
- Subdivision: PORT CHARLOTTE SEC 018
HOA
- Has HOA: No
Location
- Region: Pt Charlotte
Financial & listing details
- Price per square foot: $247/sqft
- Tax assessed value: $195,312
- Annual tax amount: $3,715
- Date on market: 11/7/2026
- Cumulative days on market: 3 days
- Listing terms: Cash,Conventional,FHA,VA Loan
- Ownership: Fee Simple
- Total actual rent: 0
- Electric utility on property: Yes
- Road surface type: Paved, Asphalt
Estimated market value
$245,100
$233,000 - $257,000
$1,573/mo
Price history
| Date | Event | Price |
|---|---|---|
| 11/7/2026 | Listed for sale | $255,900-9.3%$247/sqft |
Source:  Stellar MLS #C7532835 Report a problem | ||
| 8/1/2025 | Listing removed | $282,000$273/sqft |
Source: Stellar MLS #C7509484 Report a problem | ||
| 7/6/2025 | Listing removed | $2,200$2/sqft |
Source: Stellar MLS #C7493570 Report a problem | ||
| 7/6/2025 | Price change | $282,000-5.4%$273/sqft |
Source: Stellar MLS #C7509484 Report a problem | ||
| 5/31/2025 | Price change | $298,000-3.9%$288/sqft |
Source: Stellar MLS #C7509484 Report a problem | ||
| 5/7/2025 | Listed for sale | $310,000+69.4%$300/sqft |
Source: Stellar MLS #C7509484 Report a problem | ||
| 3/24/2025 | Listed for rent | $2,200-12%$2/sqft |
Source: Stellar MLS #C7493570 Report a problem | ||
| 6/14/2024 | Listed for rent | $2,500$2/sqft |
Source: Stellar MLS #C7493570 Report a problem | ||
| 12/30/2023 | Listing removed | -- |
Source: Stellar MLS #C7485043 Report a problem | ||
| 12/14/2023 | Listed for rent | $2,500$2/sqft |
Source: Stellar MLS #C7485043 Report a problem | ||
| 7/24/2023 | Sold | $183,000-6.2%$177/sqft |
Source: Public Record Report a problem | ||
| 6/19/2023 | Pending sale | $195,000$189/sqft |
Source: Stellar MLS #D6130959 Report a problem | ||
| 6/15/2023 | Listed for sale | $195,000$189/sqft |
Source: Stellar MLS #D6130959 Report a problem | ||
| 6/11/2023 | Pending sale | $195,000$189/sqft |
Source: Stellar MLS #D6130959 Report a problem | ||
| 6/8/2023 | Listed for sale | $195,000+225%$189/sqft |
Source: Stellar MLS #D6130959 Report a problem | ||
| 7/20/1999 | Sold | $60,000+4.2%$58/sqft |
Source: Public Record Report a problem | ||
| 7/1/1998 | Sold | $57,600$56/sqft |
Source: Public Record Report a problem | ||
Public tax history
| Year | Property taxes | Tax assessment |
|---|---|---|
| 2025 | $3,716 -4.1% | $195,312 -4.7% |
| 2024 | $3,876 +284.2% | $204,865 +376.7% |
| 2023 | $1,009 -66% | $42,979 -10.3% |
| 2022 | $2,965 +0.6% | $47,926 +3% |
| 2021 | $2,946 +1.4% | $46,530 +1.4% |
| 2020 | $2,906 +2.8% | $45,888 +2.3% |
| 2019 | $2,828 +239.1% | $44,856 +1.9% |
| 2018 | $834 | $44,020 +2.1% |
| 2017 | $834 +2% | $43,115 +2.1% |
| 2016 | $818 +1.8% | $42,228 +0.7% |
| 2015 | $803 +3.1% | $41,934 +0.8% |
| 2014 | $779 +181.3% | $41,601 +3.2% |
| 2013 | $277 +6.5% | $40,301 +3% |
| 2012 | $260 +9.2% | $39,127 |
| 2011 | $238 -41.4% | $39,127 -19.7% |
| 2010 | $406 -2.2% | $48,715 -6.7% |
| 2009 | $415 | $52,236 +5.7% |
| 2007 | -- | $49,428 |
| 2006 | -- | $49,428 +6.1% |
| 2005 | -- | $46,590 +1.9% |
| 2004 | -- | $45,721 |
| 2003 | -- | $45,721 +2.4% |
| 2002 | $641 +3.7% | $44,649 +1.6% |
| 2001 | $619 -1.3% | $43,946 -4.6% |
| 2000 | $627 | $46,050 |
Find assessor info on the county website
Monthly payment
Est. payment
Payment breakdown
Explore the cost of this home by adjusting the details. Changes won't be saved.Climate risks
Neighborhood: 33952
Nearby schools
Schools provided by the listing agent
- Elementary: Neil Armstrong Elementary
- Middle: Murdock Middle
- High: Port Charlotte High
Source: Stellar MLS. This data may not be complete. We recommend contacting the local school district to confirm school assignments for this home.

Similar homes
- $259,9003 bd2 ba1.2k sqft20341 XITA AVENUE, PORT CHARLOTTE, FL 33952For Sale

 MLS ID #C7527245, Erin Daum, RE/MAX PALM REALTY. Stellar MLS
- $239,0002 bd2 ba1.2k sqft21298 MIDWAY BOULEVARD, PORT CHARLOTTE, FL 33952For Sale
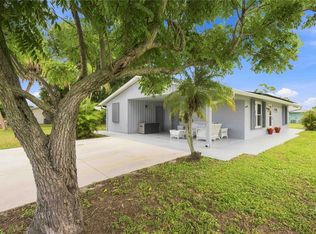 MLS ID #D6148486, Thomas Sons, CENTURY 21 SUNBELT REALTY. Stellar MLS
- $229,5003 bd2 ba933 sqft18970 MCGRATH CIRCLE, PORT CHARLOTTE, FL 33948For Sale
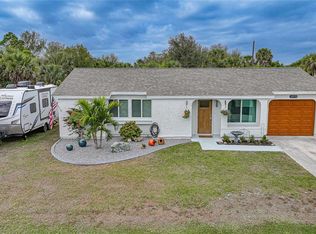 MLS ID #C7533214, Christopher Grant, GRANT TEAM REAL ESTATE, LLC. Stellar MLS
- $309,0002 bd2 ba1.5k sqft20495 ALBURY DRIVE, PORT CHARLOTTE, FL 33952For Sale
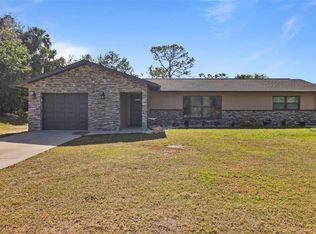 MLS ID #O6432486, Damaris Foon, AXEN REALTY LLC. Stellar MLS
- $279,0003 bd2 ba1.4k sqft22105 OLEAN BOULEVARD, PORT CHARLOTTE, FL 33952For SaleMLS ID #C7531433, Christopher Grant, GRANT TEAM REAL ESTATE, LLC. Stellar MLS
- $197,0002 bd2 ba811 sqft21058 MEEHAN AVENUE, PORT CHARLOTTE, FL 33952For SaleMLS ID #A4707348, Benjamin Medina-Sherman, PLLC, PREMIERE PLUS REALTY COMPANY. Stellar MLS
- $224,9003 bd2 ba1.5k sqft4145 GARDNER DRIVE, PORT CHARLOTTE, FL 33952For SaleMLS ID #C7532436, Regine Ebanks, RE/MAX ALLIANCE GROUP. Stellar MLS
- $209,0002 bd2 ba1k sqft22080 MIDWAY BOULEVARD, PORT CHARLOTTE, FL 33952For SaleMLS ID #C7528248, Christopher Grant, GRANT TEAM REAL ESTATE, LLC. Stellar MLS
- $214,0003 bd2 ba1k sqft22152 LARAMORE AVENUE, PORT CHARLOTTE, FL 33952For SaleMLS ID #P4937362, Lisa Davis, LISA DAVIS POWERHOUSE REAL ESTATE INC.. Stellar MLS
- $189,0002 bd1 ba936 sqft3159 PINETREE STREET, PORT CHARLOTTE, FL 33952For SaleMLS ID #W7890398, Pamela Piedrahita, AURA REALTY, LLC. Stellar MLS
- $180,0002 bd2 ba974 sqft573 SKYLARK LANE NW, PORT CHARLOTTE, FL 33952For SaleMLS ID #C7530025, Patricia Sapp, SAPP REALTY GROUP LLC. Stellar MLS
- $259,9002 bd2 ba1.4k sqft17341 HOLMES AVENUE, PORT CHARLOTTE, FL 33948For SaleMLS ID #C7531823, Tammy Lowe, SELLSTATETITANIUM REALTY. Stellar MLS
- $269,0002 bd2 ba1.4k sqft4075 DRANCE STREET, PUNTA GORDA, FL 33980For SaleMLS ID #A4687685, Mauri Blefeld, COLDWELL BANKER REALTY. Stellar MLS
- $189,0002 bd2 ba1k sqft3178 SUNRISE TRAIL, PORT CHARLOTTE, FL 33952For SaleMLS ID #C7528737, April Emil, KW PEACE RIVER PARTNERS. Stellar MLS
- $279,9953 bd3 ba1.1k sqft13519 MARTHA, PORT CHARLOTTE, FL 33981For SaleMLS ID #N6146531, Kristopher Thatcher, KELLER WILLIAMS ISLAND LIFE REAL ESTATE. Stellar MLS
- $299,9003 bd2 ba1.4k sqft2626 AUBURN BOULEVARD, PORT CHARLOTTE, FL 33948For SaleMLS ID #C7532723, Amber Hood, HOME MATCHMAKING REALTY. Stellar MLS
- $164,9002 bd1 ba897 sqft21061 MIDWAY BOULEVARD, PORT CHARLOTTE, FL 33952For SaleMLS ID #C7529664, Nick Demers, RE/MAX PALM REALTY. Stellar MLS
- $224,9002 bd2 ba1.2k sqft19367 EDGEWATER DRIVE, PORT CHARLOTTE, FL 33948For SaleMLS ID #C7528826, Mark Merrill, PREFERRED SHORE LLC. Stellar MLS
- $185,0003 bd1 ba1.1k sqft2424 WARNE STREET, PORT CHARLOTTE, FL 33952For SaleMLS ID #D6148772, Angela Smith, PLLC, MEDWAY REALTY. Stellar MLS
- $323,0002 bd1 ba1.1k sqft132 CONCORD DRIVE NE, PORT CHARLOTTE, FL 33952For SaleMLS ID #GC541555, Alena Knoepfler, FLORIDA HOMES REALTY & MORTGAGE GVILLE. Stellar MLS
