Skip main navigation
Sold for $310,000
  • $310,000

    371 Weber Ter, Pt Charlotte, FL 33952

    3beds
    1,353sqft
    Single Family Residence
    Built in 1958
    9,374 Square Feet Lot
    $309,200 Zestimate®
    $229/sqft
    $1,953 Estimated rent

    Home value

    $309,200

    $278,000 - $343,000

    $1,953/mo

    Zestimate® history
    Loading
    Loading...

    Owner options

    List your home for rent

    $1,953/mo

    Rent Zestimate®

    Find your next renter with Zillow Rental Manager. Plus, with online applications, you can quickly screen prospective tenants – for free.

    Learn more

    $1,953/mo

    Rent Zestimate®

    Refinance and save

    $2,071/mo

    Est. payment

    Refinancing to a lower rate could help reduce your monthly payments and save thousands over the life of the loan.

    See today's rates

    $2,071/mo

    Est. payment

    Explore your selling options

    Work with a Zillow partner agent

    Leverage their expertise and Zillow's premium Showcase listings to get your home seen by more buyers.

    Get started

    List with your own agent

    Get your home in front of millions of buyers by listing it on Zillow.

    Learn how to do it

    Sell it yourself

    Take full control of how buyers see your home on Zillow by listing For Sale by Owner (FSBO).

    List your home

    What's special

    Peaceful waterfront sunsetsArchitectural charmLight-filled space
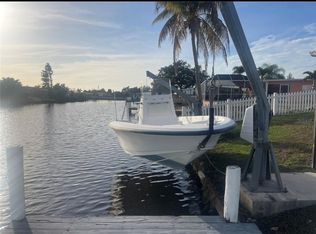
    Enjoy classic Florida living in this 3-bedroom, 2-bath pool home perfectly positioned on a saltwater canal with direct access to Charlotte Harbor—just minutes away by boat. The living room and dining area showcase beautiful water views, creating a light-filled space that seamlessly connects indoor comfort with the coastal lifestyle. Inside, timeless terrazzo floors run throughout, offering durability, easy maintenance, and vintage charm. Both bathrooms have been tastefully updated, providing a fresh, modern feel while maintaining the home’s character. Outdoor living truly shines here. A large screened lanai and pool area is ideal for relaxing, entertaining, or enjoying peaceful waterfront sunsets. Boaters will appreciate the private dock and boat lift, making it effortless to explore Charlotte Harbor and beyond. A screened breezeway connects the home to the one-car garage, adding both function and architectural charm. Conveniently located near shopping, dining, and entertainment, this home offers the perfect blend of waterfront tranquility and everyday accessibility. Whether you’re seeking a full-time residence, winter retreat, or boating-focused investment, this property delivers the ultimate Southwest Florida lifestyle.

    Zillow last checked:

    Listing updated:

    Listed by:

    Jayson Burtch 941-626-5432,

    CENTURY 21 SUNBELT REALTY 941-625-6120,

    Jessica Burtch 941-626-5434,

    CENTURY 21 SUNBELT REALTY

    Bought with:

    Jayson Burtch, 697135

    CENTURY 21 SUNBELT REALTY

    Rosa Brito, LLC, 3445819

    CENTURY 21 SUNBELT REALTY

    Source: Stellar MLS,MLS#: D6145694MLS LogoOriginating MLS: Englewood

    Facts & features

    Interior

    Bedrooms & bathrooms
    • Bedrooms: 3
    • Bathrooms: 2
    • Full bathrooms: 2
    Rooms
    • Room types: Great Room
    Primary bedroom
    • Features: Ceiling Fan(s), En Suite Bathroom, Built-in Closet
    • Level: First
    • Area: 225 Square Feet
    • Dimensions: 15x15
    Bedroom 2
    • Features: Ceiling Fan(s), Built-in Closet
    • Level: First
    • Area: 110 Square Feet
    • Dimensions: 11x10
    Bedroom 3
    • Features: Ceiling Fan(s), Built-in Closet
    • Level: First
    • Area: 165 Square Feet
    • Dimensions: 15x11
    Primary bathroom
    • Features: Shower No Tub, Single Vanity, Window/Skylight in Bath
    • Level: First
    • Area: 40 Square Feet
    • Dimensions: 5x8
    Bathroom 2
    • Features: Shower No Tub, Single Vanity, Window/Skylight in Bath
    • Level: First
    • Area: 45 Square Feet
    • Dimensions: 9x5
    Balcony porch lanai
    • Features: Ceiling Fan(s)
    • Level: First
    • Area: 840 Square Feet
    • Dimensions: 21x40
    Dinette
    • Level: First
    • Area: 70 Square Feet
    • Dimensions: 10x7
    Dining room
    • Level: First
    • Area: 210 Square Feet
    • Dimensions: 15x14
    Foyer
    • Level: First
    • Area: 126 Square Feet
    • Dimensions: 21x6
    Kitchen
    • Features: Breakfast Bar, Dual Sinks, Exhaust Fan, Pantry
    • Level: First
    • Area: 117 Square Feet
    • Dimensions: 13x9
    Living room
    • Features: Ceiling Fan(s)
    • Level: First
    • Area: 238 Square Feet
    • Dimensions: 17x14
    Heating
    • Central, Electric
    Cooling
    • Central Air
    Appliances
    • Included: Dishwasher, Dryer, Electric Water Heater, Exhaust Fan, Microwave, Range, Refrigerator, Washer
    • Laundry: Inside
    Features
    • Cathedral Ceiling(s), Ceiling Fan(s), Eating Space In Kitchen, High Ceilings, Living Room/Dining Room Combo, Open Floorplan, Thermostat, Vaulted Ceiling(s)
    • Flooring: Ceramic Tile, Luxury Vinyl, Terrazzo
    • Doors: Sliding Doors
    • Windows: Window Treatments
    • Has fireplace: No
    • Furnished: Yes
    Interior area
    • Total structure area: 2,202
    • Total interior livable area: 1,353 sqft

    Property

    Parking
    • Total spaces: 1
    • Parking features: Garage Door Opener
    • Garage spaces: 1
    • Details: Garage Dimensions: 21x14
    Features
    • Levels: One
    • Stories: 1
    • Exterior features: Private Mailbox, Sidewalk
    • Has private pool: Yes
    • Pool features: Heated, Indoor, Screen Enclosure
    • Has spa: Yes
    • On waterfront: Yes
    • Waterfront features: Canal - Saltwater, Seawall
    • Body of water: MENTAL WATERWAY
    Lot
    • Size: 9,374 Square Feet
    • Dimensions: 75 x 125 x 75 x 125
    • Features: FloodZone, In County
    Details
    • Additional structures: Shed(s)
    • Parcel number: 402226154003
    • Zoning: RSF3.5
    • Special conditions: None

    Construction

    Type & style
    • Home type: SingleFamily
    • Property subtype: Single Family Residence
    Materials
    • Block, Stucco
    • Foundation: Slab
    • Roof: Built-Up
    Condition
    • New construction: No
    • Year built: 1958

    Utilities & green energy

    • Sewer: Public Sewer
    • Water: Public
    • Utilities for property: BB/HS Internet Available, Cable Available, Electricity Available, Phone Available, Public, Sewer Available, Water Available

    Community & HOA

    Community
    • Pet fee: $0 monthly
    • Subdivision: PORT CHARLOTTE SEC 25
    HOA
    • Has HOA: No
    Location
    • Region: Pt Charlotte

    Financial & listing details

    • Price per square foot: $229/sqft
    • Tax assessed value: $333,008
    • Annual tax amount: $4,909
    • Date on market: 1/23/2026
    • Cumulative days on market: 5 days
    • Listing terms: Cash,Conventional,Other,VA Loan
    • Ownership: Fee Simple
    • Total actual rent: 0
    • Electric utility on property: Yes
    • Road surface type: Paved, Asphalt

    Price history

    DateEventPrice
    3/2/2026Sold$310,000-4.6%$229/sqft
    Source: Stellar MLS #D6145694 Report a problem
    1/28/2026Pending sale$325,000$240/sqft
    Source: Stellar MLS #D6145694 Report a problem
    1/23/2026Listed for sale$325,000+150%$240/sqft
    Source: Stellar MLS #D6145694 Report a problem
    5/3/2012Sold$130,000-7.1%$96/sqft
    Source: Public Record Report a problem
    3/26/2012Price change$139,900-6.7%$103/sqft
    Source: FLORIDIAN REALTY SERVICES, LLC #D5786428 Report a problem
    2/9/2012Listed for sale$149,900$111/sqft
    Source: FLORIDIAN REALTY SERVICES, LLC #D5786428 Report a problem

    Public tax history

    YearProperty taxesTax assessment
    2025$4,909 +10.9%$230,289 +10.9%
    2024$4,427 +9.3%$207,627 +24%
    2023$4,049 +4.5%$167,462 -3.2%
    2022$3,873 +17.5%$173,020 +10%
    2021$3,295 +0.5%$157,291 +0.1%
    2020$3,279 +3.9%$157,122 +6.3%
    2019$3,156 +11.6%$147,877 +10%
    2018$2,829 $134,434 -0.8%
    2017$2,829 +7.7%$135,501 +22%
    2016$2,627 +7.8%$111,103 +10%
    2015$2,438 +8.7%$101,003 +10%
    2014$2,242 +55%$91,821 +25.4%
    2013$1,446 +16.3%$73,216 -15.6%
    2012$1,244 -14.8%$86,709
    2011$1,461 +8%$86,709 +9.8%
    2010$1,352 -16.5%$78,967 -22.3%
    2009$1,620 $101,635
    Find assessor info on the county website

    Neighborhood: 33952

    Nearby schools

    GreatSchools rating
    Schools provided by the listing agent
    • Elementary: Peace River Elementary
    • Middle: Port Charlotte Middle
    • High: Charlotte High

    Source: Stellar MLS. This data may not be complete. We recommend contacting the local school district to confirm school assignments for this home.

    Get a cash offer in 3 minutes
    Find out how much your home could sell for in as little as 3 minutes with a no-obligation cash offer.
    Estimated market value
    $309,200
    Get a cash offer in 3 minutes
    Find out how much your home could sell for in as little as 3 minutes with a no-obligation cash offer.
    Estimated market value
    $309,200