FULLY UPDATED 3 BEDROOM, 2 BATHROOM HOME! This home is completely renovated and is in Meadow Run at Jacaranda’s desirable East Village community in Venice. Situated on a PREMIUM corner lot, this TURN-KEY property offers an inviting open floor plan, stylish finishes, and an impressive list of MAJOR improvements. This is an opportunity for full-time residents, seasonal homeowners, or buyers seeking a potential vacation rental property. Updates include a NEW ROOF (2023), NEW GARAGE DOOR (2025), NEW PLUMBING (2024), and NEW impact-rated WINDOWS and SLIDING GLASS DOORS installed in 2025. The home also features NEW AC and insulation, a NEW HOT WATER TANK, fresh interior paint, updated ceiling fans and lighting, NEW interior doors, and taller baseboards. Wood-plank flooring enhances the main living areas. The vaulted ceiling creates a bright atmosphere, with sliding glass doors leading to the screened lanai—perfect for enjoying morning coffee, relaxing evenings, and the laid-back Florida lifestyle. The fully renovated kitchen, completed in 2023, combines style and functionality with wood-toned cabinetry, glass-front accents, modern hardware, granite countertops, a subway-tile backsplash, and under-cabinet lighting. Stainless steel appliances include double wall ovens, a cooktop with vent, a dishwasher, and a refrigerator. A conveniently located laundry area just off the kitchen features matching cabinetry and additional storage. The spacious primary suite offers abundant natural light and a walk-in closet. Its beautifully renovated en-suite bathroom, completed in 2025, features updated floor and shower tile and a new glass shower enclosure. A split-bedroom floor plan provides added privacy for guests, with two additional bedrooms featuring generous closets. The updated guest bathroom showcases cabinetry, subway tile, and contemporary fixtures. Curb appeal is enhanced by an updated front door with a decorative glass insert. The home is offered partially FURNISHED and TURN-KEY; certain décor items are excluded. Enjoy the amenities of Meadow Run at Jacaranda, including a community pool, clubhouse, tennis courts, and fitness center, all with an attractive monthly HOA fee. Ideally located near the intersection of Jacaranda Boulevard and Center Road, the community offers convenient access to historic downtown Venice, shopping, restaurants, golf, and 11 beautiful Gulf Coast beaches. Whether you’re searching for a year-round residence, a winter escape, or a property to explore for potential vacation-rental use, this extensively updated home offers an outstanding combination of comfort, convenience, and Florida appeal. Schedule your private showing today and discover the possibilities!
For sale
$415,000
3200 MEADOW RUN DRIVE, VENICE, FL 34293
3beds
1,354sqft
Single Family Residence
Built in 1986
9,868 Square Feet Lot
$398,000 Zestimate®
$306/sqft
$83/mo HOA
What's special
Modern hardwareStylish finishesGranite countertopsFresh interior paintInviting open floor planGlass-front accentsPremium corner lot
- 11 hours
- 453
- 23
Zillow last checked:
Listing updated:
Listed by:
Anne Michell Corrao 401-489-6675,
GRAND HOMES REAL ESTATE 941-445-0089
Source: Stellar MLS,MLS#: N6146184 Originating MLS: Venice
Facts & features
Interior
Bedrooms & bathrooms
- Bedrooms: 3
- Bathrooms: 2
- Full bathrooms: 2
Primary bedroom
- Features: Exhaust Fan, Walk-In Closet(s)
- Level: First
Bedroom 2
- Features: Ceiling Fan(s), Built-in Closet
- Level: First
Bedroom 3
- Features: Ceiling Fan(s), Built-in Closet
- Level: First
Primary bathroom
- Features: Built-In Shower Bench
- Level: First
Bathroom 2
- Features: Tub With Shower
- Level: First
Bathroom 3
- Level: First
Balcony porch lanai
- Level: First
Dining room
- Level: First
Kitchen
- Features: Granite Counters
- Level: First
Laundry
- Level: First
Living room
- Features: Ceiling Fan(s)
- Level: First
Heating
- Electric
Cooling
- Central Air
Appliances
- Included: Oven, Cooktop, Dishwasher, Electric Water Heater, Exhaust Fan, Microwave, Refrigerator
- Laundry: Laundry Room
Features
- Ceiling Fan(s), Central Vacuum, High Ceilings, Living Room/Dining Room Combo, Open Floorplan, Primary Bedroom Main Floor, Solid Wood Cabinets, Split Bedroom, Stone Counters
- Flooring: Carpet, Luxury Vinyl
- Windows: Window Treatments
- Has fireplace: No
- Common walls with other units/homes: Corner Unit
Interior area
- Total structure area: 1,948
- Total interior livable area: 1,354 sqft
Video & virtual tour
Property
Parking
- Total spaces: 2
- Parking features: Driveway, Garage Door Opener
- Attached garage spaces: 2
- Has uncovered spaces: Yes
Features
- Levels: One
- Stories: 1
- Patio & porch: Patio, Porch, Screened
- Exterior features: Awning(s)
- Has view: Yes
- View description: Garden
Lot
- Size: 9,868 Square Feet
- Features: Cleared, Corner Lot, Landscaped, Near Golf Course, Near Public Transit, Private
- Residential vegetation: Mature Landscaping
Details
- Parcel number: 0439070006
- Zoning: RSF1
- Special conditions: None
Construction
Type & style
- Home type: SingleFamily
- Architectural style: Traditional
- Property subtype: Single Family Residence
Materials
- Block, Stucco
- Foundation: Block, Slab
- Roof: Shingle,Tile
Condition
- Completed
- New construction: No
- Year built: 1986
Utilities & green energy
- Sewer: Public Sewer
- Water: Public
- Utilities for property: Cable Available, Electricity Connected, Sewer Connected, Water Connected
Community & HOA
Community
- Features: Clubhouse, Deed Restrictions, Fitness Center, Pool, Tennis Court(s)
- Security: Smoke Detector(s)
- Pet fee: $0 monthly
- Subdivision: MEADOW RUN AT JACARANDA
HOA
- Has HOA: Yes
- Services included: Community Pool, Maintenance Grounds, Pool Maintenance, Private Road, Recreational Facilities
- HOA fee: $83 monthly
- HOA name: Keys-Caldwell, Inc
- HOA phone: 941-408-8293
Location
- Region: Venice
Financial & listing details
- Price per square foot: $306/sqft
- Tax assessed value: $294,500
- Annual tax amount: $3,762
- Date on market: 10/22/2026
- Ownership: Fee Simple
- Total actual rent: 0
- Electric utility on property: Yes
- Road surface type: Paved
Estimated market value
$398,000
$378,000 - $418,000
$2,275/mo
Price history
| Date | Event | Price |
|---|---|---|
| 10/22/2026 | Listed for sale | $415,000+11.6%$306/sqft |
Source:  Stellar MLS #N6146184 Report a problem | ||
| 4/25/2025 | Sold | $372,000-3.4%$275/sqft |
Source: Stellar MLS #N6138035 Report a problem | ||
| 4/2/2025 | Pending sale | $385,000$284/sqft |
Source: Stellar MLS #N6138035 Report a problem | ||
| 3/28/2025 | Listed for sale | $385,000+75.8%$284/sqft |
Source: Stellar MLS #N6138035 Report a problem | ||
| 5/25/2017 | Sold | $219,000-3.1%$162/sqft |
Source: Public Record Report a problem | ||
| 12/29/2016 | Listed for sale | $225,900+45.7%$167/sqft |
Source: ADVANTAGE FLORIDA REAL ESTATE #C7233925 Report a problem | ||
| 11/18/2013 | Listing removed | $1,400$1/sqft |
Source: Prestigious Property Management Report a problem | ||
| 9/17/2013 | Listed for rent | $1,400$1/sqft |
Source: MAPP REALTY & INVESTMENT CO #A3984482 Report a problem | ||
| 8/30/2013 | Sold | $155,000-5.5%$114/sqft |
Source: Public Record Report a problem | ||
| 7/21/2013 | Price change | $164,000-3.5%$121/sqft |
Source: CORNERSTONE R E OF SW FL #N5780564 Report a problem | ||
| 6/27/2013 | Price change | $169,900-2.9%$125/sqft |
Source: CORNERSTONE R E OF SW FL #N5780564 Report a problem | ||
| 5/21/2013 | Listed for sale | $174,900-36.4%$129/sqft |
Source: RE/MAX ALLIANCE GROUP #N5780564 Report a problem | ||
| 9/16/2005 | Sold | $275,000+124.5%$203/sqft |
Source: Public Record Report a problem | ||
| 1/5/2001 | Sold | $122,500$90/sqft |
Source: Public Record Report a problem | ||
Public tax history
| Year | Property taxes | Tax assessment |
|---|---|---|
| 2025 | $3,762 +3.2% | $244,959 +10% |
| 2024 | $3,645 +6.7% | $222,690 +10% |
| 2023 | $3,417 +9.1% | $202,445 +10% |
| 2022 | $3,132 +23.1% | $184,041 +10% |
| 2021 | $2,545 +9.5% | $167,310 +10% |
| 2020 | $2,324 +4% | $152,100 +2.7% |
| 2019 | $2,233 | $148,100 -6.2% |
| 2018 | $2,233 -4.3% | $157,900 +3.7% |
| 2017 | $2,334 +4.6% | $152,300 +4.4% |
| 2016 | $2,232 -0.6% | $145,900 +3.3% |
| 2015 | $2,244 +8.4% | $141,200 +25.3% |
| 2014 | $2,071 +10.1% | $112,700 |
| 2013 | $1,880 +2.7% | $112,700 +2.4% |
| 2012 | $1,830 +2.6% | $110,100 +1.5% |
| 2011 | $1,783 -4.6% | $108,500 -3% |
| 2010 | $1,869 -15.4% | $111,900 -2.4% |
| 2009 | $2,210 | $114,600 -22.3% |
| 2008 | $2,210 -17.7% | $147,400 -19.5% |
| 2007 | $2,686 | $183,100 -11.2% |
| 2006 | -- | $206,100 +41.6% |
| 2005 | -- | $145,600 +14.1% |
| 2004 | $2,228 +43.5% | $127,600 +22.3% |
| 2003 | $1,553 +0.1% | $104,346 +2.4% |
| 2002 | $1,551 -9.6% | $101,900 +8.3% |
| 2001 | $1,715 +47.6% | $94,100 +15.1% |
| 2000 | $1,162 | $81,740 |
Find assessor info on the county website
Monthly payment
Est. payment
Payment breakdown
Explore the cost of this home by adjusting the details. Changes won't be saved.Climate risks
Neighborhood: Plantation
Nearby schools
Schools provided by the listing agent
- Elementary: Garden Elementary
- Middle: Venice Area Middle
- High: Venice Senior High
Source: Stellar MLS. This data may not be complete. We recommend contacting the local school district to confirm school assignments for this home.
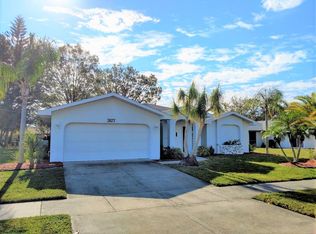

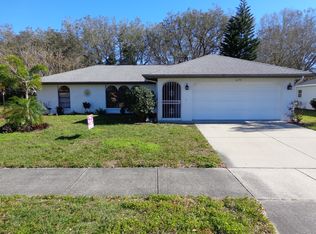
Similar homes
- $332,5003 bd2 ba1.4k sqft112 WOODINGHAM DRIVE, VENICE, FL 34292For Sale
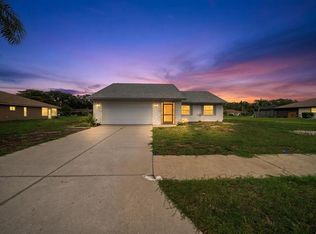
 MLS ID #A4702418, Celine Charleson, PREFERRED SHORE LLC. Stellar MLS
- $389,0003 bd2 ba1.5k sqft4240 SHAMROCK DRIVE, VENICE, FL 34293For Sale
 MLS ID #A4702340, E. John Roach, EXIT KING REALTY. Stellar MLS
- $459,0002 bd2 ba1.9k sqft10141 FIDDLEWOOD DRIVE, VENICE, FL 34293For Sale
 MLS ID #A4709258, Moe Mossa, SAVVY AVENUE, LLC. Stellar MLS
- $449,9003 bd2 ba1.5k sqft14921 SAN DOMINGO BOULEVARD, PORT CHARLOTTE, FL 33981For Sale
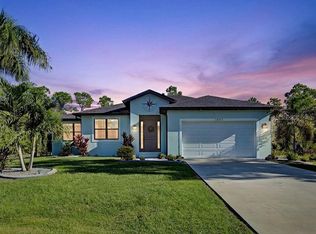 MLS ID #N6146296, Michael Mowery, HOMESMART. Stellar MLS
- $279,0002 bd2 ba948 sqft406 CERROMAR CIRCLE N #328, VENICE, FL 34293For SaleMLS ID #N6145291, Linda Duquette, ENGEL & VOELKERS VENICE DOWNTOWN. Stellar MLS
- $309,7002 bd2 ba1.2k sqft12666 SHIMMERING OAK CIRCLE, VENICE, FL 34293For SaleMLS ID #N6144689, Curt Cooke, RE/MAX PALM. Stellar MLS
- $265,0002 bd2 ba1.5k sqft57 SANDSTONE CIRCLE, VENICE, FL 34293For SaleMLS ID #N6145550, Kevin Hanley, KELLER WILLIAMS ISLAND LIFE REAL ESTATE. Stellar MLS
- $428,0003 bd2 ba1.9k sqft2317 GOYA DRIVE, NOKOMIS, FL 34275For SaleMLS ID #N6144971, Curtis Romp, KELLER WILLIAMS ISLAND LIFE REAL ESTATE. Stellar MLS
- $425,0003 bd2 ba1.4k sqft12131 VAUGHAN AVENUE, PORT CHARLOTTE, FL 33981For SaleMLS ID #N6145263, Mila Ostroumova, COLDWELL BANKER REALTY. Stellar MLS
- $419,0003 bd2 ba1.9k sqft3691 SESAME STREET, NORTH PORT, FL 34287For SaleMLS ID #A4696348, David Griffin, KELLER WILLIAMS ISLAND LIFE REAL ESTATE. Stellar MLS
- $429,0003 bd3 ba1.6k sqft4891 LIBBY COURT, NORTH PORT, FL 34287For SaleMLS ID #C7527929, Olena Tyrak, REALTY ONE GROUP MVP. Stellar MLS
- $425,0002 bd2 ba1k sqft706 QUAIL COURT, NOKOMIS, FL 34275For SaleMLS ID #TB8531746, Tony Baroni, KELLER WILLIAMS SUBURBAN TAMPA. Stellar MLS
- $390,0003 bd2 ba1.4k sqft4543 OAKLEY ROAD, NORTH PORT, FL 34288For SaleMLS ID #TB8543286, Grisey Garcia Martin, JPT REALTY LLC. Stellar MLS
- $325,0003 bd2 ba1.8k sqft3507 CULPEPPER TERRACE, NORTH PORT, FL 34286For SaleMLS ID #C7531680, Nick Demers, RE/MAX PALM REALTY. Stellar MLS
- $399,8003 bd2 ba1.6k sqft774 SPRING LAKE BOULEVARD NW, PORT CHARLOTTE, FL 33952For SaleMLS ID #C7530258, Jonna Dean, MARINA PARK REALTY LLC. Stellar MLS
- $389,0003 bd2 ba1.4k sqft1729 MILAN STREET, NORTH PORT, FL 34286For SaleMLS ID #C7526054, Nolan Springman, PREFERRED SHORE LLC. Stellar MLS
- $370,0003 bd2 ba1.2k sqft4639 KENOSKA STREET, NORTH PORT, FL 34288For SaleMLS ID #N6146035, Chad Vogt, RE/MAX PALM REALTY OF VENICE. Stellar MLS
- $374,9993 bd2 ba1.9k sqft119 VAN DYCK DRIVE, NOKOMIS, FL 34275For SaleMLS ID #A4696881, Monica Moss, KELLER WILLIAMS ON THE WATER S. Stellar MLS
- $399,0003 bd2 ba1.6k sqft4083 ROCK CREEK DRIVE, PORT CHARLOTTE, FL 33948For SaleMLS ID #C7530076, Savannah Zarris, SELLSTATE VISION REALTY. Stellar MLS
- $429,0002 bd2 ba1.3k sqft1841 JOYCE STREET, SARASOTA, FL 34231For SaleMLS ID #A4707774, Jayne Appleyard, EXP REALTY LLC. Stellar MLS
