Welcome to 1729 Milan St! Located in the heart of North Port on CITY WATER, this beautifully updated 3-bedroom, 2-bath pool home offers comfort, style, and peace of mind with a long list of recent upgrades. Conveniently situated within a mile of schools, shopping, dining, and everyday conveniences, this meticulously maintained residence is truly move-in ready. Step inside to discover a spacious open layout highlighted by all-new luxury vinyl plank flooring throughout and an inviting living room filled with natural light. A charming reading nook or flex space just off the main living area can easily serve as a formal dining room, office, or sitting area. The refreshed kitchen features abundant cabinetry, generous counter space, and tasteful 2025 updates that make it both functional and stylish. Adjacent to the kitchen is a large dining/family room area with direct access to the lanai and pool, creating the perfect setup for entertaining. The split-bedroom floor plan provides privacy and flexibility for family and guests alike. Two generously sized guest bedrooms and a shared bath are located on one side of the home, while the spacious primary suite offers private pool access and a beautifully updated en-suite bath complete with dual vanities. Outdoor living shines with an oversized screened lanai, expansive pool deck, and a fully fenced backyard featuring durable white vinyl fencing for added privacy. A wired storage shed provides the perfect space for tools, lawn equipment, or a workshop setup. Major recent upgrades include a new roof (2023), hurricane impact windows (2023), new gutter system, updated overhead plumbing, a 5-year-old A/C system, mini-split A/C in the garage, and a fully paid-off solar system for added energy efficiency and long-term savings. This exceptional property combines modern upgrades, functional living space, and an unbeatable location all in one impressive package.
For sale
Price cut: $8K (8/11)
$389,000
1729 MILAN STREET, NORTH PORT, FL 34286
3beds
1,405sqft
Single Family Residence
Built in 2000
10,000 Square Feet Lot
$381,000 Zestimate®
$277/sqft
$-- HOA
What's special
New gutter systemOversized screened lanaiSpacious open layoutExpansive pool deck
- 158 days
- 210
- 26
Zillow last checked:
Listing updated:
Listed by:
Nolan Springman 941-961-3285,
PREFERRED SHORE LLC 941-999-1179
Source: Stellar MLS,MLS#: C7526054 Originating MLS: Sarasota - Manatee
Originating MLS: Sarasota - Manatee
Facts & features
Interior
Bedrooms & bathrooms
- Bedrooms: 3
- Bathrooms: 2
- Full bathrooms: 2
Rooms
- Room types: Utility Room
Primary bedroom
- Features: Walk-In Closet(s)
- Level: First
- Area: 224 Square Feet
- Dimensions: 14x16
Bedroom 2
- Features: Built-in Closet
- Level: First
- Area: 144 Square Feet
- Dimensions: 12x12
Bedroom 3
- Features: Built-in Closet
- Level: First
- Area: 132 Square Feet
- Dimensions: 12x11
Primary bathroom
- Features: Dual Sinks
- Level: First
- Area: 99 Square Feet
- Dimensions: 11x9
Kitchen
- Features: Pantry
- Level: First
- Area: 56 Square Feet
- Dimensions: 8x7
Living room
- Level: First
- Area: 224 Square Feet
- Dimensions: 14x16
Utility room
- Level: First
- Area: 48 Square Feet
- Dimensions: 6x8
Heating
- Central
Cooling
- Central Air
Appliances
- Included: Convection Oven, Dishwasher, Electric Water Heater, Microwave, Range, Refrigerator
- Laundry: Inside
Features
- Ceiling Fan(s), High Ceilings, Primary Bedroom Main Floor, Split Bedroom, Walk-In Closet(s)
- Flooring: Carpet, Laminate
- Windows: Window Treatments
- Has fireplace: No
Interior area
- Total structure area: 2,005
- Total interior livable area: 1,405 sqft
Video & virtual tour
Property
Parking
- Total spaces: 2
- Parking features: Garage Door Opener
- Attached garage spaces: 2
Features
- Levels: One
- Stories: 1
- Patio & porch: Covered, Deck, Enclosed, Patio, Porch, Screened
- Exterior features: Rain Gutters
- Has private pool: Yes
- Pool features: Gunite, In Ground, Screen Enclosure
- Fencing: Fenced
- Has view: Yes
- View description: Pool
Lot
- Size: 10,000 Square Feet
- Features: In County, Level
- Residential vegetation: Mature Landscaping, Trees/Landscaped
Details
- Additional structures: Shed(s)
- Parcel number: 0982042712
- Zoning: RSF2
- Special conditions: None
Construction
Type & style
- Home type: SingleFamily
- Architectural style: Contemporary,Florida
- Property subtype: Single Family Residence
Materials
- Block, Stucco
- Foundation: Slab
- Roof: Shingle
Condition
- New construction: No
- Year built: 2000
Utilities & green energy
- Electric: Photovoltaics Seller Owned
- Sewer: Septic Tank
- Water: Public
- Utilities for property: Electricity Connected
Green energy
- Energy generation: Solar
Community & HOA
Community
- Security: Smoke Detector(s)
- Pet fee: $0 monthly
- Subdivision: PORT CHARLOTTE SUB 09
HOA
- Has HOA: No
Location
- Region: North Port
Financial & listing details
- Price per square foot: $277/sqft
- Tax assessed value: $288,800
- Annual tax amount: $3,230
- Date on market: 5/11/2026
- Cumulative days on market: 159 days
- Listing terms: Cash,Conventional,FHA,VA Loan
- Ownership: Fee Simple
- Total actual rent: 0
- Electric utility on property: Yes
- Road surface type: Paved, Asphalt
Estimated market value
$381,000
$362,000 - $400,000
$1,972/mo
Price history
| Date | Event | Price |
|---|---|---|
| 8/11/2026 | Price change | $389,000-2%$277/sqft |
Source:  Stellar MLS #C7526054 Report a problem Stellar MLS #C7526054 Report a problem | ||
| 7/17/2026 | Price change | $397,000-0.7%$283/sqft |
Source: Stellar MLS #C7526054 Report a problem | ||
| 5/12/2026 | Listed for sale | $399,777+56.8%$285/sqft |
Source: Stellar MLS #C7526054 Report a problem | ||
| 11/9/2020 | Sold | $254,900+2%$181/sqft |
Source: Stellar MLS #D6113788 Report a problem | ||
| 9/7/2020 | Pending sale | $249,900$178/sqft |
Source: TALL PINES REALTY #D6113788 Report a problem | ||
| 9/5/2020 | Listed for sale | $249,900+19.6%$178/sqft |
Source: TALL PINES REALTY #D6113788 Report a problem | ||
| 3/14/2017 | Sold | $209,000-2.7%$149/sqft |
Source: Public Record Report a problem | ||
| 2/2/2017 | Pending sale | $214,900$153/sqft |
Source: Anytime Realty #C7234535 Report a problem | ||
| 1/12/2017 | Listed for sale | $214,900+59.2%$153/sqft |
Source: ANYTIME REALTY LLC #C7234535 Report a problem | ||
| 5/20/2013 | Sold | $135,000-3.6%$96/sqft |
Source: Public Record Report a problem | ||
| 4/12/2013 | Listed for sale | $140,000+4566.7%$100/sqft |
Source: Exit King Realty #A3976481 Report a problem | ||
| 9/29/1998 | Sold | $3,000$2/sqft |
Source: Public Record Report a problem | ||
| 4/3/1998 | Sold | $3,000$2/sqft |
Source: Public Record Report a problem | ||
Public tax history
| Year | Property taxes | Tax assessment |
|---|---|---|
| 2025 | $8,354 +0.7% | $288,800 -0.5% |
| 2024 | $8,300 +2.2% | $290,156 +3% |
| 2023 | $8,121 +91% | $281,705 +3% |
| 2022 | $4,252 +19% | $273,500 +47.6% |
| 2021 | $3,573 +37% | $185,300 +15.4% |
| 2020 | $2,609 +3.1% | $160,640 +2.3% |
| 2019 | $2,530 | $157,028 +1.9% |
| 2018 | $2,530 +6.8% | $154,100 +24.6% |
| 2017 | $2,369 +23.2% | $123,686 -10.5% |
| 2016 | $1,922 | $138,200 +14.9% |
| 2015 | $1,922 -17% | $120,300 +35.8% |
| 2014 | $2,315 +66.8% | $88,581 -10.5% |
| 2013 | $1,388 +6.3% | $99,000 +13.7% |
| 2012 | $1,305 +1.5% | $87,100 -0.6% |
| 2011 | $1,286 -8.7% | $87,600 -7.1% |
| 2010 | $1,407 -14% | $94,300 -7.1% |
| 2009 | $1,637 | $101,500 -11.2% |
| 2008 | $1,637 -7.7% | $114,330 +3.4% |
| 2007 | $1,774 | $110,612 +2.5% |
| 2006 | -- | $107,914 +3% |
| 2005 | -- | $104,771 +3% |
| 2004 | $1,740 -0.5% | $101,719 +1.9% |
| 2003 | $1,748 +0.7% | $99,822 +2.4% |
| 2002 | $1,736 +19.5% | $97,482 +12.8% |
| 2001 | $1,452 +799.5% | $86,400 +1820% |
| 2000 | $161 | $4,500 |
Find assessor info on the county website
Monthly payment
Est. payment
Payment breakdown
Explore the cost of this home by adjusting the details. Changes won't be saved.Climate risks
Neighborhood: 34286
Nearby schools
Schools provided by the listing agent
- Elementary: Cranberry Elementary
- Middle: Heron Creek Middle
- High: North Port High
Source: Stellar MLS. This data may not be complete. We recommend contacting the local school district to confirm school assignments for this home.

Similar homes
- $415,0004 bd2 ba1.5k sqft2244 PENGUIN LANE, NORTH PORT, FL 34286For Sale
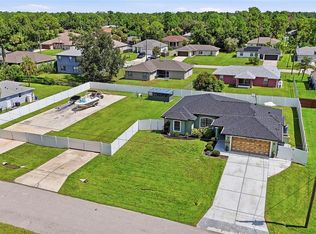
 MLS ID #C7530065, Jennifer Williams Garcia, THE LEGACY COLLECTIVE REALTY. Stellar MLS
 - $390,0003 bd2 ba1.4k sqft4543 OAKLEY ROAD, NORTH PORT, FL 34288For Sale
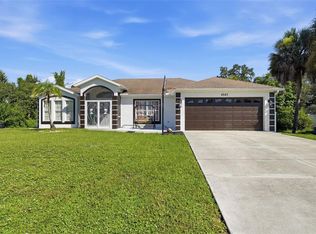 MLS ID #TB8543286, Grisey Garcia Martin, JPT REALTY LLC. Stellar MLS
 - $344,0003 bd2 ba1.5k sqft4268 MULGRAVE AVENUE, NORTH PORT, FL 34287For Sale
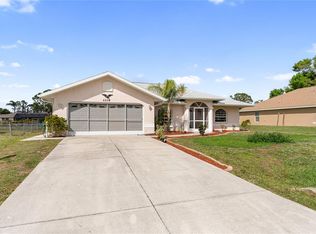 MLS ID #A4707913, Alex Stolyar, PREFERRED SHORE LLC. Stellar MLS
 - $370,0003 bd2 ba1.2k sqft4639 KENOSKA STREET, NORTH PORT, FL 34288For Sale
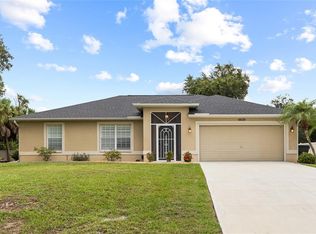 MLS ID #N6146035, Chad Vogt, RE/MAX PALM REALTY OF VENICE. Stellar MLS
 - $275,0003 bd2 ba1.1k sqft3097 PARADE TERRACE, NORTH PORT, FL 34286For SaleMLS ID #C7524848, Christopher Grant, GRANT TEAM REAL ESTATE, LLC. Stellar MLS
- $375,0003 bd2 ba1.9k sqft2531 FIREBRAND ROAD, NORTH PORT, FL 34288For SaleMLS ID #C7531719, Alex Andreae, RE/MAX HARBOR REALTY. Stellar MLS
- $219,9003 bd2 ba1.4k sqft2493 CHEROKEE STREET, NORTH PORT, FL 34286For SaleMLS ID #C7531278, Christopher Grant, GRANT TEAM REAL ESTATE, LLC. Stellar MLS
- $349,8883 bd2 ba2k sqft1953 RADA LANE, NORTH PORT, FL 34288For SaleMLS ID #C7531562, Ashley Harris, REAL BROKER, LLC. Stellar MLS
- $325,0003 bd2 ba1.8k sqft1550 SCARLETT AVENUE, NORTH PORT, FL 34289For SaleMLS ID #C7529576, Christopher Grant, GRANT TEAM REAL ESTATE, LLC. Stellar MLS
- $315,0003 bd2 ba1.7k sqft1611 SCARLETT AVENUE, NORTH PORT, FL 34289For SaleMLS ID #C7528950, Tricia DeClue, RE/MAX PALM REALTY. Stellar MLS
- $324,0003 bd2 ba1.5k sqft2150 LITTLEFIELD LN, NORTH PORT, FL 34288For SaleMLS ID #A4688400, Jennifer Albright, HUNT BROTHERS REALTY, INC.. Stellar MLS
- $374,9003 bd2 ba1.6k sqft2091 CANNOLOT BOULEVARD, PORT CHARLOTTE, FL 33948For SaleMLS ID #D6147304, Audrey Smith PA, KELLER WILLIAMS ISLAND LIFE REAL ESTATE. Stellar MLS
- $455,0003 bd2 ba2k sqft2486 LAWYER TERRACE, NORTH PORT, FL 34288For SaleMLS ID #C7524298, Dylan DePalma, KELLER WILLIAMS ISLAND LIFE REAL ESTATE. Stellar MLS
- $447,0003 bd2 ba1.8k sqft5262 RHAPSODY AVENUE, NORTH PORT, FL 34288For SaleMLS ID #A4671538, Rachel Woodruff, PA, HOUSE MATCH. Stellar MLS
- $399,0003 bd2 ba1.6k sqft4083 ROCK CREEK DRIVE, PORT CHARLOTTE, FL 33948For SaleMLS ID #C7530076, Savannah Zarris, SELLSTATE VISION REALTY. Stellar MLS
- $525,0004 bd2 ba1.6k sqft1264 S SALFORD BOULEVARD, NORTH PORT, FL 34287For SaleMLS ID #C7528857, Christopher Grant, GRANT TEAM REAL ESTATE, LLC. Stellar MLS
- $379,9993 bd2 ba1.6k sqft3349 ROCK CREEK DRIVE, PORT CHARLOTTE, FL 33948For SaleMLS ID #C7527631, Brian Helgemo, COMPASS FLORIDA. Stellar MLS
- $425,0003 bd2 ba1.4k sqft12131 VAUGHAN AVENUE, PORT CHARLOTTE, FL 33981For SaleMLS ID #N6145263, Mila Ostroumova, COLDWELL BANKER REALTY. Stellar MLS
- $270,0003 bd2 ba1.6k sqft6703 ELECTRA AVENUE, NORTH PORT, FL 34287For SaleMLS ID #A4686182, Colby Lengel, COMPASS FLORIDA LLC. Stellar MLS
- $395,0003 bd2 ba1.8k sqft23530 CLAY AVENUE, PORT CHARLOTTE, FL 33954For SaleMLS ID #A4692369, Jennifer Albright, HUNT BROTHERS REALTY, INC.. Stellar MLS
