Discover the perfect blend of comfort and coastal living in this inviting 2-bedroom, 2-bath home situated on an oversized corner lot in desirable Englewood, Florida. Thoughtfully designed with a split floor plan, this home offers privacy and functionality, while the vaulted ceilings in the living room create an open, airy feel that's perfect for relaxing or entertaining. Step outside to the screened porch, an ideal spot to enjoy your morning coffee, unwind after a day at the beach, or take in Florida's beautiful weather year-round. With no HOA, you'll enjoy the freedom and flexibility to truly make the property your own. Perfectly located just 6 miles from Englewood Beach and approximately 12 miles from Boca Grande, you'll have easy access to some of Southwest Florida's most beautiful beaches, world-class fishing, boating, waterfront dining, golf courses, shopping, and parks. Whether you're searching for a full-time residence, seasonal escape, or investment opportunity, this home offers the ideal location to embrace the Florida lifestyle.
For sale
$250,000
6232 ROBERTA DRIVE, ENGLEWOOD, FL 34224
2beds
991sqft
Single Family Residence
Built in 1985
0.41 Acres Lot
$239,000 Zestimate®
$252/sqft
$-- HOA
What's special
Oversized corner lotSplit floor planScreened porch
- 41 days
- 489
- 27
Zillow last checked:
Listing updated:
Listed by:
Rebecca Milner 941-894-7656,
VUE REALTY, LLC 941-269-8400,
Cristina Campbell, PA 561-239-1498,
VUE REALTY, LLC
Source: Stellar MLS,MLS#: A4700714 Originating MLS: Sarasota - Manatee
Originating MLS: Sarasota - Manatee
Facts & features
Interior
Bedrooms & bathrooms
- Bedrooms: 2
- Bathrooms: 2
- Full bathrooms: 2
Primary bedroom
- Features: Walk-In Closet(s)
- Level: First
Bedroom 2
- Features: Built-in Closet
- Level: First
Bathroom 1
- Level: First
Bathroom 2
- Level: First
Other
- Level: First
Kitchen
- Level: First
Living room
- Level: First
Heating
- Central
Cooling
- Central Air
Appliances
- Included: Dishwasher, Dryer, Microwave, Range, Refrigerator, Washer
- Laundry: In Garage
Features
- Cathedral Ceiling(s), Ceiling Fan(s), Eating Space In Kitchen, High Ceilings, Living Room/Dining Room Combo, Primary Bedroom Main Floor, Split Bedroom
- Flooring: Carpet, Tile
- Has fireplace: No
- Common walls with other units/homes: Corner Unit
Interior area
- Total structure area: 1,574
- Total interior livable area: 991 sqft
Video & virtual tour
Property
Parking
- Total spaces: 1
- Parking features: Garage - Attached
- Attached garage spaces: 1
Features
- Levels: One
- Stories: 1
- Patio & porch: Enclosed, Porch
- Exterior features: Lighting, Private Entrance, Private Mailbox, Private Yard
- Has view: Yes
- View description: Garden
Lot
- Size: 0.41 Acres
- Features: Corner Lot
- Residential vegetation: Mature Landscaping, Trees/Landscaped
Details
- Parcel number: 412002159015
- Zoning: RSF3.5
- Special conditions: None
Construction
Type & style
- Home type: SingleFamily
- Property subtype: Single Family Residence
Materials
- Wood Frame
- Foundation: Slab
- Roof: Shingle
Condition
- New construction: No
- Year built: 1985
Utilities & green energy
- Sewer: Septic Tank
- Water: Public
- Utilities for property: Cable Available, Electricity Connected, Water Connected
Community & HOA
Community
- Pet fee: $0 monthly
- Subdivision: PORT CHARLOTTE SEC 062
HOA
- Has HOA: No
Location
- Region: Englewood
Financial & listing details
- Price per square foot: $252/sqft
- Tax assessed value: $124,020
- Annual tax amount: $1,171
- Date on market: 7/28/2026
- Cumulative days on market: 36 days
- Listing terms: Cash,Conventional,FHA,VA Loan
- Ownership: Fee Simple
- Total actual rent: 0
- Electric utility on property: Yes
- Road surface type: Asphalt
Estimated market value
$239,000
$227,000 - $251,000
Not available
Price history
| Date | Event | Price |
|---|---|---|
| 7/28/2026 | Listed for sale | $250,000+456.8%$252/sqft |
Source:  Stellar MLS #A4700714 Report a problem Stellar MLS #A4700714 Report a problem | ||
| 3/20/2012 | Sold | $44,900$45/sqft |
Source: Public Record Report a problem | ||
| 10/11/2011 | Listing removed | $44,900$45/sqft |
Source: INVESTORS CHOICE INTERNATIONAL #D5783811 Report a problem | ||
| 9/14/2011 | Price change | $44,900-10%$45/sqft |
Source: Investors Choice International, Inc. #D5783811 Report a problem | ||
| 8/20/2011 | Price change | $49,900-9.1%$50/sqft |
Source: Investors Choice International, Inc. #D5783811 Report a problem | ||
| 8/7/2011 | Price change | $54,900-8.3%$55/sqft |
Source: Investors Choice International, Inc. #D5783811 Report a problem | ||
| 7/21/2011 | Listed for sale | $59,900+7%$60/sqft |
Source: Investors Choice International, Inc. #D5783811 Report a problem | ||
| 7/5/1996 | Sold | $56,000$57/sqft |
Source: Public Record Report a problem | ||
Public tax history
| Year | Property taxes | Tax assessment |
|---|---|---|
| 2025 | $1,171 +13.5% | $52,685 +2.9% |
| 2024 | $1,032 +2.5% | $51,200 +3% |
| 2023 | $1,007 +6.1% | $49,709 +3% |
| 2022 | $949 +2.9% | $48,261 +3% |
| 2021 | $922 +12.9% | $46,855 +1.4% |
| 2020 | $817 -6.2% | $46,208 +2.3% |
| 2019 | $871 +18% | $45,169 +1.9% |
| 2018 | $738 | $44,327 +2.1% |
| 2017 | $738 +2.3% | $43,415 +2.1% |
| 2016 | $721 +2.1% | $42,522 +0.7% |
| 2015 | $706 +4.4% | $42,226 +0.8% |
| 2014 | $676 +146.1% | $41,891 -2.2% |
| 2013 | $275 -10.3% | $42,812 -8% |
| 2012 | $306 -16.5% | $46,514 |
| 2011 | $367 -16.7% | $46,514 -8.7% |
| 2010 | $440 -8.6% | $50,935 -16% |
| 2009 | $482 | $60,663 -0.4% |
| 2007 | -- | $60,886 |
| 2006 | -- | $60,886 +6.1% |
| 2005 | -- | $57,391 +6.3% |
| 2004 | -- | $53,967 |
| 2003 | -- | $53,967 +19% |
| 2002 | $659 -1.1% | $45,360 -0.7% |
| 2001 | $666 -8.4% | $45,698 -6% |
| 2000 | $728 | $48,604 |
Find assessor info on the county website
Monthly payment
Est. payment
Payment breakdown
Explore the cost of this home by adjusting the details. Changes won't be saved.Climate risks
Neighborhood: 34224
Nearby schools
Schools provided by the listing agent
- Elementary: Myakka River Elementary
- Middle: L.A. Ainger Middle
- High: Lemon Bay High
Source: Stellar MLS. This data may not be complete. We recommend contacting the local school district to confirm school assignments for this home.
Similar homes
- $225,0002 bd2 ba1.3k sqft9261 STEUBENVILLE AVENUE, ENGLEWOOD, FL 34224For Sale
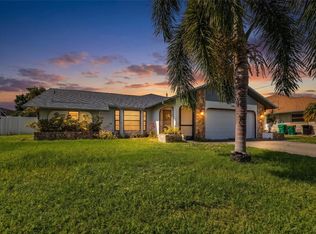
 MLS ID #C7530068, Bobbie Leahey, EXP REALTY LLC. Stellar MLS
 - $289,0002 bd1 ba936 sqft9435 BREWTON AVENUE, ENGLEWOOD, FL 34224For Sale
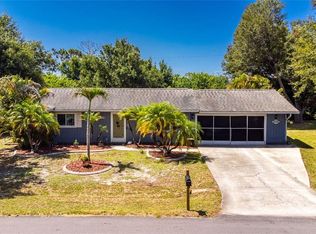 MLS ID #N6145119, Leslie Pavlich, EXIT KING REALTY. Stellar MLS
 - $275,0002 bd2 ba1.2k sqft1255 LINCOLN DRIVE, ENGLEWOOD, FL 34224For Sale
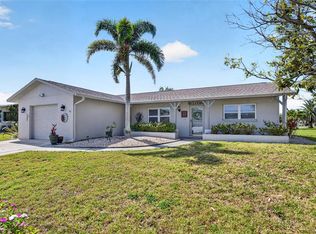 MLS ID #C7525223, Brian Helgemo, COMPASS FLORIDA. Stellar MLS
 - $242,0003 bd1 ba1.1k sqft7035 DUKE STREET, ENGLEWOOD, FL 34224For Sale
 MLS ID #D6148639, Valerie Guenther, PLLC, COLDWELL BANKER SUNSTAR REALTY. Stellar MLS
 - $245,0002 bd2 ba1k sqft6310 CUTLER TERRACE, PORT CHARLOTTE, FL 33981For SaleMLS ID #A4698534, Pamela Williams, PLLC, FINE PROPERTIES. Stellar MLS
- $260,0003 bd2 ba1.4k sqft11719 CLAREMONT DRIVE, PORT CHARLOTTE, FL 33981For SaleMLS ID #N6144891, Matthew Greenland, KELLER WILLIAMS ISLAND LIFE REAL ESTATE. Stellar MLS
- $235,0003 bd2 ba1.1k sqft6249 DRUCKER CIRCLE, PORT CHARLOTTE, FL 33981For SaleMLS ID #C7529978, Carol Easton, KW PEACE RIVER PARTNERS. Stellar MLS
- $244,5002 bd2 ba1k sqft52 ANNAPOLIS LANE, ROTONDA WEST, FL 33947For SaleMLS ID #O6410119, Gerald Buck, FIVE STAR REAL ESTATE OF FL. Stellar MLS
- $249,0003 bd2 ba1.1k sqft5409 KENWOOD DRIVE, NORTH PORT, FL 34287For SaleMLS ID #D6148250, Jayson Burtch, CENTURY 21 SUNBELT REALTY. Stellar MLS
- $345,0002 bd2 ba1.4k sqft6700 GREENVIEW LANE, ENGLEWOOD, FL 34224For SaleMLS ID #D6148150, Irene Slattery, MICHAEL SAUNDERS & COMPANY. Stellar MLS
- $275,0003 bd2 ba1.3k sqft521 ARTISTS AVENUE, ENGLEWOOD, FL 34223For SaleMLS ID #D6147866, Brittany Essig, PARADISE EXCLUSIVE REAL ESTATE. Stellar MLS
- $245,0002 bd2 ba1.2k sqft21298 MIDWAY BOULEVARD, PORT CHARLOTTE, FL 33952For SaleMLS ID #D6148486, Thomas Sons, CENTURY 21 SUNBELT REALTY. Stellar MLS
- $215,0002 bd2 ba1.4k sqft145 DARTMOUTH DRIVE NW, PORT CHARLOTTE, FL 33952For SaleMLS ID #O6439938, Karen Albright, OPENDOOR BROKERAGE LLC. Stellar MLS
- $209,0003 bd2 ba1.1k sqft6195 LA PORTE TERRACE, PORT CHARLOTTE, FL 33981For SaleMLS ID #A4700919, Pamela Williams, PLLC, FINE PROPERTIES. Stellar MLS
- $239,0002 bd2 ba1.1k sqft5285 BROPHY STREET, NORTH PORT, FL 34287For SaleMLS ID #A4701254, Michael Johnson, KELLER WILLIAMS ISLAND LIFE REAL ESTATE. Stellar MLS
- $139,9002 bd2 ba1.1k sqft1349 SEAGULL DRIVE, ENGLEWOOD, FL 34224For SaleMLS ID #N6143569, Janice Ward, COLDWELL BANKER REALTY. Stellar MLS
- $227,0002 bd2 ba1.1k sqft713 TANGERINE WOODS BOULEVARD, ENGLEWOOD, FL 34223For SaleMLS ID #N6144617, Kathleen Stansfield, EXIT KING REALTY. Stellar MLS
- $209,0002 bd1 ba1.3k sqft23 ANNAPOLIS LANE, ROTONDA WEST, FL 33947For SaleMLS ID #D6148013, Carla Stiver, PA, RE/MAX ALLIANCE GROUP. Stellar MLS
- $289,9993 bd2 ba1.2k sqft5948 JAVA COURT, NORTH PORT, FL 34287For SaleMLS ID #A4703265, Britany Huebner, RIVER HILLS PROPERTIES, LLC B. Stellar MLS
- $249,0002 bd2 ba1.3k sqft5800 SABAL TRACE DRIVE #301, NORTH PORT, FL 34287For SaleMLS ID #TB8529441, Shawna Kugler, EZ CHOICE MLS, INC. Stellar MLS
