Situated on picturesque Eden Lake in the Englewood Isles Community this delightful completely renovated and updated 4 bedroom 3 bath 4 car garage offering a coastal design with a large open split floor plan. This unique property rambles around an oversized corner lot. New tile roof (2023), updated pool and deck (2023), new A/Cs (2021/2025).Also an impressive garage anyone would find amazing, garage cabinets are included. Englewood isles features its own marina with boat slips available for rent/lease with no fixed bridges to the gulf. All this is located near the historic downtown Englewood, downtown Venice, local beaches and so much more.
For sale
$752,000
355 EDEN DRIVE, ENGLEWOOD, FL 34223
4beds
2,553sqft
:
Get pre-qualified$4,760/mo
Single Family Residence
Built in 1988
0.35 Acres Lot
$705,000 Zestimate®
$295/sqft
$31/mo HOA
What's special
Completely renovated and updatedImpressive garagePicturesque eden lakeOversized corner lotCoastal design
- 35 days |
- 922 |
- 22 |
Zillow last checked:
Listing updated:
Listed by:
Ken Young 941-456-1100,
HAROLD T. GOFFE, REALTOR INC. 941-639-5777
Source: Stellar MLS,MLS#: C7527761 Originating MLS: Port Charlotte
Originating MLS: Port Charlotte
Facts & features
Interior
Bedrooms & bathrooms
- Bedrooms: 4
- Bathrooms: 3
- Full bathrooms: 3
Primary bedroom
- Features: Ceiling Fan(s), En Suite Bathroom, Shower No Tub, Single Vanity, Window/Skylight in Bath, Walk-In Closet(s)
- Level: First
- Area: 270 Square Feet
- Dimensions: 18x15
Bedroom 1
- Features: Ceiling Fan(s), En Suite Bathroom, Built-in Closet
- Level: First
- Area: 168 Square Feet
- Dimensions: 14x12
Bedroom 2
- Features: Ceiling Fan(s), Walk-In Closet(s)
- Level: First
- Area: 132 Square Feet
- Dimensions: 12x11
Bedroom 3
- Features: Built-In Shelving, Ceiling Fan(s), Other, No Closet
- Level: First
- Area: 100 Square Feet
- Dimensions: 10x10
Dining room
- Features: Ceiling Fan(s), No Closet
- Level: First
- Area: 182 Square Feet
- Dimensions: 14x13
Foyer
- Features: No Closet
- Level: First
- Area: 40 Square Feet
- Dimensions: 10x4
Great room
- Features: Ceiling Fan(s), Pantry, Kitchen Island, Tub with Separate Shower Stall, Window/Skylight in Bath, No Closet
- Level: First
- Area: 468 Square Feet
- Dimensions: 26x18
Kitchen
- Features: Ceiling Fan(s), Pantry, Kitchen Island, No Closet
- Level: First
- Area: 130 Square Feet
- Dimensions: 13x10
Laundry
- Features: Other, No Closet
- Level: First
- Area: 64 Square Feet
- Dimensions: 8x8
Living room
- Features: Ceiling Fan(s), No Closet
- Level: First
- Area: 320 Square Feet
- Dimensions: 20x16
Heating
- Central, Electric, Heat Pump, Reverse Cycle, Zoned
Cooling
- Central Air, Ductless, Zoned
Appliances
- Included: Dishwasher, Dryer, Electric Water Heater, Microwave, Range, Refrigerator, Washer
- Laundry: Electric Dryer Hookup, Inside, Laundry Room
Features
- Cathedral Ceiling(s), Ceiling Fan(s), Eating Space In Kitchen, Kitchen/Family Room Combo, Living Room/Dining Room Combo, Open Floorplan, Primary Bedroom Main Floor, Solid Surface Counters, Solid Wood Cabinets, Split Bedroom, Walk-In Closet(s)
- Flooring: Luxury Vinyl
- Doors: French Doors, Sliding Doors
- Windows: Skylight(s), Window Treatments, Hurricane Shutters, Hurricane Shutters/Windows
- Has fireplace: Yes
- Fireplace features: Family Room, Stone, Wood Burning
- Common walls with other units/homes: Corner Unit
Interior area
- Total structure area: 3,457
- Total interior livable area: 2,553 sqft
Video & virtual tour
Property
Parking
- Total spaces: 4
- Parking features: Garage - Attached
- Attached garage spaces: 4
- Details: Garage Dimensions: 40x24
Features
- Levels: One
- Stories: 1
- Patio & porch: Patio, Screened
- Exterior features: Irrigation System, Lighting, Rain Gutters
- Has private pool: Yes
- Pool features: Gunite, In Ground, Other, Outside Bath Access
- Has view: Yes
- View description: Pool, Water, Lake
- Has water view: Yes
- Water view: Water,Lake
- Waterfront features: Lake Front, Lake Privileges
- Body of water: EDEN LAKE
Lot
- Size: 0.35 Acres
- Features: Corner Lot, In County, Irregular Lot, Landscaped, Level, Oversized Lot
- Residential vegetation: Mature Landscaping, Oak Trees, Trees/Landscaped
Details
- Parcel number: 0488160003
- Special conditions: None
Construction
Type & style
- Home type: SingleFamily
- Architectural style: Custom
- Property subtype: Single Family Residence
Materials
- Block, Stone, Stucco
- Foundation: Block, Slab
- Roof: Tile
Condition
- Completed
- New construction: No
- Year built: 1988
Utilities & green energy
- Sewer: Public Sewer
- Water: Public
- Utilities for property: Electricity Connected, Sewer Connected, Water Connected
Green energy
- Indoor air quality: Ventilation
- Water conservation: Irrig. System-Rainwater from Ponds
Community & HOA
Community
- Features: Marina, Golf Carts OK
- Security: Security System, Security System Owned, Smoke Detector(s), Fire/Smoke Detection Integration
- Pet fee: $0 monthly
- Subdivision: ENGLEWOOD ISLES
HOA
- Has HOA: Yes
- Amenities included: Fence Restrictions, Maintenance
- Services included: Maintenance Grounds, Manager
- HOA fee: $31 monthly
- HOA name: Englewood Isles owners Assoc. Kris Boucher
- HOA phone: 941-681-0446
Location
- Region: Englewood
Financial & listing details
- Price per square foot: $295/sqft
- Tax assessed value: $497,700
- Annual tax amount: $5,740
- Date on market: 6/26/2026
- Cumulative days on market: 35 days
- Ownership: Fee Simple
- Total actual rent: 0
- Electric utility on property: Yes
- Road surface type: Paved, Asphalt
Estimated market value
$705,000
$670,000 - $740,000
$4,971/mo
Price history
| Date | Event | Price |
|---|---|---|
| 6/26/2026 | Listed for sale | $752,000+95.3%$295/sqft |
Source:  Stellar MLS #C7527761 Report a problem Stellar MLS #C7527761 Report a problem | ||
| 9/1/2020 | Sold | $385,000-3.5%$151/sqft |
Source: Stellar MLS #A4460707 Report a problem | ||
| 5/21/2020 | Pending sale | $399,000$156/sqft |
Source: COLDWELL BANKER REALTY #A4460707 Report a problem | ||
| 4/18/2020 | Price change | $399,000-3.9%$156/sqft |
Source: Coldwell Banker Realty - Longboat Key #A4460707 Report a problem | ||
| 2/21/2020 | Listed for sale | $415,000+48.2%$163/sqft |
Source: COLDWELL BANKER RES R E #A4460707 Report a problem | ||
| 3/7/2002 | Sold | $280,000$110/sqft |
Source: Public Record Report a problem | ||
Public tax history
| Year | Property taxes | Tax assessment |
|---|---|---|
| 2025 | $5,980 -2.2% | $497,700 -3.2% |
| 2024 | $6,113 +1.4% | $514,300 +1.1% |
| 2023 | $6,028 +0.6% | $508,717 +3% |
| 2022 | $5,991 +25.8% | $493,900 +43% |
| 2021 | $4,762 +20.4% | $345,400 +25.7% |
| 2020 | $3,954 +1.1% | $274,700 -0.3% |
| 2019 | $3,911 | $275,600 -9.4% |
| 2018 | $3,911 -7.7% | $304,100 +3.5% |
| 2017 | $4,238 +14.5% | $293,700 +9.8% |
| 2016 | $3,701 -5.1% | $267,600 +8.7% |
| 2015 | $3,898 -6% | $246,200 -0.7% |
| 2014 | $4,147 +9.6% | $247,900 |
| 2013 | $3,783 +8% | $247,900 +7.8% |
| 2012 | $3,504 -1.1% | $229,900 -3% |
| 2011 | $3,542 -8.5% | $236,900 -7% |
| 2010 | $3,872 -15.7% | $254,600 -5.2% |
| 2009 | $4,595 | $268,600 -19.3% |
| 2008 | $4,595 -17.7% | $332,800 -18.8% |
| 2007 | $5,587 | $409,800 -11.5% |
| 2006 | -- | $463,000 +43.7% |
| 2005 | -- | $322,200 +4.8% |
| 2004 | $4,902 +15.8% | $307,500 +21.2% |
| 2003 | $4,234 +29.3% | $253,800 +18.2% |
| 2002 | $3,274 +6.7% | $214,634 +1.6% |
| 2001 | $3,068 +3% | $211,254 +3% |
| 2000 | $2,979 | $205,101 |
Find assessor info on the county website
Monthly payment
Est. payment
Payment breakdown
Explore the cost of this home by adjusting the details. Changes won't be saved.Climate risks
Neighborhood: 34223
Nearby schools
GreatSchools rating
- 9/10Englewood Elementary SchoolGrades: PK-5Distance: 2.7 mi
- 9/10Sky Academy EnglewoodGrades: 6-8Distance: 6.1 mi
- 8/10STATE COLLEGE OF FLA COLLEGIATE SCHOOL-VENICE-0122Grades: 9-12Distance: 5.5 mi
Schools provided by the listing agent
- Elementary: Englewood Elementary
- Middle: L.A. Ainger Middle
- High: Lemon Bay High
Source: Stellar MLS. This data may not be complete. We recommend contacting the local school district to confirm school assignments for this home.
- $435,2002 bd2 ba1.9k sqft357 Eden Dr, Englewood, FL 34223Off Market
- $403,6002 bd2 ba1.6k sqft353 Eden Dr, Englewood, FL 34223Off Market
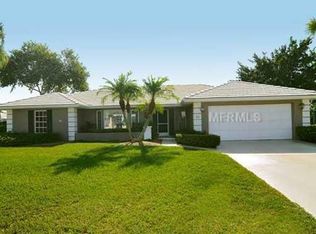
- $455,9003 bd2 ba2k sqft348 Eden Dr, Englewood, FL 34223Off Market
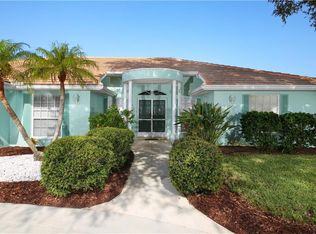
- $463,1003 bd2 ba2.2k sqft346 Eden Dr, Englewood, FL 34223Off Market
- $484,9003 bd2 ba2.4k sqft350 Eden Dr, Englewood, FL 34223Off Market
- $408,3003 bd2 ba1.9k sqft359 Eden Dr, Englewood, FL 34223Off Market
- $454,5003 bd2 ba1.8k sqft352 Eden Dr, Englewood, FL 34223Off Market
- $417,9003 bd2 ba1.9k sqft344 Eden Dr, Englewood, FL 34223Off Market
A local agent can set up tours, give advice and negotiate with sellers.
A local lender can help you make sure your offer is ready when you are.
Similar homes
- $849,0004 bd2 ba2.2k sqft1181 LARCHMONT DRIVE, ENGLEWOOD, FL 34223For Sale

 MLS ID #N6142011, Lorna Williamson, GULF SHORES REALTY ERA POWERED. Stellar MLS
 - $469,0003 bd2 ba1.7k sqft43 WINDSOR DRIVE, ENGLEWOOD, FL 34223For Sale
 MLS ID #O6399230, Steven Koleno, BEYCOME OF FLORIDA LLC. Stellar MLS
 - $589,0003 bd2 ba1.7k sqft1720 FOSSIL DRIVE, ENGLEWOOD, FL 34223For Sale
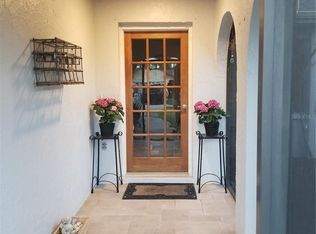 MLS ID #R4911073, Chris Phelps, CORIN BAY REAL ESTATE. Stellar MLS
 - $403,0003 bd2 ba1.8k sqft26 CLINTWOOD AVENUE, ENGLEWOOD, FL 34223For Sale
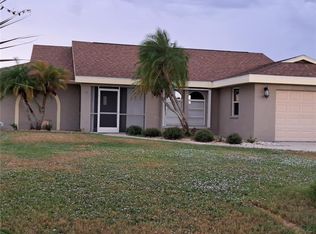 MLS ID #TB8441937, Dan Lanhaus, DALTON WADE INC. Stellar MLS
 - $698,7133 bd3 ba2.5k sqft194 MONTELLUNA DRIVE, NORTH VENICE, FL 34275For SaleMLS ID #C7528835, Rosemary Mahoney, RE/MAX PALM REALTY. Stellar MLS
- $529,9003 bd2 ba2.2k sqft1087 BAY HARBOR DRIVE, ENGLEWOOD, FL 34224For SaleMLS ID #C7527754, Ashley Davis, RE/MAX ALLIANCE GROUP. Stellar MLS
- $544,9904 bd3 ba2.4k sqft779 NECTAR ROAD, VENICE, FL 34293For SaleMLS ID #A4692745, Thomas Trammell, III, WHITE SANDS REALTY GROUP FL. Stellar MLS
- $449,0003 bd3 ba2k sqft98 HOURGLASS DRIVE, VENICE, FL 34293For SaleMLS ID #A4693240, Michael Klancnik, BRIGHT REALTY. Stellar MLS
- $715,0004 bd4 ba2.9k sqft759 FORDINGBRIDGE WAY, OSPREY, FL 34229For SaleMLS ID #O6399774, Steven Koleno, BEYCOME OF FLORIDA LLC. Stellar MLS
- $750,0004 bd3 ba2.6k sqft6476 DUNBARTON STREET, NORTH PORT, FL 34291New ConstructionMLS ID #A4681643, Rafael Paz, PAZ REALTY PARTNERS, LLC.. Stellar MLS
- $667,5903 bd3 ba2.3k sqft360 CEDARBROOK COURT, VENICE, FL 34292For SaleMLS ID #TB8494698, Jonathan Minerick, HOMECOIN.COM. Stellar MLS
- $699,9993 bd3 ba2.3k sqft408 TORTUGA DRIVE, NOKOMIS, FL 34275For SaleMLS ID #A4696148, Moe Mossa, SAVVY AVENUE, LLC. Stellar MLS
- $528,0003 bd2 ba2k sqft720 REDBUD COURT, ENGLEWOOD, FL 34223New ConstructionMLS ID #D6145572, Cassandra MacDonald, TALL PINES REALTY. Stellar MLS
- $535,0002 bd2 ba1.6k sqft9438 CRUGAR, ENGLEWOOD, FL 34224For SaleMLS ID #A4697372, Jules Roman, YORKSHIRE INTERNATIONAL R.E.. Stellar MLS
- $695,9003 bd2 ba1.4k sqft316 ALBA STREET E, VENICE, FL 34285For SaleMLS ID #R4911237, Karen Montgomery, REAL ESTATE SALES AND CONSULTANTS OF FLORIDA. Stellar MLS
- $390,0003 bd2 ba1.3k sqft7143 Sussex Ln, Englewood, FL 34224For Sale By Owner
- $499,0003 bd4 ba2.5k sqft618 CROSSFIELD CIRCLE, VENICE, FL 34293For SaleMLS ID #O6424809, Harry D'Onofrio, HERITAGE REALTY FL. Stellar MLS
- $849,0003 bd2 ba2.3k sqft4824 HANGING MOSS LANE, SARASOTA, FL 34238For SaleMLS ID #A4695897, Brian Seidel, PA, AMERICAN PROPERTY GROUP. Stellar MLS
- $839,0003 bd4 ba2.9k sqft2181 CALUSA LAKES BOULEVARD, NOKOMIS, FL 34275For SaleMLS ID #A4695991, Mickey Schweitzer, MS REALTY MICKEY SCHWEITZER & ASSOCIATES LLC. Stellar MLS
- $645,0004 bd3 ba2k sqft10852 SUN DROP STREET, VENICE, FL 34293For SaleMLS ID #O6419571, Steven Koleno, BEYCOME OF FLORIDA LLC. Stellar MLS
