Welcome to this beautifully updated, maintenance-free condo offering over 2,500 square feet of thoughtfully designed living space in the gated community of Lynwood Glen at The Plantation Golf & Country Club. Perfectly positioned on a quiet street with serene lake and golf course views, this residence captures stunning western sunsets. The open floor plan features high ceilings and expansive windows that fill the home with natural light. A remodeled kitchen (2023) showcases quartz countertops, upgraded cabinetry, center island, decorative wall detailing, and premium appliances. Tile flooring runs throughout the main living areas, with engineered flooring in the kitchen and breakfast nook (2023). The spacious primary suite offers a walk-in closet and a well-appointed bath with dual vanities, soaking tub, tiled shower, and private water closet. A split-bedroom layout provides privacy, with the guest suite featuring its own en-suite bath and walk-in closet. An upgraded office with custom built-ins adds flexibility. Additional highlights include a sitting room overlooking the water, formal living and dining areas, interior laundry room, abundant storage, and a two-car garage with cabinetry. The extended driveway provides additional parking. Lynwood Glen residents enjoy access to a community pool, spa, clubhouse, and pickleball courts. Optional memberships are available at The Plantation Golf & Country Club. Conveniently located just minutes from Gulf beaches, historic Downtown Venice Island, dining, shopping, I-75, and area airports.
For sale
$499,000
618 CROSSFIELD CIRCLE, VENICE, FL 34293
3beds
2,547sqft
Villa
Built in 1990
5,000 Square Feet Lot
$476,100 Zestimate®
$196/sqft
$783/mo HOA
What's special
- 39 days |
- 353 |
- 6 |
Zillow last checked:
Listing updated:
Listed by:
Harry D'Onofrio 561-450-9676,
HERITAGE REALTY FL 561-450-9676
Source: Stellar MLS,MLS#: O6424809 Originating MLS: Orlando Regional
Originating MLS: Orlando Regional
Facts & features
Interior
Bedrooms & bathrooms
- Bedrooms: 3
- Bathrooms: 4
- Full bathrooms: 3
- 1/2 bathrooms: 1
Primary bedroom
- Features: Walk-In Closet(s)
- Level: First
Kitchen
- Level: First
Living room
- Level: First
Heating
- Central
Cooling
- Central Air
Appliances
- Included: Dishwasher, Disposal, Dryer, Freezer, Microwave, Range, Refrigerator, Trash Compactor, Washer
- Laundry: Laundry Room
Features
- Open Floorplan, Primary Bedroom Main Floor, Stone Counters, Walk-In Closet(s)
- Flooring: Laminate, Tile, Hardwood
- Has fireplace: No
Interior area
- Total structure area: 2,547
- Total interior livable area: 2,547 sqft
Video & virtual tour
Property
Parking
- Total spaces: 2
- Parking features: Garage - Attached
- Attached garage spaces: 2
Features
- Levels: One
- Stories: 1
- Exterior features: Other, Private Yard
- Fencing: Other
- Has view: Yes
- View description: Water
- Water view: Water
Lot
- Size: 5,000 Square Feet
Details
- Parcel number: 0442101037
- Zoning: RSF2
- Special conditions: None
Construction
Type & style
- Home type: SingleFamily
- Property subtype: Villa
Materials
- Stucco
- Foundation: Slab
- Roof: Concrete,Tile
Condition
- New construction: No
- Year built: 1990
Utilities & green energy
- Sewer: Public Sewer
- Water: Public
- Utilities for property: Electricity Connected
Community & HOA
Community
- Features: Clubhouse, Fitness Center, Gated Community - Guard, Pool, Racquetball, Tennis Court(s)
- Pet fee: $0 monthly
- Subdivision: LYNWOOD GLEN
HOA
- Has HOA: Yes
- Amenities included: Clubhouse, Fitness Center, Gated, Golf Course, Maintenance, Pickleball Court(s), Pool, Racquetball, Sauna, Spa/Hot Tub, Tennis Court(s)
- Services included: Pool Maintenance, Security
- HOA fee: $783 monthly
- HOA name: Lynwood Glen
Location
- Region: Venice
Financial & listing details
- Price per square foot: $196/sqft
- Annual tax amount: $2,764
- Date on market: 7/16/2026
- Cumulative days on market: 152 days
- Listing terms: Cash,Conventional,FHA
- Ownership: Condominium
- Total actual rent: 0
- Electric utility on property: Yes
- Road surface type: Asphalt
Estimated market value
$476,100
$452,000 - $500,000
$3,168/mo
Price history
| Date | Event | Price |
|---|---|---|
| 7/16/2026 | Listed for sale | $499,000$196/sqft |
Source:  Stellar MLS #O6424809 Report a problem Stellar MLS #O6424809 Report a problem | ||
| 7/16/2026 | Listing removed | $499,000$196/sqft |
Source: Stellar MLS #O6383173 Report a problem | ||
| 3/19/2026 | Price change | $499,000-5%$196/sqft |
Source: Stellar MLS #O6383173 Report a problem | ||
| 3/3/2026 | Price change | $525,000-2.8%$206/sqft |
Source: Stellar MLS #O6383173 Report a problem | ||
| 2/26/2026 | Price change | $540,000+4.9%$212/sqft |
Source: Stellar MLS #O6383173 Report a problem | ||
| 2/17/2026 | Price change | $515,000-4.6%$202/sqft |
Source: Owner Report a problem | ||
| 2/3/2026 | Listed for sale | $540,000$212/sqft |
Source: Owner Report a problem | ||
Public tax history
Tax history is unavailable.
Monthly payment
Est. payment
Payment breakdown
Explore the cost of this home by adjusting the details. Changes won't be saved.Climate risks
Neighborhood: Plantation
Nearby schools
GreatSchools rating
- 9/10Taylor Ranch Elementary SchoolGrades: PK-5Distance: 1.5 mi
- 7/10Venice Middle SchoolGrades: 6-8Distance: 0.8 mi
- 7/10Venice Senior High SchoolGrades: 9-12Distance: 5.3 mi
- $350,0003 bd2 ba1.6k sqft667 Crossfield Cir #1, Venice, FL 34293Sold

- $264,3003 bd2 ba1.6k sqft665 Crossfield Cir #2, Venice, FL 34293Off Market
- $340,0003 bd3 ba2.1k sqft663 Crossfield Cir #3, Venice, FL 34293Sold

- $321,6003 bd2 ba1.7k sqft661 Crossfield Cir #4, Venice, FL 34293Off Market

- $319,7003 bd2 ba2k sqft659 Crossfield Cir #5, Venice, FL 34293Off Market
- $373,3153 bd2 ba2k sqft657 Crossfield Cir #6, Venice, FL 34293Sold
- $330,6003 bd2 ba2k sqft655 Crossfield Cir #7, Venice, FL 34293Off Market
- $302,4002 bd2 ba1.9k sqft653 Crossfield Cir #8, Venice, FL 34293Off Market
- $322,7003 bd2 ba1.7k sqft651 Crossfield Cir #9, Venice, FL 34293Off Market
A local agent can set up tours, give advice and negotiate with sellers.
Similar homes
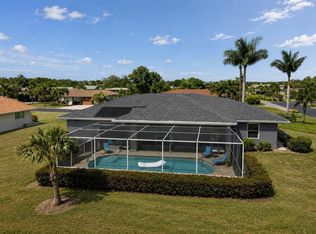
- $499,0003 bd3 ba1.6k sqft1840 FLAMETREE LANE, VENICE, FL 34293For Sale
 MLS ID #O6435114, Harry D'Onofrio, HERITAGE REALTY FL. Stellar MLS
 - $549,9953 bd2 ba2k sqft326 SAINT GEORGE COURT #14, VENICE, FL 34293For Sale
 MLS ID #A4595532, Brad Grubenhoff, MEDWAY REALTY. Stellar MLS
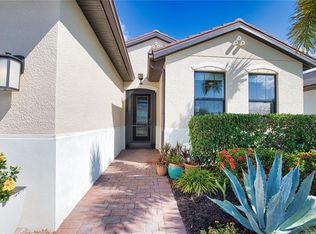
 - $499,0003 bd2 ba1.6k sqft12064 BLAZING STAR DRIVE, VENICE, FL 34293For Sale
 MLS ID #A4694816, Donna Wienckowski, NORTHGROUP REAL ESTATE, INC. Stellar MLS
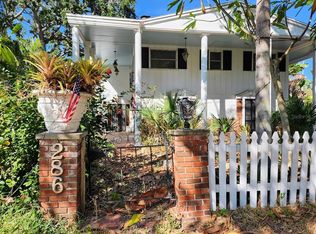
 - $399,0004 bd4 ba2.2k sqft286 SHAMROCK DRIVE, VENICE, FL 34293For Sale
 MLS ID #N6141807, Sheila Allaire, EXIT KING REALTY. Stellar MLS
 - $729,0003 bd3 ba2.2k sqft815 ACADIA ROAD, VENICE, FL 34293For SaleMLS ID #N6144166, Susan Breckinridge, KW COASTAL LIVING. Stellar MLS
- $418,0003 bd2 ba1.8k sqft755 KENT ROAD, VENICE, FL 34293For SaleMLS ID #O6343728, Steven Koleno, BEYCOME OF FLORIDA LLC. Stellar MLS
- $667,5903 bd3 ba2.3k sqft360 CEDARBROOK COURT, VENICE, FL 34292For SaleMLS ID #TB8494698, Jonathan Minerick, HOMECOIN.COM. Stellar MLS
- $425,0002 bd2 ba1.4k sqft13892 Alafaya St, Venice, FL 34293For SaleEXIT Realty broker feed
- $524,9003 bd2 ba2.2k sqft1087 BAY HARBOR DRIVE, ENGLEWOOD, FL 34224For SaleMLS ID #C7527754, Ashley Davis, RE/MAX ALLIANCE GROUP. Stellar MLS
- $475,0005 bd4 ba2.4k sqft12209 COTORRO AVENUE, NORTH PORT, FL 34287For SaleMLS ID #N6141210, Regina Melman, RE/MAX PALM REALTY OF VENICE. Stellar MLS
- $569,0003 bd2 ba1.7k sqft1720 FOSSIL DRIVE, ENGLEWOOD, FL 34223For SaleMLS ID #R4911073, Chris Phelps, SLOW DOWN MON, LLC. Stellar MLS
- $--3 bd2 ba1.8k sqft3190 Darius Ave, North Port, FL 34288AuctionAuction.com 2
- $469,0003 bd2 ba1.7k sqft43 WINDSOR DRIVE, ENGLEWOOD, FL 34223For SaleMLS ID #O6399230, Steven Koleno, BEYCOME OF FLORIDA LLC. Stellar MLS
- $309,0003 bd2 ba1.5k sqft11940 TAPESTRY LANE, VENICE, FL 34293For SaleMLS ID #N6143080, Sandi Tresh, RE/MAX PALM REALTY OF VENICE. Stellar MLS
- $589,9003 bd2 ba2k sqft286 DAYLILY BOULEVARD, NOKOMIS, FL 34275For SaleMLS ID #C7523514, Adam Keller, RE/MAX PALM REALTY. Stellar MLS
- $500,0003 bd2 ba1.7k sqft602 CAREFREE, VENICE, FL 34285For SaleMLS ID #A4697803, Luis Canaveral, PA, REALTY SOLUTIONS SRQ. Stellar MLS
- $499,0003 bd2 ba2.3k sqft58 TEE VIEW ROAD, ROTONDA WEST, FL 33947For SaleMLS ID #O6422648, Steven Koleno, BEYCOME OF FLORIDA LLC. Stellar MLS
- $349,9003 bd2 ba1.4k sqft2522 NANETTE LANE, NORTH PORT, FL 34286For SaleMLS ID #C7529878, Sal Giuliano, LPT REALTY, LLC. Stellar MLS
- $375,0003 bd2 ba1.6k sqft6488 ANGLE PLACE, NORTH PORT, FL 34287For SaleMLS ID #C7529699, Margaret Troup, TROUP REAL ESTATE LLC. Stellar MLS
- $479,9003 bd3 ba1.8k sqft640 BOUNDARY BOULEVARD, ROTONDA WEST, FL 33947For SaleMLS ID #D6147397, Maria Claudio, EDGERTON REALTY & DEVELOPMENT,LLC. Stellar MLS
