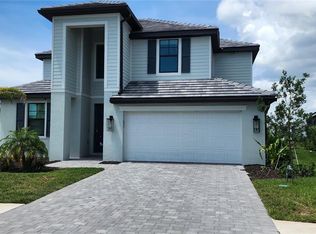
Welcome to 10852 Sun Drop St, a beautifully designed house located in the charming city of Venice, FL. This impressive property accords a spacious living environment with four bedrooms and three full bathrooms, providing comfort and functionality across 2,035 square feet of living space. Nestled on a beautiful partial water view lot, this home presents a striking exterior with a modern aesthetic, featuring a well-maintained facade complemented by lush landscaping and a paved driveway leading to a two-car garage. The inviting entrance welcomes you into a thoughtfully laid-out interior where space and natural light are abundant. Inside, the open floor plan seamlessly connects the living, dining, and kitchen areas, creating a superb space for gatherings and everyday living. The kitchen is equipped with modern appliances and ample cabinetry, designed to meet the needs of the household chef. The living area is spacious and bright, appropriate for relaxation or entertaining guests. The master suite serves as a private retreat within the home, featuring ample closet space and a luxurious en-suite bathroom with contemporary fixtures. Additional bedrooms are generously sized, offering flexibility for tribe, guests, or a home office setup. The three full bathrooms, each with high-quality finishes, provide convenience and comfort for residents and visitors alike. One of the standout features of this property is the stunning screened-in lanai, visible in the provided photos. This outdoor space is an oasis of relaxation, featuring a sparkling pool and spa set against a backdrop of lush greenery and serene views. The expansive patio area is appropriate for lounging, dining, or hosting outdoor gatherings, offering a seamless indoor-outdoor living experience. This home features many upgrades compared to move in ready homes in the area. Extras include storge racks and epoxy floor in the garage, retractable screen on the front entry, tiled backsplash in the kitchen, ceiling fans and lights in all rooms and patio, and upgraded saltwater pool waterfall and spa. Situated in a desirable Wellen Park neighborhood, this home combines modern living with the charm of its surroundings. Whether you're looking to enjoy the tranquility of your private retreat or explore the vibrant local community, 10852 Sun Drop St accords an exceptional living opportunity. Don't miss the chance to make this beautiful house your new home.
For sale
$645,000
10852 SUN DROP STREET, VENICE, FL 34293
4beds
2,035sqft
Single Family Residence
Built in 2024
6,939 Square Feet Lot
$-- Zestimate®
$317/sqft
$317/mo HOA
What's special
Thoughtfully laid-out interiorPartial water view lotWell-maintained facadeStunning screened-in lanaiSparkling pool and spaInviting entranceLush landscaping
- 75 days
- 539
- 31
Zillow last checked:
Listing updated:
Listed by:
Steven Koleno 804-656-5007,
BEYCOME OF FLORIDA LLC 804-656-5007
Source: Stellar MLS,MLS#: O6419571 Originating MLS: Orlando Regional
Originating MLS: Orlando Regional
Facts & features
Interior
Bedrooms & bathrooms
- Bedrooms: 4
- Bathrooms: 3
- Full bathrooms: 3
Primary bedroom
- Features: No Closet
- Level: First
Primary bedroom
- Features: Walk-In Closet(s)
- Level: First
Bedroom 1
- Features: Built-in Closet
- Level: First
Bedroom 2
- Features: Built-in Closet
- Level: First
Bedroom 3
- Features: Built-in Closet
- Level: First
Primary bathroom
- Features: No Closet
- Level: First
Bathroom 1
- Features: No Closet
- Level: First
Bathroom 2
- Features: No Closet
- Level: First
Balcony porch lanai
- Features: No Closet
- Level: First
Balcony porch lanai
- Features: No Closet
- Level: First
Kitchen
- Features: No Closet
- Level: First
Laundry
- Features: No Closet
- Level: First
Living room
- Features: No Closet
- Level: First
Heating
- Central
Cooling
- Central Air
Appliances
- Included: Convection Oven, Dishwasher, Disposal, Dryer, Electric Water Heater, Exhaust Fan, Microwave, Refrigerator, Washer
- Laundry: Laundry Room
Features
- Ceiling Fan(s), Eating Space In Kitchen, Kitchen/Family Room Combo, Living Room/Dining Room Combo, Open Floorplan, Primary Bedroom Main Floor, Smart Home, Solid Surface Counters, Thermostat, Walk-In Closet(s)
- Flooring: Tile
- Doors: Sliding Doors
- Has fireplace: No
Interior area
- Total structure area: 2,035
- Total interior livable area: 2,035 sqft
Property
Parking
- Total spaces: 2
- Parking features: Garage - Attached
- Attached garage spaces: 2
Features
- Levels: One
- Stories: 1
- Exterior features: Irrigation System, Lighting, Rain Gutters, Sidewalk
- Has private pool: Yes
- Pool features: Child Safety Fence, Gunite, Heated, In Ground, Lighting, Salt Water, Screen Enclosure
- Has view: Yes
- View description: Pond
- Has water view: Yes
- Water view: Pond
Lot
- Size: 6,939 Square Feet
Details
- Parcel number: 0812120279
- Zoning: V
- Special conditions: None
Construction
Type & style
- Home type: SingleFamily
- Property subtype: Single Family Residence
Materials
- Stucco
- Foundation: Slab
- Roof: Tile
Condition
- Completed
- New construction: No
- Year built: 2024
Utilities & green energy
- Sewer: Public Sewer
- Water: Public
- Utilities for property: Cable Connected, Electricity Connected, Sewer Connected, Street Lights, Underground Utilities, Water Connected
Community & HOA
Community
- Pet fee: $0 monthly
- Subdivision: LAKESPUR/WELLEN PARK
HOA
- Has HOA: Yes
- Services included: Cable TV, Community Pool, Internet, Maintenance Grounds, Manager, Pool Maintenance, Recreational Facilities, Security, Trash
- HOA fee: $317 monthly
- HOA name: Troon / Patrick Goeser
- HOA phone: 941-224-5602
Location
- Region: Venice
Financial & listing details
- Price per square foot: $317/sqft
- Tax assessed value: $335,900
- Annual tax amount: $7,783
- Date on market: 6/24/2026
- Cumulative days on market: 76 days
- Listing terms: Cash,Conventional,FHA,Other,VA Loan
- Ownership: Fee Simple
- Total actual rent: 0
- Electric utility on property: Yes
- Road surface type: Asphalt
Estimated market value
Not available
Estimated sales range
Not available
Not available
Price history
| Date | Event | Price |
|---|---|---|
| 6/24/2026 | Listed for sale | $645,000+61.3%$317/sqft |
Source:  Stellar MLS #O6419571 Report a problem Stellar MLS #O6419571 Report a problem | ||
| 10/31/2024 | Sold | $400,000$197/sqft |
Source: Public Record Report a problem | ||
Public tax history
| Year | Property taxes | Tax assessment |
|---|---|---|
| 2025 | $7,780 +93.9% | $335,900 +432.3% |
| 2024 | $4,013 | $63,100 |
| 2023 | -- | -- |
Find assessor info on the county website
Monthly payment
Est. payment
Payment breakdown
Explore the cost of this home by adjusting the details. Changes won't be saved.Climate risks
Neighborhood: 34293
Nearby schools
Schools provided by the listing agent
- Elementary: Taylor Ranch Elementary
- Middle: Venice Area Middle
- High: Venice Senior High
Source: Stellar MLS. This data may not be complete. We recommend contacting the local school district to confirm school assignments for this home.
Similar homes
- $635,0004 bd3 ba2.5k sqft311 WILD PINE WAY, VENICE, FL 34292For Sale
 MLS ID #N6144613, Anna Garrison, CENTURY 21 SCHMIDT REAL ESTATE. Stellar MLS
 - $495,0003 bd3 ba2.2k sqft11177 PINOT DRIVE, VENICE, FL 34293For Sale
 MLS ID #O6410141, Steven Koleno, BEYCOME OF FLORIDA LLC. Stellar MLS
 - $519,0002 bd2 ba1.9k sqft24137 SPARTINA DRIVE, VENICE, FL 34293For Sale
 MLS ID #A4704593, Donna Wienckowski, NORTHGROUP REAL ESTATE, INC. Stellar MLS
 - $599,9003 bd2 ba2k sqft203 LAKE VICTORIA COURT, ENGLEWOOD, FL 34223For Sale
 MLS ID #N6145343, Erik Dunigan, EVOLVE REAL ESTATE. Stellar MLS
 - $499,0003 bd2 ba1.7k sqft18604 DAYSPRING PLACE, VENICE, FL 34293For SaleMLS ID #N6144509, Julie Willett, NEXTHOME EXCELLENCE. Stellar MLS
- $499,9003 bd2 ba1.6k sqft10185 COLUBRINA DRIVE, VENICE, FL 34293For SaleMLS ID #O6431681, Steven Koleno, BEYCOME OF FLORIDA LLC. Stellar MLS
- $499,9003 bd2 ba2.2k sqft1087 BAY HARBOR DRIVE, ENGLEWOOD, FL 34224For SaleMLS ID #D6148634, Carla Stiver, PA, RE/MAX ALLIANCE GROUP. Stellar MLS
- $415,0003 bd3 ba2.3k sqft1009 INDIAN HILLS COURT, VENICE, FL 34293For SaleMLS ID #TB8543703, Tanja Cisliek, FUTURE HOME REALTY INC. Stellar MLS
- $752,0004 bd3 ba2.5k sqft355 EDEN DRIVE, ENGLEWOOD, FL 34223For SaleMLS ID #C7527761, Ken Young, HAROLD T. GOFFE, REALTOR INC.. Stellar MLS
- $625,0003 bd2 ba1.7k sqft3369 BILLBERRY STREET, NORTH PORT, FL 34288For SaleMLS ID #O6431996, Steven Koleno, BEYCOME OF FLORIDA LLC. Stellar MLS
- $849,0004 bd2 ba2.2k sqft1181 LARCHMONT DRIVE, ENGLEWOOD, FL 34223For SaleMLS ID #N6142011, Lorna Williamson, GULF SHORES REALTY ERA POWERED. Stellar MLS
- $546,0004 bd3 ba2.3k sqft293 DAYLILY BOULEVARD, NOKOMIS, FL 34275For SaleMLS ID #N6144660, Tracy Jones, WHITE SANDS REALTY GROUP FL. Stellar MLS
- $825,0003 bd3 ba2.6k sqft1114 CAMPBELL STREET, PORT CHARLOTTE, FL 33953For SaleMLS ID #C7528871, Tara Lawhorn, CENTURY 21 SUNBELT REALTY. Stellar MLS
- $525,0003 bd2 ba1.8k sqft218 COUGAR WAY, ROTONDA WEST, FL 33947For SaleMLS ID #D6148003, Danny Cornell, BRETT BARBER & COMPANY REAL ES. Stellar MLS
- $599,0004 bd3 ba2.3k sqft9458 MELODY CIRCLE, PORT CHARLOTTE, FL 33981For SaleMLS ID #D6146226, Terry Long, TALL PINES REALTY. Stellar MLS
- $375,0002 bd2 ba1.7k sqft44 SANDSTONE CIRCLE, VENICE, FL 34293For SaleMLS ID #A4701377, Michael Klancnik, BRIGHT REALTY. Stellar MLS
- $582,9834 bd3 ba2.9k sqft10125 AUDREY STREET, PORT CHARLOTTE, FL 33981For SaleMLS ID #A4702858, Natalia Berie, THE REAL ESTATE STORE. Stellar MLS
- $599,0004 bd2 ba1.8k sqft55 ROTONDA CIRCLE, ROTONDA WEST, FL 33947New ConstructionMLS ID #N6144131, Alex Solovyev, EXCELLENT CHOICE REALTY, LLC. Stellar MLS
- $387,0003 bd2 ba1.9k sqft1889 NORTHLAND AVENUE, NORTH PORT, FL 34288For SaleMLS ID #TB8546315, Marat Bagaev, BEACHFRONT REALTY INC. Stellar MLS
- $398,9003 bd3 ba1.7k sqft112 ANTILLA ROAD, NORTH PORT, FL 34287For SaleMLS ID #C7525972, Stacy Scraper, RE/MAX PALM REALTY. Stellar MLS
