Experience effortless Florida living in this beautifully designed Delmar model with a Coastal elevation in the inviting community of Lakespur. This thoughtfully crafted home showcases an open-concept layout where natural light spills in, brightening every corner and enhancing the seamless flow between living, dining, and kitchen spaces—perfect for both everyday comfort and entertaining. The spacious kitchen features elegant finishes, ample cabinetry with soft-close doors and drawers, and a generous island ideal for gathering. The owner’s suite offers a peaceful retreat with a well-appointed en-suite bathroom and a large walk-in closet, while additional bedrooms provide flexibility for guests, a home office, or hobbies. Enjoy indoor-outdoor living with a covered lanai that invites you to relax and take in the Florida sunshine year-round. Built with quality in mind, this home includes ENERGY STAR appliances for efficiency and modern convenience. Nestled in Lakespur, residents enjoy a welcoming atmosphere with easy access to nearby shopping, dining, and Gulf Coast beaches, making this home the perfect blend of comfort, style, and location. Photos, renderings and plans are for illustrative purposes only and should never be relied upon and may vary from the actual home. Pricing, dimensions and features can change at any time without notice or obligation. The photos may be from a furnished model home and not the home offered for sale.
New construction
$309,990
17405 MOONFLOWER DRIVE #102, VENICE, FL 34293
2beds
1,341sqft
Condominium
Built in 2024
-- sqft lot
$-- Zestimate®
$231/sqft
$535/mo HOA
What's special
Well-appointed en-suite bathroomNatural light spills inElegant finishesOpen-concept layoutSpacious kitchenLarge walk-in closet
- 4 days |
- 206 |
- 15 |
Zillow last checked:
Listing updated:
Listed by:
Marcia Toalson 941-367-4524,
MATTAMY REAL ESTATE SERVICES 215-630-6577
Source: Stellar MLS,MLS#: TB8533414 Originating MLS: Suncoast Tampa
Originating MLS: Suncoast Tampa
Facts & features
Interior
Bedrooms & bathrooms
- Bedrooms: 2
- Bathrooms: 2
- Full bathrooms: 2
Primary bedroom
- Features: Dual Sinks, En Suite Bathroom, Shower No Tub, Tall Countertops, Water Closet/Priv Toilet, Walk-In Closet(s)
- Level: First
- Area: 192 Square Feet
- Dimensions: 15x12.8
Bedroom 2
- Features: Built-in Closet
- Level: First
- Area: 116.27 Square Feet
- Dimensions: 11.5x10.11
Balcony porch lanai
- Level: First
- Area: 118.4 Square Feet
- Dimensions: 14.8x8
Great room
- Level: First
- Area: 235.21 Square Feet
- Dimensions: 14.6x16.11
Kitchen
- Features: Breakfast Bar, Kitchen Island, Pantry
- Level: First
- Area: 197.82 Square Feet
- Dimensions: 15.7x12.6
Heating
- Central, Electric
Cooling
- Central Air
Appliances
- Included: Dishwasher, Dryer, Electric Water Heater, Microwave, Range, Refrigerator, Washer
- Laundry: Electric Dryer Hookup, Washer Hookup
Features
- Eating Space In Kitchen, Open Floorplan, Pest Guard System, Primary Bedroom Main Floor, Solid Surface Counters, Split Bedroom, Thermostat, Walk-In Closet(s)
- Flooring: Carpet, Tile
- Doors: Sliding Doors
- Has fireplace: No
Interior area
- Total structure area: 1,739
- Total interior livable area: 1,341 sqft
Property
Parking
- Total spaces: 1
- Parking features: Garage Door Opener
- Attached garage spaces: 1
- Details: Garage Dimensions: 10x20
Features
- Levels: One
- Stories: 1
- Patio & porch: Covered, Screened
- Exterior features: Irrigation System, Rain Gutters, Sidewalk
Lot
- Size: 0.85 Acres
- Features: Level, Sidewalk
- Residential vegetation: Trees/Landscaped
Details
- Parcel number: 0812120902
- Zoning: V
- Special conditions: None
Construction
Type & style
- Home type: Condo
- Architectural style: Coastal
- Property subtype: Condominium
Materials
- Block, Stucco
- Foundation: Slab
- Roof: Tile
Condition
- Completed
- New construction: Yes
- Year built: 2024
Details
- Builder model: Delmar II Coastal
- Builder name: Mattamy Homes
Utilities & green energy
- Sewer: Public Sewer
- Water: Public
- Utilities for property: Electricity Connected, Phone Available, Sewer Connected, Sprinkler Recycled, Underground Utilities, Water Connected
Green energy
- Energy efficient items: Appliances, Construction, Insulation, Lighting, Thermostat, Windows
- Indoor air quality: No/Low VOC Paint/Finish
- Construction elements: Renewable Materials
- Water conservation: Irrig. System-Rainwater from Ponds
Community & HOA
Community
- Features: Clubhouse, Dog Park, Fitness Center, Gated Community - No Guard, Golf Carts OK, Irrigation-Reclaimed Water, Park, Playground, Pool, Sidewalks
- Security: Fire Sprinkler System, Gated Community, Smoke Detector(s)
- Pet fee: $0 monthly
- Subdivision: LAKESPUR AT WELLEN PARK
HOA
- Has HOA: No
- Amenities included: Clubhouse, Fence Restrictions, Gated, Maintenance, Park, Playground, Pool, Recreation Facilities
- Services included: Community Pool, Maintenance Structure, Maintenance Grounds, Pool Maintenance, Recreational Facilities
- HOA fee: $535 monthly
- HOA name: Signature One/Cindy Velasquez, LCAM
- HOA phone: 941-290-2423
- Second HOA name: Troon
- Second HOA phone: 941-244-5602
Location
- Region: Venice
Financial & listing details
- Price per square foot: $231/sqft
- Annual tax amount: $7,602
- Date on market: 8/13/2026
- Cumulative days on market: 4 days
- Listing terms: Cash,Conventional,FHA,VA Loan
- Ownership: Condominium
- Total actual rent: 0
- Electric utility on property: Yes
- Road surface type: Paved
Estimated market value
Not available
Estimated sales range
Not available
Not available
Price history
| Date | Event | Price |
|---|---|---|
| 8/13/2026 | Listed for sale | $309,990$231/sqft |
Source:  Stellar MLS #TB8533414 Report a problem Stellar MLS #TB8533414 Report a problem | ||
Public tax history
Tax history is unavailable.
Monthly payment
Est. payment
Payment breakdown
Explore the cost of this home by adjusting the details. Changes won't be saved.Climate risks
Neighborhood: 34293
Nearby schools
GreatSchools rating
- 9/10Englewood Elementary SchoolGrades: PK-5Distance: 4.7 mi
- 7/10Venice Middle SchoolGrades: 6-8Distance: 5.6 mi
- 8/10STATE COLLEGE OF FLA COLLEGIATE SCHOOL-VENICE-0122Grades: 9-12Distance: 2.4 mi
Schools provided by the listing agent
- Elementary: Taylor Ranch Elementary
- Middle: Venice Area Middle
- High: Wellen Park High
Source: Stellar MLS. This data may not be complete. We recommend contacting the local school district to confirm school assignments for this home.
- $290,000-- bd-- ba-- sqft17405 Moonflower Dr, Venice, FL 34293Sold
- $349,0002 bd2 ba1.7k sqft17375 Moonflower Dr UNIT 201, Venice, FL 34293Sold
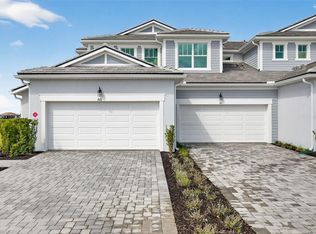
- $369,9902 bd2 ba1.7k sqft17375 Moonflower Dr UNIT 203, Venice, FL 34293New Construction
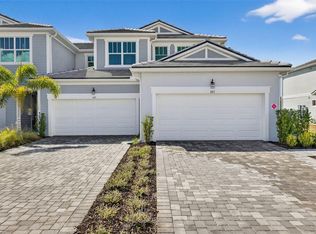
- $339,9902 bd2 ba1.4k sqft17375 Moonflower Dr UNIT 101, Venice, FL 34293Pending

- $320,0002 bd2 ba1.4k sqft17375 Moonflower Dr UNIT 103, Venice, FL 34293Sold
- $299,9902 bd2 ba1.5k sqft17375 Moonflower Dr UNIT 202, Venice, FL 34293New Construction
- $645,0004 bd3 ba2k sqft10852 Sun Drop St, Venice, FL 34293For Sale
- $515,0005 bd3 ba3.2k sqft10860 Sun Drop St, Venice, FL 34293Sold
A local agent can set up tours, give advice and negotiate with sellers.
A local lender can help you make sure your offer is ready when you are.
Similar homes
- $309,9002 bd2 ba1.4k sqft20406 GALILEO PLACE, VENICE, FL 34293For Sale

 MLS ID #N6144037, Billie Farley, EXIT KING REALTY. Stellar MLS
 - $421,2753 bd2 ba1.5k sqft11740 BOUNDLESS TERRACE, VENICE, FL 34293New Construction
 MLS ID #TB8538532, Marcia Toalson, MATTAMY REAL ESTATE SERVICES. Stellar MLS
 - $409,9902 bd3 ba1.9k sqft12829 JADE EMPRESS LOOP #101, VENICE, FL 34293New Construction
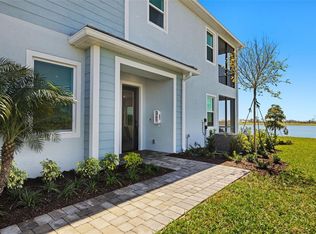 MLS ID #TB8529228, Marcia Toalson, MATTAMY REAL ESTATE SERVICES. Stellar MLS
 - $380,0002 bd2 ba1.3k sqft12440 WELLEN GOLF STREET #105, VENICE, FL 34293For Sale
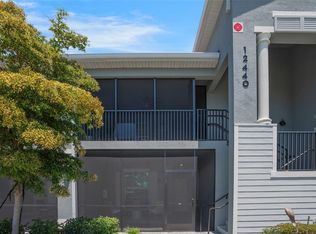 MLS ID #A4687947, Venus Belger, SHOWTIME REALTY. Stellar MLS
 - $449,9003 bd2 ba1.5k sqft5178 FLORIDA ROAD, VENICE, FL 34293For SaleMLS ID #A4702207, Bogdan Osipov, OSIPOV GROUP REAL ESTATE. Stellar MLS
- $364,0002 bd2 ba1.3k sqft17475 OPAL SAND DRIVE #205, VENICE, FL 34293For SaleMLS ID #D6146549, Jane Slusarz, EXIT KING REALTY. Stellar MLS
- $355,0003 bd2 ba1.3k sqft17565 OPAL SAND DRIVE #201, VENICE, FL 34293For SaleMLS ID #D6146563, Jane Slusarz, EXIT KING REALTY. Stellar MLS
- $380,8122 bd2 ba1.5k sqft11898 MANDALA COURT, VENICE, FL 34293New ConstructionMLS ID #TB8518612, Marcia Toalson, MATTAMY REAL ESTATE SERVICES. Stellar MLS
- $381,8122 bd2 ba1.5k sqft11904 MANDALA COURT, VENICE, FL 34293New ConstructionMLS ID #TB8518606, Marcia Toalson, MATTAMY REAL ESTATE SERVICES. Stellar MLS
- $369,0052 bd2 ba1.5k sqft17768 STILLNESS COURT, VENICE, FL 34293New ConstructionMLS ID #TB8498919, Marcia Toalson, MATTAMY REAL ESTATE SERVICES. Stellar MLS
- $389,9002 bd2 ba1.5k sqft12550 GALAPAGOS COURT #208, VENICE, FL 34293For SaleMLS ID #D6147707, Jane Slusarz, EXIT KING REALTY. Stellar MLS
- $387,5022 bd2 ba1.5k sqft11916 MANDALA COURT, VENICE, FL 34293New ConstructionMLS ID #TB8517525, Marcia Toalson, MATTAMY REAL ESTATE SERVICES. Stellar MLS
- $383,0022 bd2 ba1.5k sqft11910 MANDALA COURT, VENICE, FL 34293New ConstructionMLS ID #TB8517530, Marcia Toalson, MATTAMY REAL ESTATE SERVICES. Stellar MLS
- $345,1482 bd2 ba1.8k sqft13001 PINK SAND COURT #203, VENICE, FL 34293New ConstructionStellar MLS
- $420,0002 bd2 ba1.4k sqft12458 SOMATIC COURT, VENICE, FL 34293For SaleMLS ID #N6144638, Jennifer Elliott, MICHAEL SAUNDERS & COMPANY. Stellar MLS
- $299,4993 bd2 ba1.4k sqft1529 NEWTON STREET, PORT CHARLOTTE, FL 33952New ConstructionMLS ID #TB8538157, David Meyers, LENNAR REALTY INC. Stellar MLS
- from $338,9902 bd2 ba1.6k sqftTidewinds 2 Plan, Vistera of Venice, Nokomis, FL 34275New ConstructionNeal Communities
- from $346,9992 bd2 ba1.8k sqftMangrove Plan, Wellen Park Golf & Country Club : Carriage Homes, Venice, FL 34293New ConstructionLennar Homes
- $399,5513 bd2 ba1.7k sqft17760 STILLNESS COURT, VENICE, FL 34293New ConstructionMLS ID #TB8524577, Marcia Toalson, MATTAMY REAL ESTATE SERVICES. Stellar MLS
- from $324,9992 bd2 ba1.5k sqftIbis Plan, Esplanade at Wellen Park, Englewood, FL 34223New ConstructionTaylor Morrison
