This beautifully designed Carmel II first-floor end-unit coach home offers 2 bedrooms, 2 bathrooms, and a 2-car garage within a bright, open layout created for easy, low-maintenance living. The designer kitchen features off-white quartz with soft gray veining, upgraded shaker cabinetry in a warm gray tone with crown, a brick-set backsplash, a cooktop with coordinating wall oven and microwave, and a large island with seating for five that opens directly to the airy great room. Sliding glass doors draw in natural light and lead to the screened lanai, where peaceful views of the wooded preserve create an ideal backdrop for morning coffee or evening unwinding. The spacious primary suite includes a generous walk-in closet and a spa-styled primary bathroom with dual sinks, a beautifully finished zero-entry shower with tile extended to the ceiling, and a private water closet. The second bedroom and full bathroom—with a glass-enclosed shower—sit in their own separate wing for excellent guest privacy. Throughout the home, 7x22 plank-style tile adds warmth and continuity, while thoughtful touches such as 8-foot interior doors, upgraded trim, and a conveniently located laundry room elevate everyday comfort. Residents enjoy access to community amenities including a resort-style pool, shaded cabana seating, a fire-pit lounge, and under-roof and open-air gathering areas for casual meet-ups, plus an event lawn for outdoor activities, a dog park, a playground, and scenic walking paths—along with close proximity to a nearby waterfront dining district, weekly community events, outdoor recreation, and beautiful Gulf-coast beaches, creating a lifestyle that blends relaxation, convenience, and easy coastal living. ***Photos, renderings and plans are for illustrative purposes only and should never be relied upon and may vary from the actual home. Pricing, dimensions and features can change at any time without notice or obligation. The photos may be from a furnished model home and not the home offered for sale.
Sold for $320,000
$320,000
17375 MOONFLOWER DRIVE #103, VENICE, FL 34293
2beds
1,406sqft
Condominium
Built in 2025
-- sqft lot
$317,800 Zestimate®
$228/sqft
$-- Estimated rent
Home value
$317,800
$289,000 - $350,000
Not available
Zestimate® history
Owner options
List your home for rent
Find your next renter with Zillow Rental Manager. Plus, with online applications, you can quickly screen prospective tenants – for free.
Refinance and save
$2,634/mo
Est. payment
Refinancing to a lower rate could help reduce your monthly payments and save thousands over the life of the loan.
$2,634/mo
Est. payment
Explore your selling options
Work with a Zillow partner agent
Leverage their expertise and Zillow's premium Showcase listings to get your home seen by more buyers.
Get startedList with your own agent
Get your home in front of millions of buyers by listing it on Zillow.
Learn how to do itSell it yourself
Take full control of how buyers see your home on Zillow by listing For Sale by Owner (FSBO).
List your homeWhat's special
Screened lanaiSpacious primary suiteDesigner kitchenBright open layoutGlass-enclosed showerAiry great roomUpgraded trim
Zillow last checked:
Listing updated:
Listed by:
Marcia Toalson 941-367-4524,
MATTAMY REAL ESTATE SERVICES 215-630-6577
Bought with:
Victoria Dominguez, 3395396
PREFERRED SHORE LLC
Source: Stellar MLS,MLS#: TB8475669 Originating MLS: Suncoast Tampa
Originating MLS: Suncoast Tampa
Facts & features
Interior
Bedrooms & bathrooms
- Bedrooms: 2
- Bathrooms: 2
- Full bathrooms: 2
Primary bedroom
- Features: Built-In Shower Bench, Dual Sinks, En Suite Bathroom, Shower No Tub, Tall Countertops, Water Closet/Priv Toilet, Walk-In Closet(s)
- Level: Second
- Area: 195 Square Feet
- Dimensions: 13x15
Bedroom 2
- Features: Built-in Closet
- Level: Second
- Area: 120 Square Feet
- Dimensions: 10x12
Balcony porch lanai
- Level: Second
- Area: 126 Square Feet
- Dimensions: 14x9
Dining room
- Level: Second
- Area: 110 Square Feet
- Dimensions: 11x10
Great room
- Level: Second
- Area: 240 Square Feet
- Dimensions: 15x16
Kitchen
- Features: Breakfast Bar, Kitchen Island, Pantry
- Level: Second
- Area: 144 Square Feet
- Dimensions: 16x9
Heating
- Central, Electric
Cooling
- Central Air
Appliances
- Included: Dishwasher, Dryer, Electric Water Heater, Microwave, Range, Refrigerator, Washer
- Laundry: Electric Dryer Hookup, Washer Hookup
Features
- Eating Space In Kitchen, Open Floorplan, Pest Guard System, Primary Bedroom Main Floor, Solid Surface Counters, Split Bedroom, Thermostat, Walk-In Closet(s)
- Flooring: Carpet, Tile
- Doors: Sliding Doors
- Windows: Hurricane Shutters/Windows
- Has fireplace: No
Interior area
- Total structure area: 2,087
- Total interior livable area: 1,406 sqft
Property
Parking
- Total spaces: 2
- Parking features: Garage Door Opener
- Attached garage spaces: 2
- Details: Garage Dimensions: 19x20
Features
- Levels: One
- Stories: 1
- Patio & porch: Covered, Screened
- Exterior features: Irrigation System, Rain Gutters, Sidewalk
Lot
- Features: Level, Sidewalk
- Residential vegetation: Trees/Landscaped
Details
- Parcel number: NO TAX ID AT THIS TIME
- Zoning: V
- Special conditions: None
Construction
Type & style
- Home type: Condo
- Architectural style: Coastal
- Property subtype: Condominium
Materials
- Block, Stucco
- Foundation: Slab
- Roof: Tile
Condition
- Completed
- New construction: Yes
- Year built: 2025
Details
- Builder model: Carmel II Coastal
- Builder name: Mattamy Homes
Utilities & green energy
- Sewer: Public Sewer
- Water: Public
- Utilities for property: Electricity Connected, Phone Available, Sewer Connected, Sprinkler Recycled, Underground Utilities, Water Connected
Green energy
- Energy efficient items: Appliances, Construction, HVAC, Insulation, Lighting, Thermostat, Water Heater
- Indoor air quality: No/Low VOC Paint/Finish, Ventilation
- Water conservation: Irrigation-Reclaimed Water, Fl. Friendly/Native Landscape
Community & HOA
Community
- Features: Clubhouse, Dog Park, Fitness Center, Gated Community - No Guard, Golf Carts OK, Irrigation-Reclaimed Water, Park, Playground, Pool, Sidewalks
- Security: Fire Sprinkler System, Gated Community, Smoke Detector(s)
- Pet fee: $0 monthly
- Subdivision: LAKESPUR AT WELLEN PARK
HOA
- Has HOA: Yes
- Amenities included: Clubhouse, Fence Restrictions, Gated, Maintenance, Park, Playground, Pool, Recreation Facilities
- Services included: Community Pool, Maintenance Structure, Maintenance Grounds, Pool Maintenance, Recreational Facilities
- HOA fee: $535 monthly
- HOA name: Heidi Hodder
- Second HOA name: Real Management LLC
Location
- Region: Venice
Financial & listing details
- Price per square foot: $228/sqft
- Date on market: 2/12/2026
- Cumulative days on market: 43 days
- Listing terms: Cash,Conventional,FHA,VA Loan
- Ownership: Condominium
- Total actual rent: 0
- Electric utility on property: Yes
- Road surface type: Paved
Price history
| Date | Event | Price |
|---|---|---|
| 5/27/2026 | Sold | $320,000-7%$228/sqft |
Source:  Stellar MLS #TB8475669 Report a problem Stellar MLS #TB8475669 Report a problem | ||
| 4/2/2026 | Pending sale | $343,990$245/sqft |
Source: Stellar MLS #TB8475669 Report a problem | ||
| 2/13/2026 | Price change | $343,990-9.2%$245/sqft |
Source: Stellar MLS #TB8475669 Report a problem | ||
| 2/12/2026 | Listed for sale | $379,000$270/sqft |
Source: Stellar MLS #TB8475669 Report a problem | ||
| 12/1/2025 | Listing removed | $379,000$270/sqft |
Source: Mattamy Homes Report a problem | ||
| 11/19/2025 | Price change | $379,000+8.6%$270/sqft |
Source: Mattamy Homes Report a problem | ||
| 11/4/2025 | Listed for sale | $349,000-1.1%$248/sqft |
Source: Mattamy Homes Report a problem | ||
| 5/9/2025 | Listing removed | $352,990$251/sqft |
Source: Mattamy Homes Report a problem | ||
| 5/1/2025 | Price change | $352,990-11.8%$251/sqft |
Source: Mattamy Homes Report a problem | ||
| 4/1/2025 | Price change | $399,990-9.7%$284/sqft |
Source: Stellar MLS #TB8331803 Report a problem | ||
| 3/7/2025 | Price change | $442,990-1%$315/sqft |
Source: Stellar MLS #TB8331803 Report a problem | ||
| 12/12/2024 | Listed for sale | $447,685$318/sqft |
Source: Mattamy Homes Report a problem | ||
Public tax history
Tax history is unavailable.
Neighborhood: 34293
Nearby homes
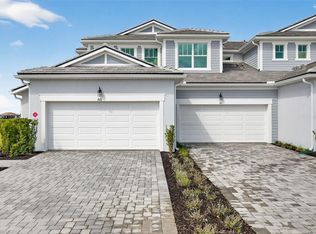
- $349,0002 bd2 ba1.7k sqft17375 Moonflower Dr UNIT 201, Venice, FL 34293Sold
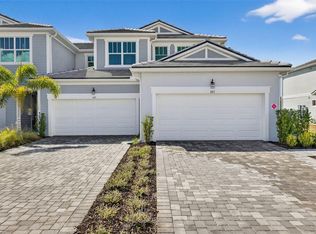
- $369,9902 bd2 ba1.7k sqft17375 Moonflower Dr UNIT 203, Venice, FL 34293New Construction
- $339,9902 bd2 ba1.4k sqft17375 Moonflower Dr UNIT 101, Venice, FL 34293Pending

- $299,9902 bd2 ba1.5k sqft17375 Moonflower Dr UNIT 202, Venice, FL 34293New Construction

- $--2 bd2 ba1.3k sqft17390 Moonflower Dr UNIT 102, Venice, FL 34293Off Market
- $289,0002 bd2 ba1.5k sqft17390 Moonflower Dr UNIT 202, Venice, FL 34293Sold
- $399,0002 bd2 ba1.7k sqft17390 Moonflower Dr UNIT 201, Venice, FL 34293Sold
- $349,0002 bd2 ba1.7k sqft17390 Moonflower Dr UNIT 203, Venice, FL 34293Pending
Nearby schools
GreatSchools rating
- 9/10Englewood Elementary SchoolGrades: PK-5Distance: 4.7 mi
- 7/10Venice Middle SchoolGrades: 6-8Distance: 5.5 mi
- 8/10STATE COLLEGE OF FLA COLLEGIATE SCHOOL-VENICE-0122Grades: 9-12Distance: 2.4 mi
Schools provided by the listing agent
- Elementary: Taylor Ranch Elementary
- Middle: Venice Area Middle
- High: Venice Senior High
Source: Stellar MLS. This data may not be complete. We recommend contacting the local school district to confirm school assignments for this home.
Get a cash offer in 3 minutes
Find out how much your home could sell for in as little as 3 minutes with a no-obligation cash offer.
Estimated market value
$317,800
Get a cash offer in 3 minutes
Find out how much your home could sell for in as little as 3 minutes with a no-obligation cash offer.
Estimated market value
$317,800
- Florida
- Sarasota County
- Venice
- 34293
- 17375 MOONFLOWER DRIVE Unit 103
Nearby cities
Nearby neighborhoods
Nearby zip codes
Other Venice Topics
